
Search results for "Simple short" in Home Design Ideas


 Chi Renovation & Design
A bathroom updated to a chic modern style, incorporating neutral colors and classic silhouettes, features a bathtub complete with a compact tile bench and tiled shower niche. The large window is made with fixed glass block to allow in plenty of light and prevent breakdown.
Project designed by Skokie renovation firm, Chi Renovation & Design. They serve the Chicagoland area, and it's surrounding suburbs, with an emphasis on the North Side and North Shore. You'll find their work from the Loop through Lincoln Park, Skokie, Evanston, Wilmette, and all of the way up to Lake Forest.
For more about Chi Renovation & Design, click here: https://www.chirenovation.com/
To learn more about this project, click here: https://www.chirenovation.com/galleries/bathrooms/


Find the right local pro for your project

 Casabella Interiors
Dan Cutrona
Bedroom - mid-sized coastal guest light wood floor bedroom idea in Boston with beige walls and no fireplace
Bedroom - mid-sized coastal guest light wood floor bedroom idea in Boston with beige walls and no fireplace

 Classic Kitchens & Baths
Solana James
Small transitional master gray tile and mosaic tile ceramic tile doorless shower photo in Boston with shaker cabinets, gray cabinets, a two-piece toilet, gray walls, an undermount sink and quartz countertops
Small transitional master gray tile and mosaic tile ceramic tile doorless shower photo in Boston with shaker cabinets, gray cabinets, a two-piece toilet, gray walls, an undermount sink and quartz countertops

 Eisenbrandt Companies
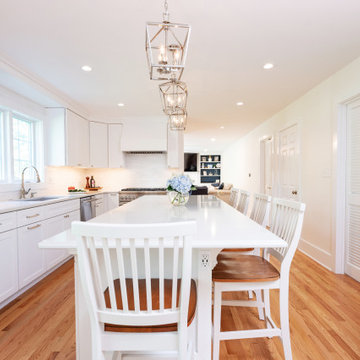
Clean, white, and coastal-styled kitchen with simple semi-custom cabinets and Carrara Venato quatz countertops. Countertops included demi-bullnose edges on the surround and a more decorative detail of short ogee on the island. Refinished floors and reframed first floor to open the kitchen into the living room. Complete new custom pantry with highlighted class shelves and a one-stop-shop for drinks. Blanco concrete gray undermount sink with a Signature Hardware polished nickel sink faucet to match the rest of the polished nickel accents. Custom hood with a 36" thermador range. Brand new powder room and 9 foot sliders to bring as much sunlight as possible into the first floor!

Sponsored
Columbus, OH

Hope Restoration & General Contracting
Columbus Design-Build, Kitchen & Bath Remodeling, Historic Renovations

 Basics Landscaping Co
Rinox paver aprons with asphalt driveway
Photo of a mid-sized transitional front yard brick driveway in New York.
Photo of a mid-sized transitional front yard brick driveway in New York.

 Shade And Shutter Systems, Inc
These Retractable Awnings are motorized and operated via remote control.
Patio - mid-sized backyard patio idea in Boston with decking and an awning
Patio - mid-sized backyard patio idea in Boston with decking and an awning

 Potluck Products
The BYO Wine Rack is wine storage any way you want it.
Its configurable and modular design makes it simple to create different shapes in an instant. Or simply connect multiple BYOs together to build a larger wine storage system.
The BYO Wine Rack is made in the USA using solid American Walnut. The beauty of the wood grain is brought out by multiple coats of Danish Oil which also helps prevent chips and scratches. The slotted connection design makes it simple to assemble and means that when the wine rack is not in use, you can take it apart and store it flat.
The base set includes 2 long and 4 short pieces allowing you to store 5 wine bottles in 5 different configurations.
Combine multiple BYO Wine Racks together to build and customize your wine rack.

 DiGiacomo Homes & Renovation
This charming kitchen is 350 square feet. However, with custom cabinets and careful design, two cooks can comfortably work in this bright space.
Photographer: Paul Markert, Markert Photo, Inc.

 ProGrass Home and Landscape Improvements
Who wouldn't want to sit outside in this quaint backyard? Featuring a Trex Company deck, it's a spot to enjoy for years to come.
Example of a small arts and crafts backyard deck design in Portland with a pergola
Example of a small arts and crafts backyard deck design in Portland with a pergola

 Motiani Design
Tessa Neustadt
Example of a trendy freestanding desk home office design in New York with blue walls
Example of a trendy freestanding desk home office design in New York with blue walls



 Kevin McManamon Interior Design
Light fills every room of the house; the living room absorbs light from two sets of French doors, each of which leads to a wrought-iron balcony.
To keep light from disappearing once it enters the living room, Kevin chose simple, creamy white upholstery. Dark accents, such as textured pillows, a mahogany coffee table, and an antique dresser, offer the perfect balance. Each rooms balances modern and traditional pieces; a travertine-top iron table mixes with a 200-year-old Martha Washington Chair.
Ample room size and stately 9 1/2-foot ceilings give the living room a dramatic flair. A feeling of height definitely adds to the feeling of spaciousness. When you're on a city lot and space is in short supply, you have to be extra creative.

 Trickle Creek Designer Homes
Example of a transitional gray tile medium tone wood floor and brown floor powder room design in Calgary with beaded inset cabinets, white cabinets, a two-piece toilet, gray walls, an undermount sink and white countertops

 Scenic Interiors, LLC
The 1931 built home had a full-height basement, but with many of the original hot water heat pipes hanging low. The boiler was relocated and replaced with a tankless on-demand heat system, allowing for a unobstructed ceiling throughout the space. An egress window was installed, allowing great natural light to flood into a new bedroom; a walk-in closet, office nook and a three-quarter bathroom with a bench seat in the curbless shower. Classic subway tile and hex floor tile compliment the original bathroom upstairs.
Skot Weidemann photos

 American Home Contractors
James Hardie Smooth 5" Exposure Smooth (Monterrey Taupe)
GAF Timberline HD (Pewter Gray)
Marvin Ultimate Inserts
Azek Corner Posts
Azek Crowns
Azek Trim
Installed by American Home Contractors, Florham Park, NJ
Property located in Short Hills, NJ
www.njahc.com

Sponsored
Columbus, OH

Structural Remodeling
Franklin County's Heavy Timber Specialists | Best of Houzz 2020!
 Kevin McManamon Interior Design
Light fills every room of the house; the living room absorbs light from two sets of French doors, each of which leads to a wrought-iron balcony.
To keep light from disappearing once it enters the living room, Kevin chose simple, creamy white upholstery. Dark accents, such as textured pillows, a mahogany coffee table, and an antique dresser, offer the perfect balance. Each rooms balances modern and traditional pieces; a travertine-top iron table mixes with a 200-year-old Martha Washington Chair.
Ample room size and stately 9 1/2-foot ceilings give the living room a dramatic flair. A feeling of height definitely adds to the feeling of spaciousness. When you're on a city lot and space is in short supply, you have to be extra creative.

 Brickmoon Design
Example of a large arts and crafts u-shaped medium tone wood floor kitchen pantry design in Houston with a farmhouse sink, shaker cabinets, white cabinets, marble countertops, gray backsplash, ceramic backsplash, stainless steel appliances and an island

 Thrasher Pool and Spa
Photography: Jimi Smith Photography
Hot tub - large mediterranean backyard custom-shaped hot tub idea in Atlanta
Hot tub - large mediterranean backyard custom-shaped hot tub idea in Atlanta
177