
Search results for "Simple short" in Home Design Ideas
 Alison Kandler Interior Design
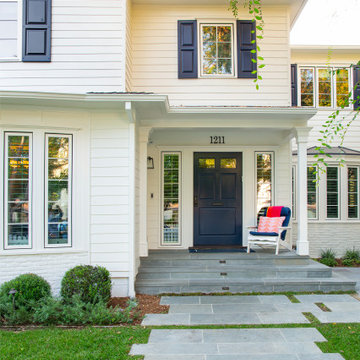
This is an example of a mid-sized traditional stone front porch design in Los Angeles with a roof extension.

 Essex Restoration
Mid-sized transitional master white tile porcelain tile and white floor freestanding bathtub photo in Boston with dark wood cabinets, an undermount sink, quartzite countertops, a hinged shower door, white countertops, white walls and recessed-panel cabinets

 Cleo Rosa Interiors
Entryway with Accent Wall in Benjamin Moore Smoke.
Inspiration for a mid-sized transitional light wood floor single front door remodel in Los Angeles with blue walls and a dark wood front door
Inspiration for a mid-sized transitional light wood floor single front door remodel in Los Angeles with blue walls and a dark wood front door
Find the right local pro for your project
 enzy design
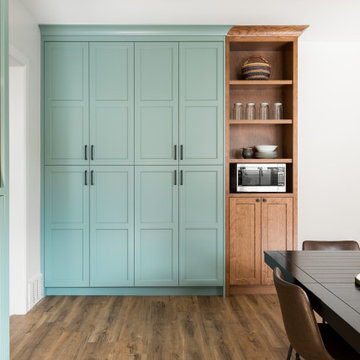
Inspiration for a farmhouse vinyl floor kitchen remodel in Salt Lake City with quartz countertops, white backsplash and gray countertops

 TELFORD+BROWN STUDIO ARCHITECTURE
The Shadowood House is part of a farm that has been in the client's family for generations. At the beginning of the process, the clients were living in a house (where this one now sits) that had been through addition after addition, making the spaces feel cramped and non-cohesive. They wanted a space for family gatherings, that was a modern take on a simple farmhouse. The clients wanted a house that feels comfortable for their children and grandchildren, but also enables them to age-in-place. In short, they wanted a house that would offer generations to come a place to feel at home.
Josh Partee AIAP, ASMP, LEED AP / Architectural Photographer

 Michael Tall Custom Homes Inc
Michael Tall
Example of a large transitional l-shaped dark wood floor and brown floor kitchen design in Seattle with an undermount sink, shaker cabinets, white cabinets, granite countertops, gray backsplash, ceramic backsplash, stainless steel appliances and gray countertops
Example of a large transitional l-shaped dark wood floor and brown floor kitchen design in Seattle with an undermount sink, shaker cabinets, white cabinets, granite countertops, gray backsplash, ceramic backsplash, stainless steel appliances and gray countertops

Example of a trendy galley dark wood floor kitchen design in Seattle with an undermount sink, flat-panel cabinets, medium tone wood cabinets, gray backsplash, subway tile backsplash, stainless steel appliances, an island and quartz countertops

Sponsored
Columbus, OH

Hope Restoration & General Contracting
Columbus Design-Build, Kitchen & Bath Remodeling, Historic Renovations

 Attic Antics
Our bedroom in the cottage: a mix of modern Ikea and vintage flea market/antique fair finds with artwork from Etsy.
Example of a small beach style master bedroom design in Portland with blue walls
Example of a small beach style master bedroom design in Portland with blue walls

 Tailored Living featuring Premier Garage of OC
The neutral scheme of this luxury walk-in closet is enhanced by its rich textural details.
Walk-in closet - large contemporary gender-neutral light wood floor and beige floor walk-in closet idea in Orange County with open cabinets and white cabinets
Walk-in closet - large contemporary gender-neutral light wood floor and beige floor walk-in closet idea in Orange County with open cabinets and white cabinets

 Priestley + Associates Architecture
Photos by Darren Setlow
Example of a mid-sized transitional open concept medium tone wood floor living room design in Portland Maine with a wood stove
Example of a mid-sized transitional open concept medium tone wood floor living room design in Portland Maine with a wood stove

 Barbara Grushow Designs Inc.
Jim Bartsch Photography
Kitchen - transitional u-shaped dark wood floor and brown floor kitchen idea in Los Angeles with shaker cabinets, white cabinets, stainless steel appliances, a peninsula, multicolored backsplash and an undermount sink
Kitchen - transitional u-shaped dark wood floor and brown floor kitchen idea in Los Angeles with shaker cabinets, white cabinets, stainless steel appliances, a peninsula, multicolored backsplash and an undermount sink


 Chaffey Building Group
Example of an arts and crafts medium tone wood floor kitchen pantry design in Seattle with an undermount sink, recessed-panel cabinets, white cabinets, granite countertops, multicolored backsplash, porcelain backsplash, stainless steel appliances and an island

Sponsored
Sunbury, OH

J.Holderby - Renovations
Franklin County's Leading General Contractors - 2X Best of Houzz!

 Anthony Wilder Design/Build, Inc.
Inspiration for a mid-sized 1950s gray one-story stucco gable roof remodel in DC Metro with a metal roof

 ONE Design and Landscaping
Front Yard Landscaping
Inspiration for a mid-sized southwestern drought-tolerant and full sun front yard concrete paver landscaping in Phoenix for summer.
Inspiration for a mid-sized southwestern drought-tolerant and full sun front yard concrete paver landscaping in Phoenix for summer.

 June Scott Design
Succulents, grasses and low-water shrubs with vivid foliage give this coastal garden a rich, textured look with minimal maintenance. Exterior colors and furniture selection by Julie McMahon. Photos by Daniel Bosler

 TKS Design Group
Free ebook, Creating the Ideal Kitchen. DOWNLOAD NOW
Having a space for their teenage kids to hang out after school, study and interact with Mom & Dad was at the top of the list for this remodel. The 1928 home, sits in a lovely Glen Ellyn neighborhood, near downtown and near all the action of the local high school and lake. It’s was a great house with great bones but the kitchen was in need of some TLC. The remodel project had been a long time coming, and since both the homeowners work from home, they had been nervous about disrupting their bustling daily schedules to get the project in motion.
Once we had a plan in place, we dug in and got to work. The first step was to remove a non-load bearing wall between the kitchen and dining room. We then reworked the space a bit, eliminating a redundant passage way to the hall, and reworking a closet to allow for a large galley style kitchen and small bar area open to the dining room. The new kitchen has a small peninsula for the family to have casual meals and for the kids to hang out after school. A window was eliminated to give more space for cabinetry and storage, and another window was made larger to allow for a grander view into the backyard.
We decided upon a layered approach to this space to provide character appropriate to the older home. White painted cabinetry provides a backdrop for interesting touches such as gray herringbone tile, a reeded farmhouse sink and bronze hardware and lighting. The bar has its own unique look featuring gray cabinetry with a patterned cement tile backsplash and walnut top. A bar fridge, glass cabinets and baskets for tucking away homework give this little multi-functional area loads of character. A miniature mudroom area was also added to the dining room so that the new space can be kept neat and tidy.
The stylish result looks both appropriate to the 1928 home and provides loads of functionality for this active family that can now take advantage of every square inch their home.
Designed by: Susan Klimala, CKD, CBD
Photography by: Michael Alan Kaskel
For more information on kitchen and bath design ideas go to: www.kitchenstudio-ge.com

Sponsored
Delaware, OH

Buckeye Basements, Inc.
Central Ohio's Basement Finishing ExpertsBest Of Houzz '13-'21

 Folsom General Contracting, Inc.
Inspiration for a small timeless 3/4 multicolored tile and porcelain tile porcelain tile alcove bathtub remodel in Orange County with granite countertops, a two-piece toilet, beige walls, raised-panel cabinets, white cabinets and an undermount sink

 FOUR POINT DESIGN BUILD INC
LOFT | Luxury Industrial Loft Makeover Downtown LA | FOUR POINT DESIGN BUILD INC
A gorgeous and glamorous 687 sf Loft Apartment in the Heart of Downtown Los Angeles, CA. Small Spaces...BIG IMPACT is the theme this year: A wide open space and infinite possibilities. The Challenge: Only 3 weeks to design, resource, ship, install, stage and photograph a Downtown LA studio loft for the October 2014 issue of @dwellmagazine and the 2014 @dwellondesign home tour! So #Grateful and #honored to partner with the wonderful folks at #MetLofts and #DwellMagazine for the incredible design project!
Photography by Riley Jamison
#interiordesign #loftliving #StudioLoftLiving #smallspacesBIGideas #loft #DTLA
AS SEEN IN
Dwell Magazine
LA Design Magazine
 Tracy Tesmer Design Remodeling
Avalon Screened Porch Addition and Shower Repair
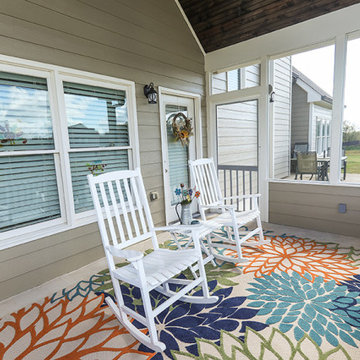
Mid-sized classic concrete screened-in and wood railing back porch idea in Atlanta with a roof extension
Mid-sized classic concrete screened-in and wood railing back porch idea in Atlanta with a roof extension
175