
Search results for "Simple tasks" in Home Design Ideas
 NOVA of California
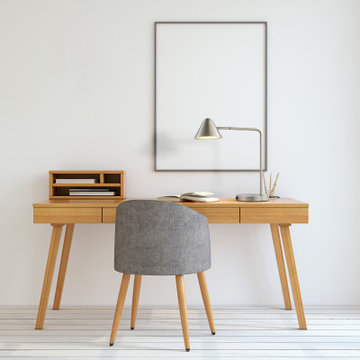
Keep it simple and functional with this matte black table lamp. Featuring a handy USB port for charging important devices, this adjustable desk lamp provides light for precision in illumination. The clean lines and slender shape of the stem and angled arm, as well as the conical shade, give a geometric minimalist feel to the style. Add this energy-efficient LED lamp to a desk or workstation for reduced eye strain in reading or detail-oriented tasks.
 Arciform

Example of a small transitional l-shaped marble floor enclosed kitchen design in Portland with a single-bowl sink, recessed-panel cabinets, white cabinets, wood countertops, gray backsplash, subway tile backsplash, stainless steel appliances, gray walls and no island
 California Closets Connecticut
DESIGN ENHANCEMENTS
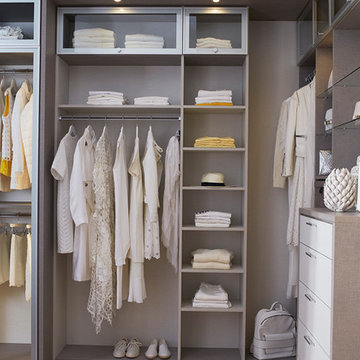

The real beauty of lighting is the magical effect it has on the entire space, especially when designed into unexpected or unique places.
• Unique lighting solutions truly personalize your space and your needs. Choose from valance lighting, under-cabinet lighting, floor lighting and up-lighting options.
• Specific lighting applications can make doing simple tasks easier.
• Lighting directly affects the ambience of a room.
• A unique approach to task or spot lighting will really bring your storage space to life.
Find the right local pro for your project
 ToadnWillow
Laura Mettler

Example of a large mountain style open concept medium tone wood floor and brown floor family room design with beige walls, no fireplace and a media wall
Example of a large mountain style open concept medium tone wood floor and brown floor family room design with beige walls, no fireplace and a media wall
 BK Interior Design

Perched on a hilltop high in the Myacama mountains is a vineyard property that exists off-the-grid. This peaceful parcel is home to Cornell Vineyards, a winery known for robust cabernets and a casual ‘back to the land’ sensibility. We were tasked with designing a simple refresh of two existing buildings that dually function as a weekend house for the proprietor’s family and a platform to entertain winery guests. We had fun incorporating our client’s Asian art and antiques that are highlighted in both living areas. Paired with a mix of neutral textures and tones we set out to create a casual California style reflective of its surrounding landscape and the winery brand.
 Foxcraft Cabinets
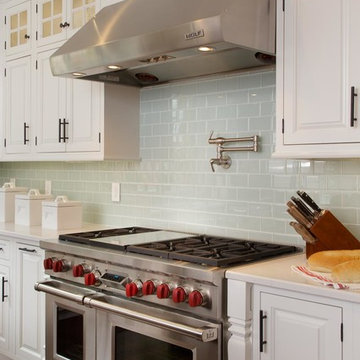
The 48-inch Wolf Stainless Steel appliances provide plenty of cooking and ventilation power. The pot filler faucet on the rear wall makes filling the kettles and pots a simple task.

Sponsored
Columbus, OH

Hope Restoration & General Contracting
Columbus Design-Build, Kitchen & Bath Remodeling, Historic Renovations
 Clean Design
Regan Wood Photography

Transitional built-in desk study room photo in New York with gray walls and no fireplace
Transitional built-in desk study room photo in New York with gray walls and no fireplace
 Cook Construction

This four-story Victorian revival was amazing to see unfold; from replacing the foundation, building out the 1st floor, hoisting structural steel into place, and upgrading to in-floor radiant heat. This gorgeous “Old Lady” got all the bells and whistles.
This quintessential Victorian presented itself with all the complications imaginable when bringing an early 1900’s home back to life. Our favorite task? The Custom woodwork: hand carving and installing over 200 florets to match historical home details. Anyone would be hard-pressed to see the transitions from existing to new, but we invite you to come and try for yourselves!
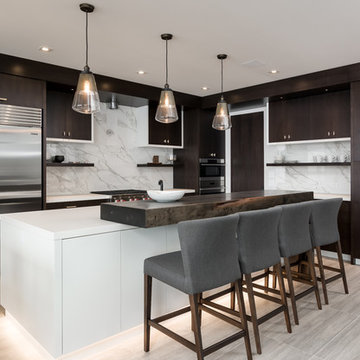
Open concept kitchen - contemporary l-shaped beige floor open concept kitchen idea in Vancouver with flat-panel cabinets, dark wood cabinets, white backsplash, marble backsplash, stainless steel appliances and an island


 Keating Moore Construction
Ron Rosenzweig

Example of a mid-sized classic l-shaped light wood floor dedicated laundry room design in Miami with white cabinets, white walls, a side-by-side washer/dryer, gray countertops, shaker cabinets and an undermount sink
Example of a mid-sized classic l-shaped light wood floor dedicated laundry room design in Miami with white cabinets, white walls, a side-by-side washer/dryer, gray countertops, shaker cabinets and an undermount sink

Sponsored
Columbus, OH
Hope Restoration & General Contracting
Columbus Design-Build, Kitchen & Bath Remodeling, Historic Renovations
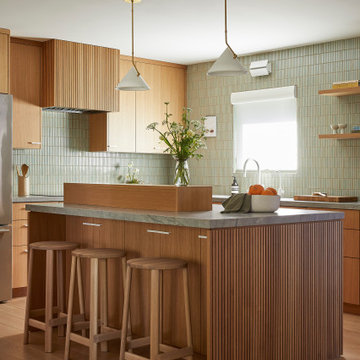
 Cathie Hong Interiors
We were tasked with transforming a modest ranch home into a house full of personality that reflected the owner's Asian roots and Hawaiian upbringing.

 User
UserA vintage teak desk is the focal point in this home office. It was re-incarnated from a credenza - the centre portion, countertop and front legs were removed; it was painted white except the drawers; new stainless steel drawer pulls and new laminate countertop were installed. Accents include: black and white wallpaper, hide rug, Aeron task chair, teak vintage furniture.
Photography by Sharyn Kastelic, Toronto Canada

 Donald Lococo Architects
©️Maxwell MacKenzie THE HOME, ESSENTIALLY A RUIN WAS PRESERVED THROUGH NEGLECT. A CLARIFIED HISTORIC RENOVATION REMOVES BAY WINDOWS AND 1950’S WINDOWS FROM THE MAIN FAÇADE. TWO WINGS AND A THIRD FLOOR AND A SYMPATHETIC STAIRWAY ACCOMMODATE MODERN LIFE. MASONS WERE TASKED TO MAKE THE STONE WORK LOOK AS THOUGH “A FARMER BUILT THE WALLS DURING THE NON-PLANTING SEASON,” THE FINAL DESIGN SIMPLIFIES THE FIRST FLOOR PLAN AND LEAVES LOGICAL LOCATIONS FOR EXPANSION INTO COMING DECADES. AMONG OTHER AWARDS, THIS TRADITIONAL YET HISTORIC RENOVATION LOCATED IN MIDDLEBURG, VA HAS RECEIVED 2 AWARDS FROM THE AMERICAN INSTITUTE OF ARCHITECTURE.. AND A NATIONAL PRIVATE AWARD FROM VETTE WINDOWS
WASHINGTON DC ARCHITECT DONALD LOCOCO UPDATED THIS HISTORIC STONE HOUSE IN MIDDLEBURG, VA.lauded by the American Institute of Architects with an Award of Excellence for Historic Architecture, as well as an Award of Merit for Residential Architecture

 McPherson Cabinetry
The clients requested a kitchen that was simple, flush and had that built-in feel. This kitchen achieves that and so much more with the fabulously multi-tasking island, and the fun red splash back.

Sponsored
Columbus, OH

Structural Remodeling
Franklin County's Heavy Timber Specialists | Best of Houzz 2020!
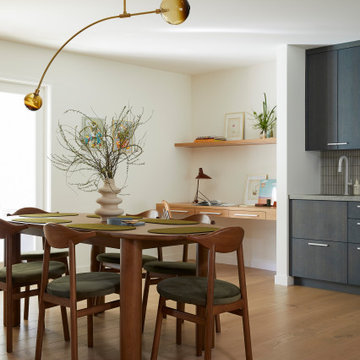 Cathie Hong Interiors
We were tasked with transforming a modest ranch home into a house full of personality that reflected the owner's Asian roots and Hawaiian upbringing.
 Adrienne DeRosa
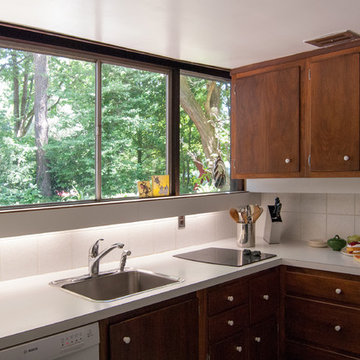
Quintessentially Mid-Century, the kitchen sports cozy quarters. "Matthew and I laugh about this," jokes Bobbie. "We always said our next house would have a big gourmet kitchen and a big bathtub, [and] we have neither!" While the Fisher's might appreciate a little more wiggle room, they are in no hurry to make any drastic changes. The cabinetry is original. "When we first moved in, we thought we would definitely need to replace the two burner cook top with a four-burner, but we haven’t," she states. "The kitchen is surprisingly efficient."
Adrienne DeRosa Photography © 2013 Houzz
 Kathe Baker
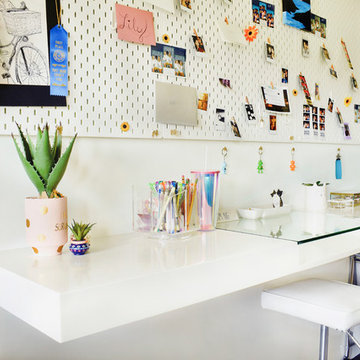
"Teenage Transformation: Modernizing a teenage girls room!
Built in bed into window area with built in book shelves added!
We built a trundle bed too for those girl sleepovers!
We built a floating desk onto her art wall for plenty
Of spread out area for her art projects! We created a fun
Modern bathroom! Mirrors galore to accommodate all the
Great looks!"
32