
Search results for "Simple tasks" in Home Design Ideas

 Abramson Architects
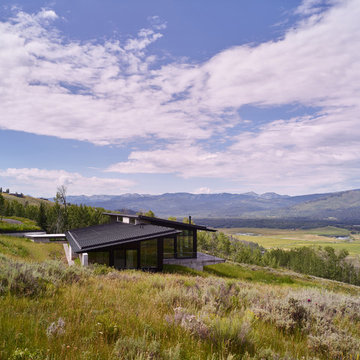
With respect to the sloping meadow, the home is designed to coexist and therefore never breaks the ridgeline.
Photo: David Agnello
Inspiration for a large modern black one-story metal house exterior remodel in Los Angeles with a shed roof and a metal roof
Inspiration for a large modern black one-story metal house exterior remodel in Los Angeles with a shed roof and a metal roof

 Reico Kitchen & Bath
Designed by Daniel Altmann of Reico Kitchen & Bath, this Arlington, VA transitional inspired design of the kitchen and butler's pantry features Greenfield Cabinetry in the Jackson inset style door in 2 finishes. The perimeter cabinet features a Glacier finish while the kitchen island and butler's pantry in a Nebula finish. The countertops throughout the space feature engineered stone from Silestone in the color Pearl Jasmine. Kitchen appliances are by KitchenAid. Photos courtesy of BTW Images LLC.
Find the right local pro for your project
 Signature Designs Kitchen | Bath | Interiors
The task was to update the clients condo and breath new life into the space. The kitchen, photographed before the remodel, was closed off, with limited space. There was virtually no storage and the lighting was poor. The biggest issue for the owner, was lacking countertop space and the fact that it was confined to one space, lacking an opening between the kitchen and the dining room. The bathroom was dated and lacked any true style as well.
Photography by Slke LaQua
 KohlMark Architects and Builders

The clients wanted a small, simple pool house to compliment their historic farmhouse and provide abundant capabilities for outdoor entertaining. They settled on a small, open structure with a vaulted cedar ceiling and task/ambient lighting. An outdoor kitchen, a covered seating area, a storage/changing room and an all-weather Azek pergola with party-lighting were included. A structural retaining wall was needed to provide level ground for both the in-ground pool and pool house, along with strategically planted ornamental grasses for privacy. The green standing seam roof, sliding barn door, board & batten siding and period-correct trim all mirror details from the residence and detached barn.

 McPherson Cabinetry

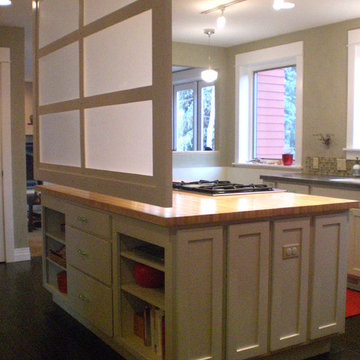
The clients requested a kitchen that was simple, flush and had that built-in feel. This kitchen achieves that and so much more with the fabulously multi-tasking island, and the fun red splash back.


 Caliper Farms Nursery and Landscape Services
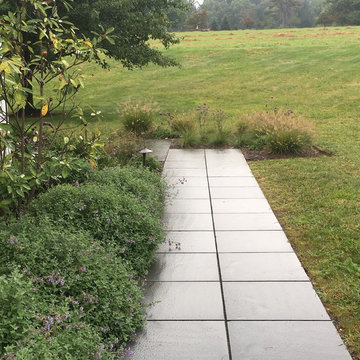
The owners had recently moved into this lovely house and were customizing the interior to their tastes and lifestyle. Now they were ready to address the exterior starting with the backyard. The rural setting presented beautiful natural views and an overall peaceful environment. Our task was to design and build a warm and welcoming outdoor space to enjoy the natural setting, marrying the house with the land. Simple clean lines and materials were used to accomplish just what the “doctor ordered."
 Smart by Design
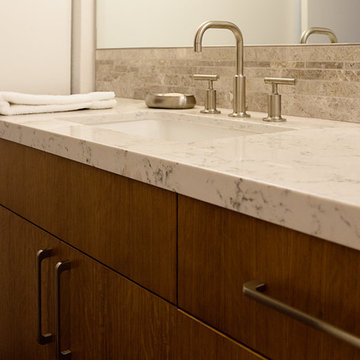
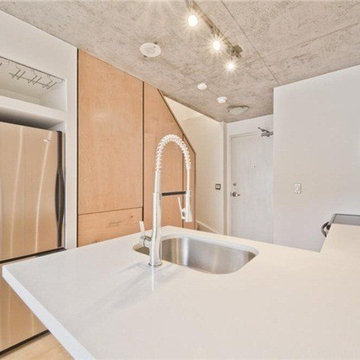
The melamine counter top was replaced with a sleek white quartz slab. An undermount sink and professional grade faucet were installed creating a focal point. The subway tiled wall was removed and replaced with clean, simple drywall. The cabinets and backsplash were retained to save on cost, but LED task lighting was added under the upper cabinets.
 Martha Stewart Living
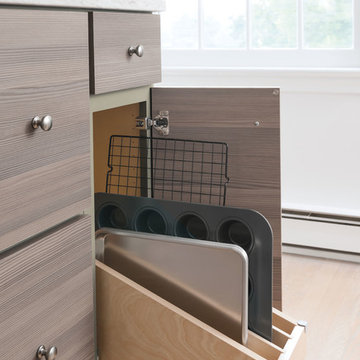
Martha also installed tray dividers, which tame cookie and baking sheets. They're stored vertically in their own drawer, making storing and selecting the perfect trays a simple task.
 Kim Kendall Interiors
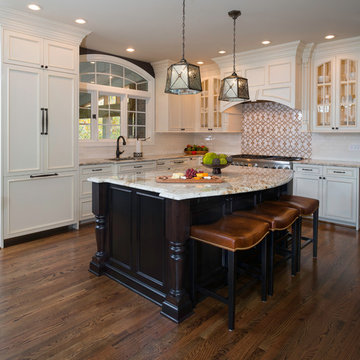
Essential kitchen lighting includes overhead down lights, task lights over sink and stove top plus under counter mounted lights, interior LED cabinet lights, decorative pendant lights over the island and a spectacular chandelier for mood lighting.
Mary Parker Architectural Photography

 User
UserRyann Ford
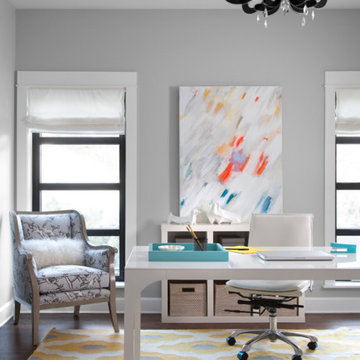
Example of a mid-sized minimalist freestanding desk medium tone wood floor home office design in Austin with gray walls
Example of a mid-sized minimalist freestanding desk medium tone wood floor home office design in Austin with gray walls

Sponsored
Columbus, OH

Hope Restoration & General Contracting
Columbus Design-Build, Kitchen & Bath Remodeling, Historic Renovations

 Signature Designs Kitchen | Bath | Interiors
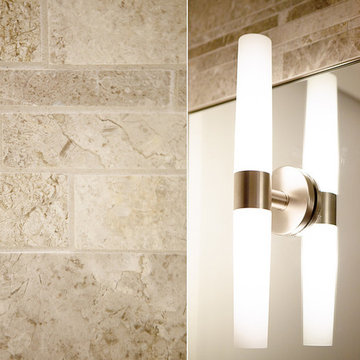
The task was to update the clients condo and breath new life into the space. The kitchen, photographed before the remodel, was closed off, with limited space. There was virtually no storage and the lighting was poor. The biggest issue for the owner, was lacking countertop space and the fact that it was confined to one space, lacking an opening between the kitchen and the dining room. The bathroom was dated and lacked any true style as well.
Photography by Slke LaQua
 Signature Designs Kitchen | Bath | Interiors
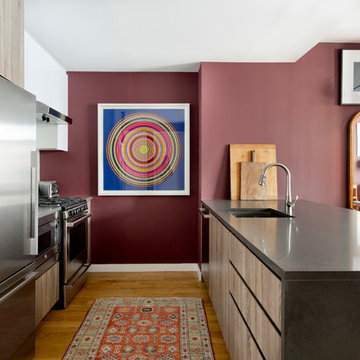
The task was to update the clients condo and breath new life into the space. The kitchen, photographed before the remodel, was closed off, with limited space. There was virtually no storage and the lighting was poor. The biggest issue for the owner, was lacking countertop space and the fact that it was confined to one space, lacking an opening between the kitchen and the dining room. The bathroom was dated and lacked any true style as well.
Photography by Slke LaQua

 ODS Architecture
Atherton has many large substantial homes - our clients purchased an existing home on a one acre flag-shaped lot and asked us to design a new dream home for them. The result is a new 7,000 square foot four-building complex consisting of the main house, six-car garage with two car lifts, pool house with a full one bedroom residence inside, and a separate home office /work out gym studio building. A fifty-foot swimming pool was also created with fully landscaped yards.
Given the rectangular shape of the lot, it was decided to angle the house to incoming visitors slightly so as to more dramatically present itself. The house became a classic u-shaped home but Feng Shui design principals were employed directing the placement of the pool house to better contain the energy flow on the site. The main house entry door is then aligned with a special Japanese red maple at the end of a long visual axis at the rear of the site. These angles and alignments set up everything else about the house design and layout, and views from various rooms allow you to see into virtually every space tracking movements of others in the home.
The residence is simply divided into two wings of public use, kitchen and family room, and the other wing of bedrooms, connected by the living and dining great room. Function drove the exterior form of windows and solid walls with a line of clerestory windows which bring light into the middle of the large home. Extensive sun shadow studies with 3D tree modeling led to the unorthodox placement of the pool to the north of the home, but tree shadow tracking showed this to be the sunniest area during the entire year.
Sustainable measures included a full 7.1kW solar photovoltaic array technically making the house off the grid, and arranged so that no panels are visible from the property. A large 16,000 gallon rainwater catchment system consisting of tanks buried below grade was installed. The home is California GreenPoint rated and also features sealed roof soffits and a sealed crawlspace without the usual venting. A whole house computer automation system with server room was installed as well. Heating and cooling utilize hot water radiant heated concrete and wood floors supplemented by heat pump generated heating and cooling.
A compound of buildings created to form balanced relationships between each other, this home is about circulation, light and a balance of form and function. Photo by Philip Liang Photography.

Sponsored
Columbus, OH
Hope Restoration & General Contracting
Columbus Design-Build, Kitchen & Bath Remodeling, Historic Renovations


 High End Staging (HES)
Living room - contemporary medium tone wood floor living room idea in Los Angeles with white walls, a standard fireplace and a concrete fireplace
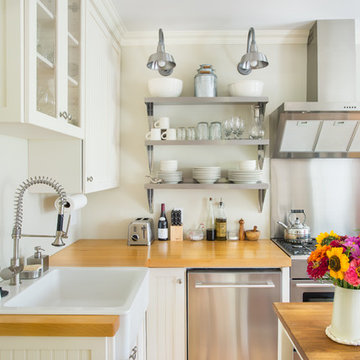
 Danielle Sykes
Photo: Danielle Sykes © 2016 Houzz
Example of a mid-sized cottage light wood floor kitchen design in Boston with shaker cabinets, white cabinets, wood countertops and an island
Example of a mid-sized cottage light wood floor kitchen design in Boston with shaker cabinets, white cabinets, wood countertops and an island
33