
Search results for "Simple tasks" in Home Design Ideas

 Libby Raab Architecture
Open Living Room with 10' ceilings. Floating shelves separate space to kitchen beyond.
Inspiration for a mid-sized scandinavian open concept light wood floor and brown floor living room remodel in San Francisco with white walls and a wall-mounted tv
Inspiration for a mid-sized scandinavian open concept light wood floor and brown floor living room remodel in San Francisco with white walls and a wall-mounted tv

 Schwartz and Architecture
The proposal analyzes the site as a series of existing flows or “routes” across the landscape. The negotiation of both constructed and natural systems establishes the logic of the site plan and the orientation and organization of the new home. Conceptually, the project becomes a highly choreographed knot at the center of these routes, drawing strands in, engaging them with others, and propelling them back out again. The project’s intent is to capture and harness the physical and ephemeral sense of these latent natural movements as a way to promote in the architecture the wanderlust the surrounding landscape inspires. At heart, the client’s initial family agenda--a home as antidote to the city and basecamp for exploration--establishes the ethos and design objectives of the work.
Photography - Bruce Damonte

 Heaven at Hand
Refresh the kitchen while adding lighting for dramatic effects. We added ambient lighting above the cabinets as well as increased task lighting throughout.
Leaving the existing countertop and cabinets while updating the flooring and backsplash. The granite is a dramatic style and somewhat fussy, so the backsplash had to be the supporting role, something subdued and simple, like glass tile. Rather than installing horizontally, we installed vertically as a way to bring the eye up.
Find the right local pro for your project
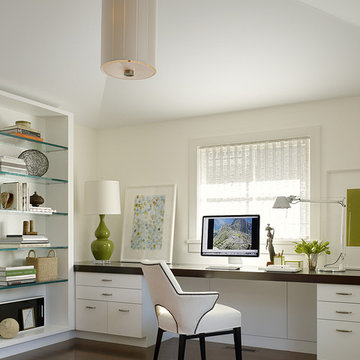
 Angela Free Design
© Matthew Millman. All rights to use this images are reserved unless specifically stated in writing. For further information
Example of a transitional home office design in San Francisco
Example of a transitional home office design in San Francisco

 E. B. Mahoney Builders, Inc.
Tom Crane Photography
Inspiration for a transitional built-in desk carpeted and beige floor home studio remodel in Philadelphia with purple walls
Inspiration for a transitional built-in desk carpeted and beige floor home studio remodel in Philadelphia with purple walls
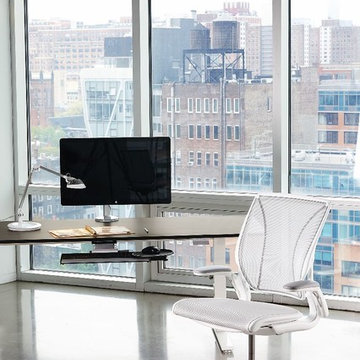
 Hold It Contemporary Home
Diffrient World is Humanscale's first foray into all-mesh task seating. Designer Niels Diffrient wanted to create the most minimal, full-function task chair ever made. With an innovative tri-panel mesh backrest that provides custom back and lumbar support and a lightweight design, Diffrient World is, like all of Humanscale’s products, simple, beautiful and functional. The design eliminates the need for traditional mechanisms, instead using the laws of physics and the sitter’s body weight to offer perfect recline for each individual sitter. Diffrient World offers the ultimate user-friendly sitting experience.


Sponsored
Columbus, OH

Hope Restoration & General Contracting
Columbus Design-Build, Kitchen & Bath Remodeling, Historic Renovations
 Signature Designs Kitchen | Bath | Interiors
The task was to update the clients condo and breath new life into the space. The kitchen, photographed before the remodel, was closed off, with limited space. There was virtually no storage and the lighting was poor. The biggest issue for the owner, was lacking countertop space and the fact that it was confined to one space, lacking an opening between the kitchen and the dining room. The bathroom was dated and lacked any true style as well.
Photography by Slke LaQua
 User
UserThe Customer opted to reface his kitchen as the cabinets were in fine condition but the existing doors and drawer fronts were a slab style in Clear Maple but the veneer was peeling as a result of years of use. The main kitchen cabinets were refaced in white. The island cabinet was refaced in Milano Cherry. A simple shaker style of door was used in both cases. The upper cabinet doors are 2” taller than the cabinets to accommodate “over the counter” task lighting, without the need of valances. Blum SoftClose hinges and Amerock stainless steel bar stock handles were chosen in this warm and inviting upgrade to the kitchen. Quartz countertops were chosen to cap off the update.
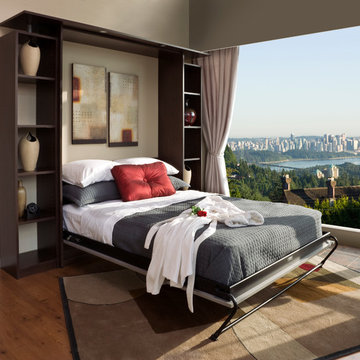
 Tailored Living of Central CT
Multi task in your space. Turn your seldom-used guest room into a family gym, sewing, craft or media room with a Murphy Bed. Until company arrives, the bed is tucked away in its cabinet and you have the room available for other pursuits!

 BK Interior Design
Perched on a hilltop high in the Myacama mountains is a vineyard property that exists off-the-grid. This peaceful parcel is home to Cornell Vineyards, a winery known for robust cabernets and a casual ‘back to the land’ sensibility. We were tasked with designing a simple refresh of two existing buildings that dually function as a weekend house for the proprietor’s family and a platform to entertain winery guests. We had fun incorporating our client’s Asian art and antiques that are highlighted in both living areas. Paired with a mix of neutral textures and tones we set out to create a casual California style reflective of its surrounding landscape and the winery brand.

 Susan Currie Design
Example of a mid-sized eclectic freestanding desk carpeted and white floor home studio design in New Orleans with white walls and no fireplace
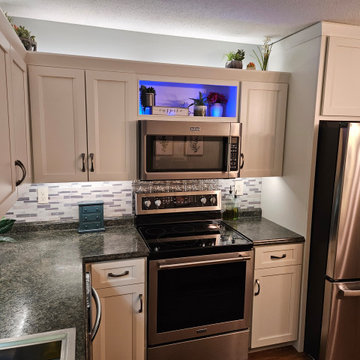
 Kitchen Solvers of Spring Hill
After several attempts to modernize their kitchen by painting the very dated original cabinets, this veteran family decided to have us give them a face lift. Having already installed a backsplash and new countertops a reface with new soft close drawers was the right solution for them. This was no simple job, though! There was some repairing, retrofitting a fridge panel and custom cabinet, fixing damage from a precious contractor, filling in routered out design on the cabinet, removed the old-style valance over the sink, installed new soft close drawers and added above and under cabinet task lighting. Kapow! It is a whole new look and feel!

Sponsored
Columbus, OH
Hope Restoration & General Contracting
Columbus Design-Build, Kitchen & Bath Remodeling, Historic Renovations
 Mateu Architecture Inc
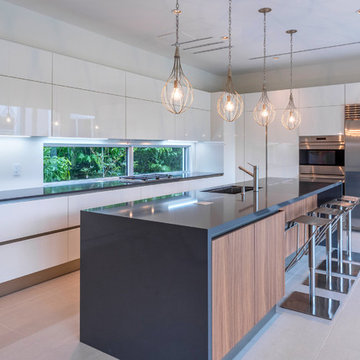
Kitchen for a modern luxury residence in Miami, Florida.
Example of a mid-sized trendy l-shaped ceramic tile kitchen design in Miami with an undermount sink, flat-panel cabinets, white cabinets, quartz countertops, stainless steel appliances and an island
Example of a mid-sized trendy l-shaped ceramic tile kitchen design in Miami with an undermount sink, flat-panel cabinets, white cabinets, quartz countertops, stainless steel appliances and an island
 ES Lighting
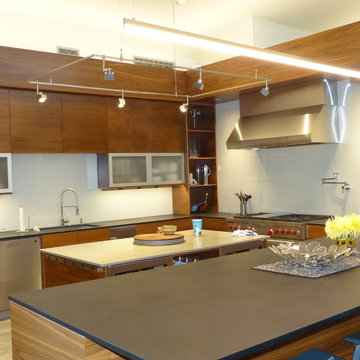
The Edge Linear Suspended light provides task lighting over the counter, and the WAC monorail track lighting gives directional accent lighting throughout the rest of the kitchen. The LED tape under the cabinets gives additional task lighting for working at the counter tops.
 Cedarstone Group Inc.

The sink-side counter and white refrigerator sit beneath a continuous line of white cabinets. Dark grout outlines the subway backsplash, while bright task lighting and small red appliances give the pale counter a useful, lively working area beside the kitchen’s storage cabinets.
This kitchen project by Cedarstone Renovations combines white cabinetry and appliances with a dark-grouted subway backsplash. Illuminated counters, practical drawer storage and a compact layout create a simple, coordinated kitchen in a Toronto home.
Explore kitchen renovations, cabinetry updates and backsplash projects at www.cedarstonereno.com.
 User
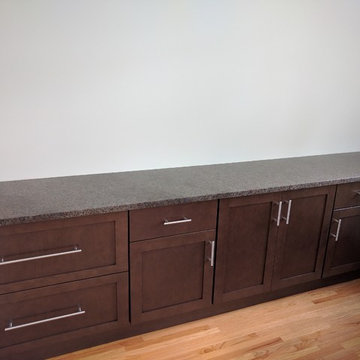
UserThe Customer opted to reface his kitchen as the cabinets were in fine condition but the existing doors and drawer fronts were a slab style in Clear Maple but the veneer was peeling as a result of years of use. The main kitchen cabinets were refaced in white. The island cabinet was refaced in Milano Cherry. A simple shaker style of door was used in both cases. The upper cabinet doors are 2” taller than the cabinets to accommodate “over the counter” task lighting, without the need of valances. Blum SoftClose hinges and Amerock stainless steel bar stock handles were chosen in this warm and inviting upgrade to the kitchen. Quartz countertops were chosen to cap off the update.

Sponsored
Delaware, OH

Buckeye Basements, Inc.
Central Ohio's Basement Finishing ExpertsBest Of Houzz '13-'21
 CUSTOM CRAFT - Design Build Remodel
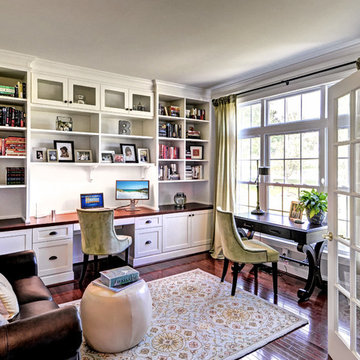
With one homeower working from home full time, and the other working from home once a week, we needed to provide work space for two. The primary work space was built-in to the wall, along with cabinetry and shelving for the printer, filing cabinets, office supplies, as well as the book collection. A second free standing desk was placed by the window to accommodate a second worker as needed.
 IDS Remodeling Inc.
Pixel Light Studios
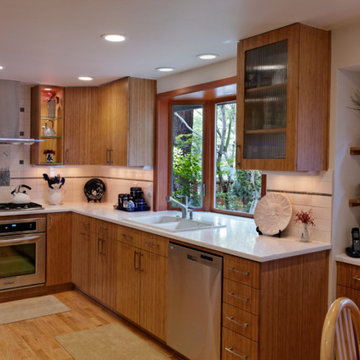
Mid-sized asian u-shaped light wood floor eat-in kitchen photo in Portland with a drop-in sink, flat-panel cabinets, medium tone wood cabinets, quartz countertops, white backsplash, subway tile backsplash, stainless steel appliances and no island
Mid-sized asian u-shaped light wood floor eat-in kitchen photo in Portland with a drop-in sink, flat-panel cabinets, medium tone wood cabinets, quartz countertops, white backsplash, subway tile backsplash, stainless steel appliances and no island
 Petrick Architecture
Matt Mansueto Photography

Example of a large transitional medium tone wood floor and brown floor enclosed kitchen design in Chicago with an undermount sink, recessed-panel cabinets, white cabinets, marble countertops, white backsplash, subway tile backsplash, paneled appliances and an island
Example of a large transitional medium tone wood floor and brown floor enclosed kitchen design in Chicago with an undermount sink, recessed-panel cabinets, white cabinets, marble countertops, white backsplash, subway tile backsplash, paneled appliances and an island
35