
Search results for "Simple tasks" in Home Design Ideas
 Patterson Custom Homes
Chad Mellon Photography
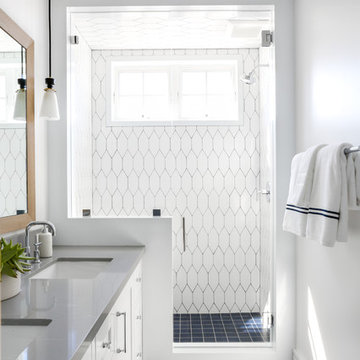
Inspiration for a coastal home design remodel in Orange County
Inspiration for a coastal home design remodel in Orange County
 Louis Shanks of Texas
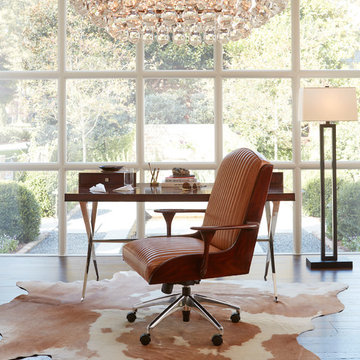
Hancock and Moore swivel office chair
Study room - transitional freestanding desk dark wood floor study room idea in Austin with white walls
Study room - transitional freestanding desk dark wood floor study room idea in Austin with white walls
 Interiors by Kathy Rollins, LLC

This lovely west Plano kitchen was updated to better serve the lovely family who lives there by removing the existing island (with raised bar) and replaced with custom built option. Quartzite countertops, marble splash and travertine floors create a neutral foundation. Transitional bold lighting over the island offers lots of great task lighting and style.
Find the right local pro for your project

 At Home Design LLC
2010 A-List Award for Best Home Remodel
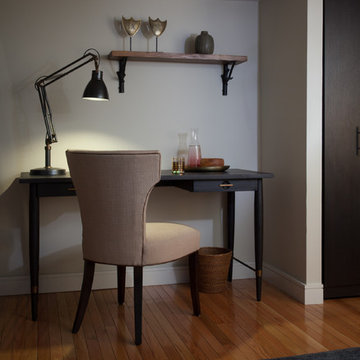

A perfect example of mixing what is authentic with the newest innovation. Beautiful antique reclaimed wood ceilings with Neff’s sleek grey lacquered cabinets. Concrete and stainless counter tops.
Travertine flooring in a vertical pattern to compliment adds another subtle graining to the room.
 Quatrefoil Inc.

Example of a trendy medium tone wood floor and brown floor family room design in New York with beige walls
 Normandy Remodeling
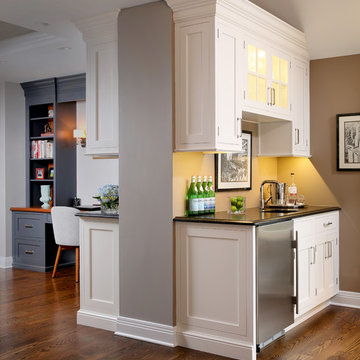
This open concept layout allows for a comfortable flow from the kitchen into the living room entertainment area. The living room wet bar is close enough to the kitchen to allow the space to remain fully functional.
Normandy Remodeling

Sponsored
Columbus, OH

Hope Restoration & General Contracting
Columbus Design-Build, Kitchen & Bath Remodeling, Historic Renovations
 Kitchen Solvers of Coeur d'Alene
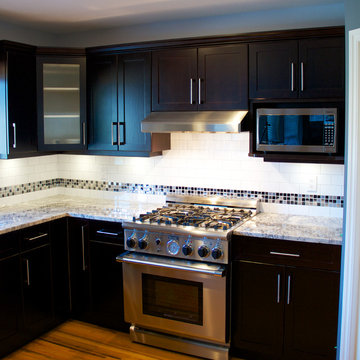
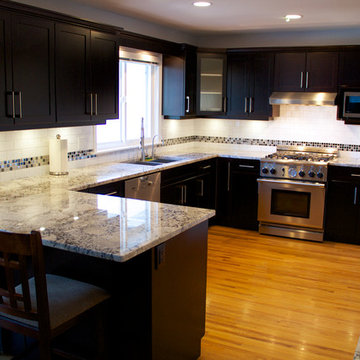
The original kitchen underwent some workflow changes prior to the refacing project. A new pantry cabinet and over the fridge cabinet were added, the fridge was repositioned and a new fridge gable was installed. The desk knee-space was eliminated in favor of a new cabinet with lower storage and cutlery size drawers.
The original cabinet door/drawer fronts were a simple raised panel maple in a clear varnish. Water damage around the cooking/sink area and sun damage to the doors, etc. required a complete face lift by ‘refacing’.
The refacing material is in Cherry veneer with a Charisma colored stain. Matching color doors and drawer fronts feature a Cherry Shaker style using 3/8” thick center panels. Blum soft-close hinges and new ‘customer sourced’ stainless handles were installed.
New counter ‘task-lighting’ was added and new task light valances were installed to conceal this feature. Then a new subway tiled backsplash and new Cherry crown molding were installed to complete this beautiful new kitchen.
 Kitchen Solvers of Coeur d'Alene
The original kitchen underwent some workflow changes prior to the refacing project. A new pantry cabinet and over the fridge cabinet were added, the fridge was repositioned and a new fridge gable was installed. The desk knee-space was eliminated in favor of a new cabinet with lower storage and cutlery size drawers.
The original cabinet door/drawer fronts were a simple raised panel maple in a clear varnish. Water damage around the cooking/sink area and sun damage to the doors, etc. required a complete face lift by ‘refacing’.
The refacing material is in Cherry veneer with a Charisma colored stain. Matching color doors and drawer fronts feature a Cherry Shaker style using 3/8” thick center panels. Blum soft-close hinges and new ‘customer sourced’ stainless handles were installed.
New counter ‘task-lighting’ was added and new task light valances were installed to conceal this feature. Then a new subway tiled backsplash and new Cherry crown molding were installed to complete this beautiful new kitchen.

 Décor Aid
When a family living in Singapore decided to purchase a New York City pied-à-terre, they settled on the historic Langham Place, a 60-floor building along 5th Ave which features a mixture of permanent residencies and 5-star hotel suites. Immediately after purchasing the condo, they reached out to Decor Aid, and tasked us with designing a home that would reflect their jet-setting lifestyle and chic sensibility.
Book Your Free In-Home Consultation
Connecting to the historic Tiffany Building at 404 5th Ave, the exterior of Langham Place is a combination of highly contemporary architecture and 1920’s art deco design. And with this highly unique architecture, came highly angular, outward leaning floor-to-ceiling windows, which would prove to be our biggest design challenge.
One of the apartment’s quirks was negotiating an uneven balance of natural light throughout the space. Parts of the apartment, such one of the kids’ bedrooms, feature floor-to-ceiling windows and an abundance of natural light, while other areas, such as one corner of the living room, receive little natural light.
By sourcing a combination of contemporary, low-profile furniture pieces and metallic accents, we were able to compensate for apartment’s pockets of darkness. A low-profile beige sectional from Room & Board was an obvious choice, which we complemented with a lucite console and a bronze Riverstone coffee table from Mitchell Gold+Bob Williams.
Circular tables were placed throughout the apartment in order to establish a design scheme that would be easy to walk through. A marble tulip table from Sit Down New York provides an opulent dining room space, without crowding the floor plan. The finishing touches include a sumptuous swivel chair from Safavieh, to create a sleek, welcoming vacation home for this international client.
 User
UserPhotography: Megan Chaffin

Example of a transitional freestanding desk dark wood floor home studio design in Chicago with white walls
Example of a transitional freestanding desk dark wood floor home studio design in Chicago with white walls
 Bassett Furniture Design Studio
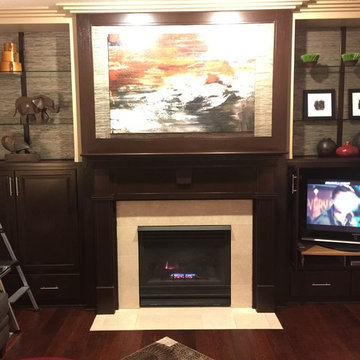
I am a big believer in Texture and mixed surfaces. This home build in the early 90's when oak was the staple for woods needed a facelift. But, how do you tell a homeowner that all that oak needs to go? For Dave, he said he was up for the task and took on the process of staining and painting the oak. The final touch on this fireplace was to add a grasscloth textured wallpaper to the backs of the fireplace shelves. Simple awesome design. Scott Dean
www.scottscreativehome.com



Sponsored
Delaware, OH

Buckeye Basements, Inc.
Central Ohio's Basement Finishing ExpertsBest Of Houzz '13-'21
 Kitchen Solvers of Coeur d'Alene
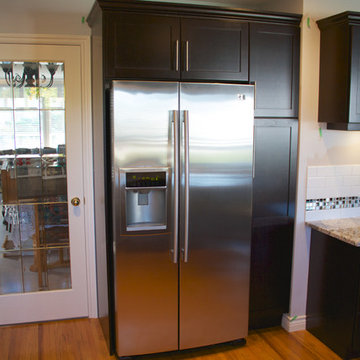
The original kitchen underwent some workflow changes prior to the refacing project. A new pantry cabinet and over the fridge cabinet were added, the fridge was repositioned and a new fridge gable was installed. The desk knee-space was eliminated in favor of a new cabinet with lower storage and cutlery size drawers.
The original cabinet door/drawer fronts were a simple raised panel maple in a clear varnish. Water damage around the cooking/sink area and sun damage to the doors, etc. required a complete face lift by ‘refacing’.
The refacing material is in Cherry veneer with a Charisma colored stain. Matching color doors and drawer fronts feature a Cherry Shaker style using 3/8” thick center panels. Blum soft-close hinges and new ‘customer sourced’ stainless handles were installed.
New counter ‘task-lighting’ was added and new task light valances were installed to conceal this feature. Then a new subway tiled backsplash and new Cherry crown molding were installed to complete this beautiful new kitchen.
 Kohn Shnier architects
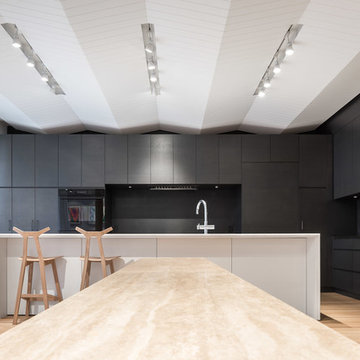
The compact stacked footprint of the house permits the use of robust, high quality materials and products within the budget. As a counterpoint to much larger homes being built in the neighbourhood, this modern home encourages larger living in smaller, useable and flexible space.
A unique “pleated” ceiling element creates dynamic movement throughout the volume; this contrasts the simple nature of the spaces in plan. Simultaneously, the ceiling provides acoustic performance, and ambient and task lighting for the art collection.
Photo by Doublespace Photography
 Kitchen Solvers of Coeur d'Alene
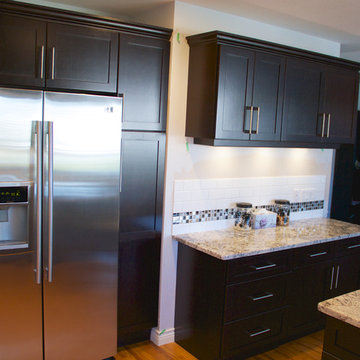
The original kitchen underwent some workflow changes prior to the refacing project. A new pantry cabinet and over the fridge cabinet were added, the fridge was repositioned and a new fridge gable was installed. The desk knee-space was eliminated in favor of a new cabinet with lower storage and cutlery size drawers.
The original cabinet door/drawer fronts were a simple raised panel maple in a clear varnish. Water damage around the cooking/sink area and sun damage to the doors, etc. required a complete face lift by ‘refacing’.
The refacing material is in Cherry veneer with a Charisma colored stain. Matching color doors and drawer fronts feature a Cherry Shaker style using 3/8” thick center panels. Blum soft-close hinges and new ‘customer sourced’ stainless handles were installed.
New counter ‘task-lighting’ was added and new task light valances were installed to conceal this feature. Then a new subway tiled backsplash and new Cherry crown molding were installed to complete this beautiful new kitchen.
 Showplace Interiors, Inc
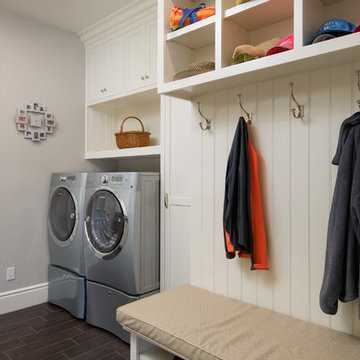
Multi-task Laundry room with great linear space and landing spot for kids, groceries and gear!
Faux Hardwood to match kitchen transition in porcelain tile.

Sponsored
Columbus, OH
Hope Restoration & General Contracting
Columbus Design-Build, Kitchen & Bath Remodeling, Historic Renovations
 Kitchen Solvers of Coeur d'Alene
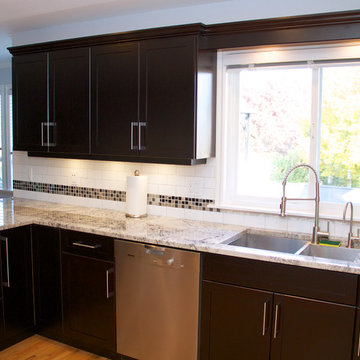
The original kitchen underwent some workflow changes prior to the refacing project. A new pantry cabinet and over the fridge cabinet were added, the fridge was repositioned and a new fridge gable was installed. The desk knee-space was eliminated in favor of a new cabinet with lower storage and cutlery size drawers.
The original cabinet door/drawer fronts were a simple raised panel maple in a clear varnish. Water damage around the cooking/sink area and sun damage to the doors, etc. required a complete face lift by ‘refacing’.
The refacing material is in Cherry veneer with a Charisma colored stain. Matching color doors and drawer fronts feature a Cherry Shaker style using 3/8” thick center panels. Blum soft-close hinges and new ‘customer sourced’ stainless handles were installed.
New counter ‘task-lighting’ was added and new task light valances were installed to conceal this feature. Then a new subway tiled backsplash and new Cherry crown molding were installed to complete this beautiful new kitchen.
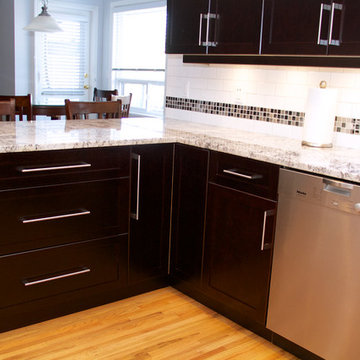 Kitchen Solvers of Coeur d'Alene
The original kitchen underwent some workflow changes prior to the refacing project. A new pantry cabinet and over the fridge cabinet were added, the fridge was repositioned and a new fridge gable was installed. The desk knee-space was eliminated in favor of a new cabinet with lower storage and cutlery size drawers.
The original cabinet door/drawer fronts were a simple raised panel maple in a clear varnish. Water damage around the cooking/sink area and sun damage to the doors, etc. required a complete face lift by ‘refacing’.
The refacing material is in Cherry veneer with a Charisma colored stain. Matching color doors and drawer fronts feature a Cherry Shaker style using 3/8” thick center panels. Blum soft-close hinges and new ‘customer sourced’ stainless handles were installed.
New counter ‘task-lighting’ was added and new task light valances were installed to conceal this feature. Then a new subway tiled backsplash and new Cherry crown molding were installed to complete this beautiful new kitchen.

 Kowalske Kitchen & Bath
This 1933 Wauwatosa basement was dark, dingy and lacked functionality. The basement was unfinished with concrete walls and floors. A small office was enclosed but the rest of the space was open and cluttered.
The homeowners wanted a warm, organized space for their family. A recent job change meant they needed a dedicated home office. They also wanted a place where their kids could hang out with friends.
Their wish list for this basement remodel included: a home office where the couple could both work, a full bathroom, a cozy living room and a dedicated storage room.
This basement renovation resulted in a warm and bright space that is used by the whole family.
Highlights of this basement:
- Home Office: A new office gives the couple a dedicated space for work. There’s plenty of desk space, storage cabinets, under-shelf lighting and storage for their home library.
- Living Room: An old office area was expanded into a cozy living room. It’s the perfect place for their kids to hang out when they host friends and family.
- Laundry Room: The new laundry room is a total upgrade. It now includes fun laminate flooring, storage cabinets and counter space for folding laundry.
- Full Bathroom: A new bathroom gives the family an additional shower in the home. Highlights of the bathroom include a navy vanity, quartz counters, brass finishes, a Dreamline shower door and Kohler Choreograph wall panels.
- Staircase: We spruced up the staircase leading down to the lower level with patterned vinyl flooring and a matching trim color.
- Storage: We gave them a separate storage space, with custom shelving for organizing their camping gear, sports equipment and holiday decorations.
CUSTOMER REVIEW
“We had been talking about remodeling our basement for a long time, but decided to make it happen when my husband was offered a job working remotely. It felt like the right time for us to have a real home office where we could separate our work lives from our home lives.
We wanted the area to feel open, light-filled, and modern – not an easy task for a previously dark and cold basement! One of our favorite parts was when our designer took us on a 3D computer design tour of our basement. I remember thinking, ‘Oh my gosh, this could be our basement!?!’ It was so fun to see how our designer was able to take our wish list and ideas from my Pinterest board, and turn it into a practical design.
We were sold after seeing the design, and were pleasantly surprised to see that Kowalske was less costly than another estimate.” – Stephanie, homeowner
37