
Search results for "Simplement d'une" in Home Design Ideas
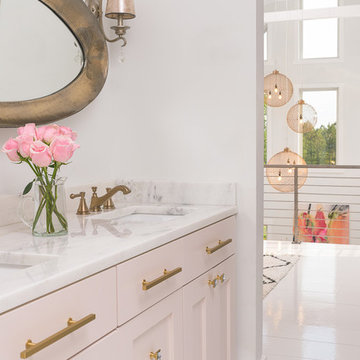
 Dawn D. Totty Interior DESIGNS
Customizing a homes design details is the best way to introduce the personality and style of the home owner!
This beautiful blush master ensuite has many custom details such as the custom blending of the cabinetry color, wood flooring, and orb light fixtures all designed by Dawn herself!
 User
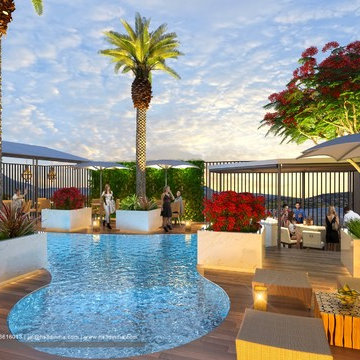
UserHS3D INDIA is one of the leading architectural Visualization firm in India. HS3D specializes in creating realistic illustrations for various sectors i.e. Residential, Commercial, Industrial and more.
We work closely with architects and interior designers & Developers around the world to understand their needs to sell/produce their ideas,designs & visions into breathtaking 3D visuals.
We can enrich your marketing promotion for you commercial and residential Properties, Hotel and Retail buildings.
We bring new designs to virtual 3D life, allowing you to see everything in it`s glory as though it was already built or produced.
All our services are a cost-effective solution which adds a great value to all your marketing, Advertising and creative needs.
For more info please visit our website :
www.hs3dindia.com
 Vanessa De Vargas
Photos by C. Louis Creative - http://www.clouiscreative.com
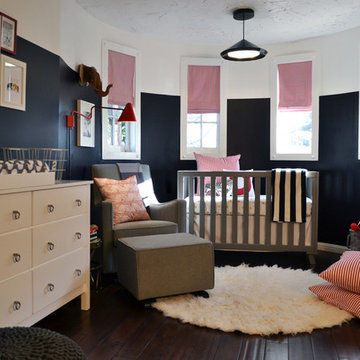
Nursery - transitional nursery idea in Los Angeles
Nursery - transitional nursery idea in Los Angeles
Find the right local pro for your project
 Texas Lightsmith
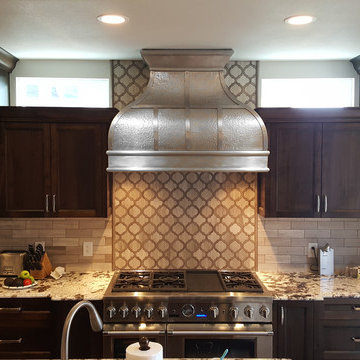
Thank you to our Fantastic Clients for sending us this awesome install photo of the NEW range hood #43, D! This incredible custom nickel silver range hood features the graceful bell curve of the #43. Hammered burnished finish on the body with smooth strapping accented with decorative rivets.
 James D. Rogers, Builder
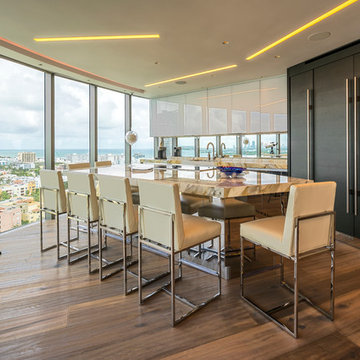
Inspiration for a contemporary single-wall medium tone wood floor and brown floor kitchen remodel in San Francisco with flat-panel cabinets, white cabinets and an island
 d'apres nous D&B pte ltd
Todd Beltz
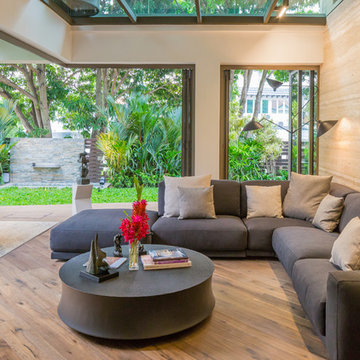
Inspiration for a contemporary open concept medium tone wood floor living room remodel in Singapore with beige walls
Inspiration for a contemporary open concept medium tone wood floor living room remodel in Singapore with beige walls

 HEYDT DESIGNS
David Duncan Livingston
Inspiration for a large coastal medium tone wood floor eat-in kitchen remodel in San Francisco with open cabinets, white backsplash, stainless steel appliances and an island
Inspiration for a large coastal medium tone wood floor eat-in kitchen remodel in San Francisco with open cabinets, white backsplash, stainless steel appliances and an island


 BANDD DESIGN
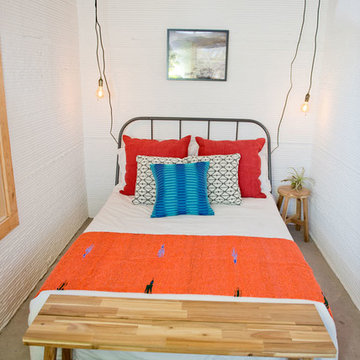
A bright, vibrant, rustic, and minimalist interior is showcased throughout this one-of-a-kind 3D home. We opted for reds, oranges, bold patterns, natural textiles, and ample greenery throughout. The goal was to represent the energetic and rustic tones of El Salvador, since that is where the first village will be printed. We love the way the design turned out as well as how we were able to utilize the style, color palette, and materials of the El Salvadoran region!
Designed by Sara Barney’s BANDD DESIGN, who are based in Austin, Texas and serving throughout Round Rock, Lake Travis, West Lake Hills, and Tarrytown.
For more about BANDD DESIGN, click here: https://bandddesign.com/
To learn more about this project, click here: https://bandddesign.com/americas-first-3d-printed-house/
 Alexandra Gorla Architecture d'Intérieur
Juliette Jem
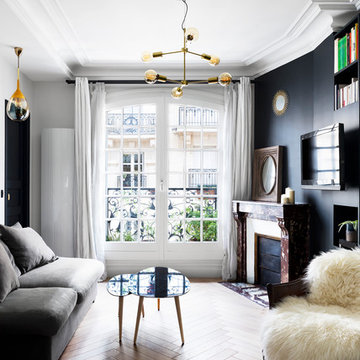
Large trendy formal and open concept light wood floor living room photo in Paris with a standard fireplace, a wall-mounted tv and white walls
Large trendy formal and open concept light wood floor living room photo in Paris with a standard fireplace, a wall-mounted tv and white walls


 dSPACE Studio Architecture
Tony Soluri Photography
Pool - contemporary backyard tile pool idea in Chicago
Pool - contemporary backyard tile pool idea in Chicago
 Dawn D. Totty Interior DESIGNS
The Farmhouse Master Suite Design features- Re-purposed vanity with duo stainless steel vessel sinks, glass hardware, crystal oil rubbed bronze wall sconces, large white subway tiles with dark gray grout and a goose neck rain shower head.
 Dawn D. Totty Interior DESIGNS
The Farmhouse Interior & Exterior Design & Project Manager- Dawn D Totty DESIGNS
The Farmhouse was designed and entirely built in a record breaking 4.5 months on top of the beautiful Jasper Highlands in Jasper, TN The wall color is a custom blended blue with a teal undertone to complement the jewel toned textiles custom designed by Dawn herself. visit more of The Farmhouse on the website - www.dawndtottydesigns.com



 Yantram Animation Studio
for more: http://www.yantramstudio.com/3d-floor-plan.html
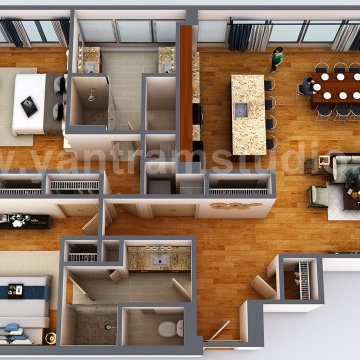
Project 172:- 3D Floor Plan Rendering
Location:- Houston - Texas
Yantram Architectural Design Studio Visualize your dreams with 3D floor design, 2BHK Modern 3D Floor Plan Design For Home, Interactive 3D Floor Plan, 3D Virtual Floor Plan and 3D Sections Plan, 3D floor plan layout of office, home or any Residential and commercial property. We can deliver it with landscape and Wall Cut view as well.
Architectural design studio, architectural studio, 3d animation studio, 3d animation studio, 3d animation studio, architectural and design services, architectural animation companies, architectural rendering companies, 3d architectural design, 3d architectural visualization, 3d floor plan, 3d virtual floor Plan design, 3d home floor plan design, virtual floor plan, 3d floor design, floor plan designer, 3d floor plan design, modern, 3d, floor plan design, rendering, companies, beaver homes and cottages, 2BHK bedroom, dining area, living room, kitchen, balcony, Washroom entrance, sitting area.
 User
Userfor more: http://www.yantramstudio.com/3d-floor-plan.html
Project 172:- 3D Floor Plan Rendering
Location:- Houston - Texas
Yantram Architectural Design Studio Visualize your dreams with 3D floor design, 2BHK Modern 3D Floor Plan Design For Home, Interactive 3D Floor Plan, 3D Virtual Floor Plan and 3D Sections Plan, 3D floor plan layout of office, home or any Residential and commercial property. We can deliver it with landscape and Wall Cut view as well.
Architectural design studio, architectural studio, 3d animation studio, 3d animation studio, 3d animation studio, architectural and design services, architectural animation companies, architectural rendering companies, 3d architectural design, 3d architectural visualization, 3d floor plan, 3d virtual floor Plan design, 3d home floor plan design, virtual floor plan, 3d floor design, floor plan designer, 3d floor plan design, modern, 3d, floor plan design, rendering, companies, beaver homes and cottages, 2BHK bedroom, dining area, living room, kitchen, balcony, Washroom entrance, sitting area.
 Westlake Royal Building Products
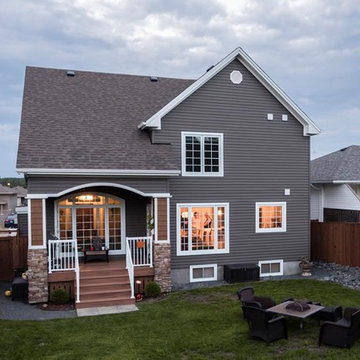
EstateTM D4D in Granite, PortsmouthTM D7 Cedar Shingles in Yellow Birch
Inspiration for an exterior home remodel in Toronto
Inspiration for an exterior home remodel in Toronto
 MIG Furniture Design, Inc.
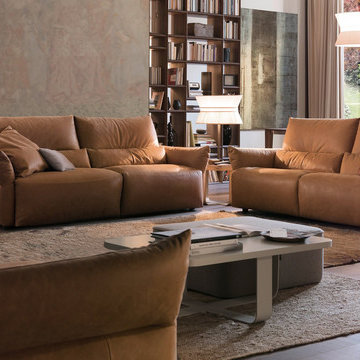
Modern Italian Sofa Set EMMA 966E by Chateau d'Ax Italia. Modern italian design of this sofa set will be a beautiful decoration to any modern style interior. Puffy cushions make this couch soft and comfortable. The backrest is high enough to provide sufficient support for your back. Emma is a modular sofa collection that offers abundance of size customization options. You can order this model either as 3-piece living room set: Sofa, Loveseat and Chair or L-shape Sectional Sofa with Chaise or even Corner Sectional. Power motions recliners can be also optionally equipped to any seat, making your lounging even more comfortable.
Can be special ordered in different shapes, sizes and upholstery materials: fabric & leather. Contact us for details and prices - 718-676-1977.
Features:
Covering: leather or fabric
Frame: hardwood load bearing rails, high density particle board
Back cushions: polyurethane foam
Seat interiors: polyurethane foam
Back suspensions: webbings (elastic belts)
Seat suspensions: nosag
Feet: round feet in black finish 1.5" high
Dimensions:
Sofa: W78.7" x D39.8" x H36.5"
Loveseat: W66" x D39.8" x H36.5"
Chair: W37.8" x D39.8" x H36.5"

Sponsored
Sunbury, OH

J.Holderby - Renovations
Franklin County's Leading General Contractors - 2X Best of Houzz!

 Mantis Design + Build, LLC
Photography by Paul Linnebach
Inspiration for a large tropical master gray tile and ceramic tile gray floor and ceramic tile bathroom remodel in Minneapolis with flat-panel cabinets, dark wood cabinets, a one-piece toilet, white walls, a vessel sink and concrete countertops
Inspiration for a large tropical master gray tile and ceramic tile gray floor and ceramic tile bathroom remodel in Minneapolis with flat-panel cabinets, dark wood cabinets, a one-piece toilet, white walls, a vessel sink and concrete countertops

 Everything Home
Unique textures, printed rugs, dark wood floors, and neutral-hued furnishings make this traditional home a cozy, stylish abode.
Project completed by Wendy Langston's Everything Home interior design firm, which serves Carmel, Zionsville, Fishers, Westfield, Noblesville, and Indianapolis.
For more about Everything Home, click here: https://everythinghomedesigns.com/

 Highmark Builders
Professionally Staged by Ambience at Home
http://ambiance-athome.com/
Professionally Photographed by SpaceCrafting
http://spacecrafting.com
11