
Search results for "Simpleness" in Home Design Ideas
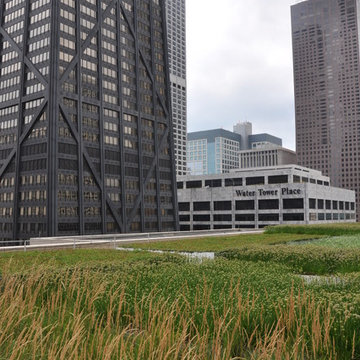
 Christy Webber Landscapes
A simple and modern oasis atop the bustling Michigan Avenue. Installation of a green roof with wood planters, pavers, granite ledges that double as a seating area. The plantings include various types of sedum, ornamental grasses, perennials and boxwoods.
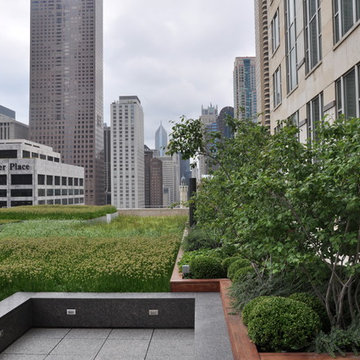 Christy Webber Landscapes
A simple and modern oasis atop the bustling Michigan Avenue. Installation of a green roof with wood planters, pavers, granite ledges that double as a seating area. The plantings include various types of sedum, ornamental grasses, perennials and boxwoods.
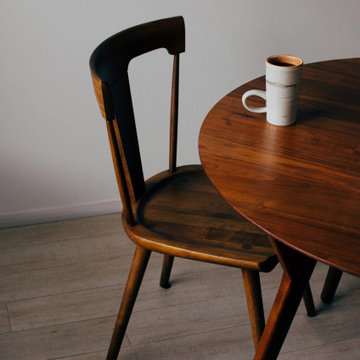
 EL & EL Wood Products Corp.
Enjoy your cup of joe and start your day off with simplicity. Add in detail through your base moulding, like this Colonial Base (118MUL-4), which can also be a casing as well.
Find the right local pro for your project
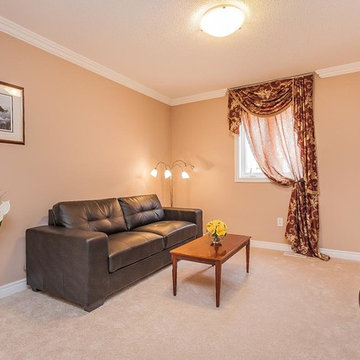
 Milo Vision Staging and Interior Design
Inspiration for a mid-sized timeless loft-style carpeted family room remodel in Toronto with beige walls, a tv stand and no fireplace
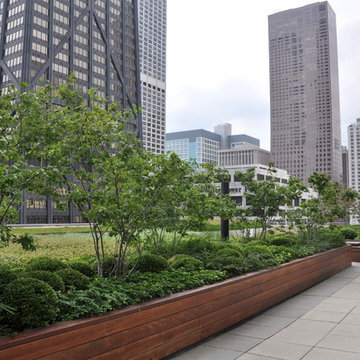 Christy Webber Landscapes
A simple and modern oasis atop the bustling Michigan Avenue. Installation of a green roof with wood planters, pavers, granite ledges that double as a seating area. The plantings include various types of sedum, ornamental grasses, perennials and boxwoods.
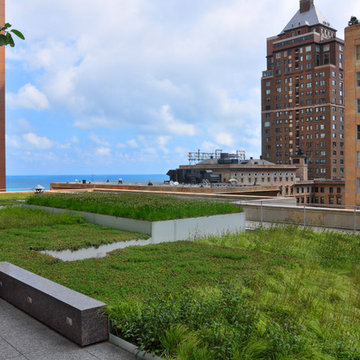 Christy Webber Landscapes
A simple and modern oasis atop the bustling Michigan Avenue. Installation of a green roof with wood planters, pavers, granite ledges that double as a seating area. The plantings include various types of sedum, ornamental grasses, perennials and boxwoods.
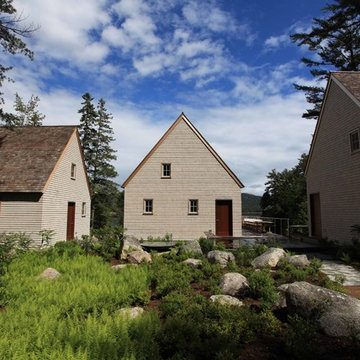
 Eric Reinholdt, Architect
Inspired by local fishing shacks and wharf buildings dotting the coast of Maine, this retreat interweaves large glazed openings with restrained and simple taut-skinned New England shingled cottages. This skin is incised to open views to the sea beyond and relies on light steel framing and thin braces to preserve the simple forms eroded toward sweeping views.
Eric Reinholdt - Project Architect/Lead Designer with Elliott + Elliott Architecture
Photo: Tom Crane Photography, Inc.

Sponsored
Columbus, OH

Hope Restoration & General Contracting
Columbus Design-Build, Kitchen & Bath Remodeling, Historic Renovations
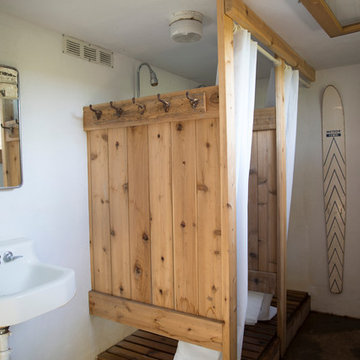

 Simple Is...
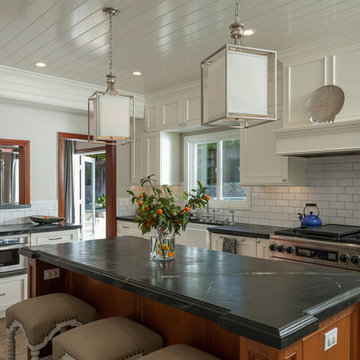
Beach style gray floor enclosed kitchen photo in Phoenix with a farmhouse sink, recessed-panel cabinets, white cabinets, white backsplash, subway tile backsplash, stainless steel appliances and an island
 Acero Construction
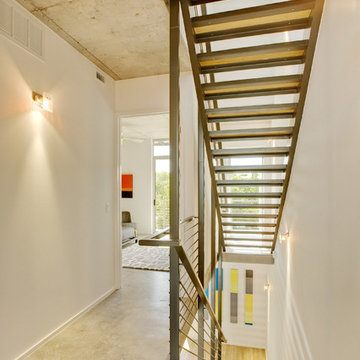
Inspiration for a contemporary concrete floor and beige floor hallway remodel in Austin with white walls
 Chester County Kitchen & Bath
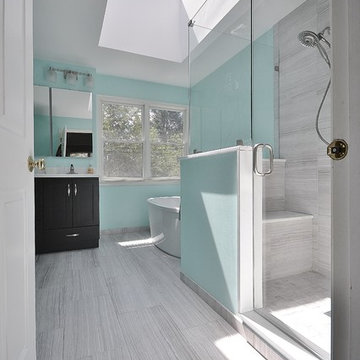
Simple but elegant bathroom remodel. Gorgeous Fieldstone cabinetry in Wayburg door style with java finish. The countertops, shower wall caps and seat are Meganite solid surface in Blanca White. Sleek free standing tub with hand shower. Frameless glass shower surround. Simple design with a splash of lovely wall color.

 Eva Quateman Interiors
Bright white kitchen with large island
Werner Straube
Mid-sized transitional u-shaped dark wood floor, brown floor and tray ceiling eat-in kitchen photo in Chicago with recessed-panel cabinets, white cabinets, white backsplash, subway tile backsplash, stainless steel appliances, a double-bowl sink, marble countertops, an island and white countertops
Mid-sized transitional u-shaped dark wood floor, brown floor and tray ceiling eat-in kitchen photo in Chicago with recessed-panel cabinets, white cabinets, white backsplash, subway tile backsplash, stainless steel appliances, a double-bowl sink, marble countertops, an island and white countertops
 The Outdoor Kitchen Place
The Outdoor Kitchen Place

Patio kitchen - small traditional backyard brick patio kitchen idea in Miami with a roof extension
Patio kitchen - small traditional backyard brick patio kitchen idea in Miami with a roof extension


 TELFORD+BROWN STUDIO ARCHITECTURE

The sloping site for this modest, two-bedroom house provides views through an oak savanna to Oregon’s Yamhill Valley and the Coastal Mountain Range. Our clients asked for a simple, modern, comfortable house that took advantage of both close and distant views. It’s long bar-shaped plan allows for views from each space, maximum day-lighting and natural ventilation. Centered in the bar is the great room, which includes the living, dining, and kitchen spaces. To one side is a large deck and a terrace off the other. The material palette is simple: beams, windows, doors, and cabinets are all Douglas Fir and the floors are all either hardwood or slate.
Josh Partee Architectural Photographer

 Pedini DC
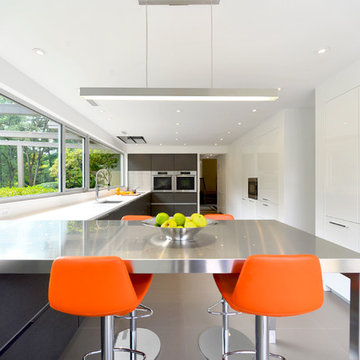
Inspiration for a contemporary u-shaped kitchen remodel in Baltimore with an undermount sink, flat-panel cabinets, white cabinets and paneled appliances


Sponsored
Columbus, OH
Hope Restoration & General Contracting
Columbus Design-Build, Kitchen & Bath Remodeling, Historic Renovations
 Paintbox Garden
Photo: Charlotte Albers © 2014 Houzz
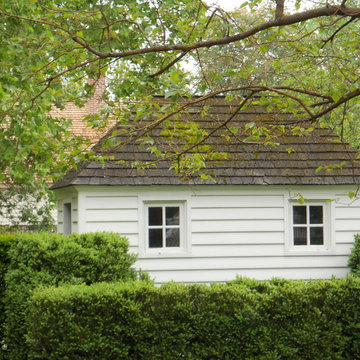
Design ideas for a traditional landscaping in Burlington.
Design ideas for a traditional landscaping in Burlington.



50