
Search results for "Simpleness" in Home Design Ideas
 Shelter Residential
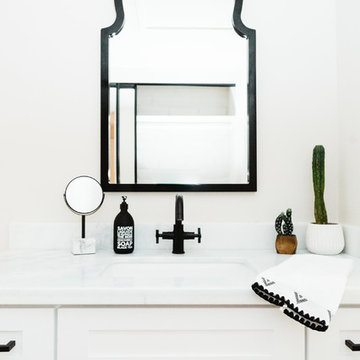
Transitional bathroom photo in San Diego with shaker cabinets, white cabinets, white walls and an undermount sink
 Abramson Architects
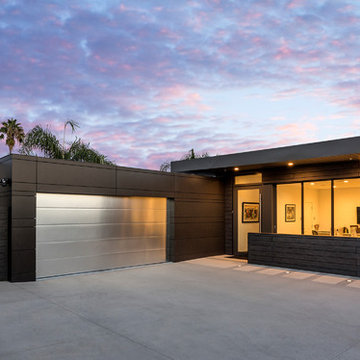
Exterior materials were selected for their desired low maintenance; Trespa, Swiss Pearl, and metal siding wrap the facade and create a refined, simple, modern look.
Photo: Jim Bartsch
 Simple Solutions Home Staging
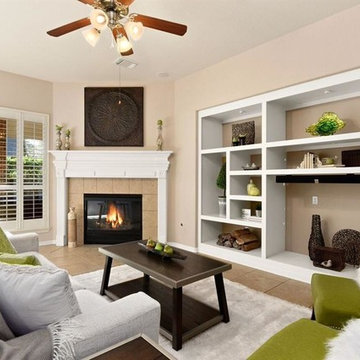
Example of a transitional beige floor family room design in Houston with beige walls, a standard fireplace and no tv
Find the right local pro for your project
 Blackfish Homes Ltd.
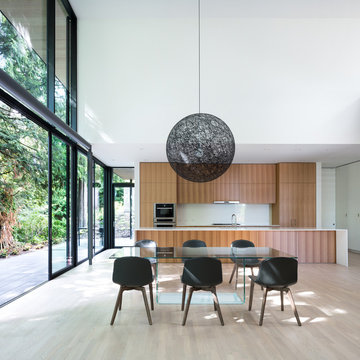
Inspiration for a modern light wood floor great room remodel in Vancouver with white walls
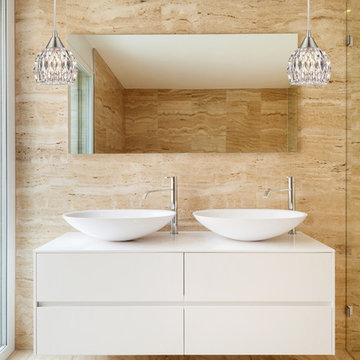
 ELK Group International
Example of a mid-sized trendy corner shower design in Other with white cabinets and a vessel sink
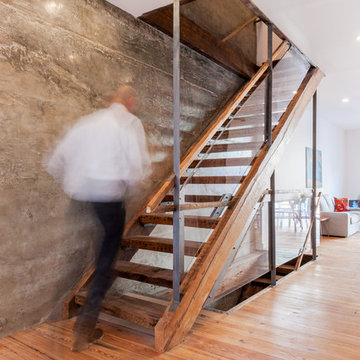
 Jeffrey McMahon Design + Build
Inspiration for a large modern wooden straight open and mixed material railing staircase remodel in New York
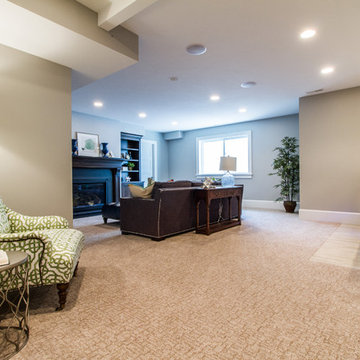
 Foremost Interiors
A traditional basement featuring patterned carpet, gray/beige walls, a craftsman style wet bar and a rustic fireplace.
Example of a mid-sized classic walk-out carpeted and beige floor basement design in Salt Lake City with beige walls and a standard fireplace
Example of a mid-sized classic walk-out carpeted and beige floor basement design in Salt Lake City with beige walls and a standard fireplace

Sponsored
Columbus, OH

Hope Restoration & General Contracting
Columbus Design-Build, Kitchen & Bath Remodeling, Historic Renovations
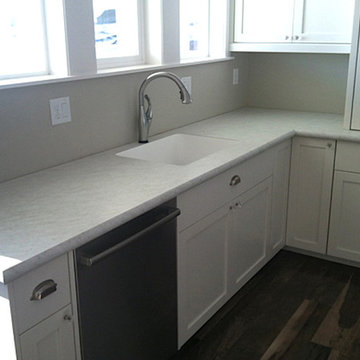
 Living The Adventure
Example of a mid-sized transitional medium tone wood floor and brown floor kitchen design in Boise with an undermount sink, shaker cabinets, white cabinets, laminate countertops, stainless steel appliances and gray countertops
 User

UserBedroom - mid-sized traditional guest plywood floor bedroom idea in New York with white walls and no fireplace
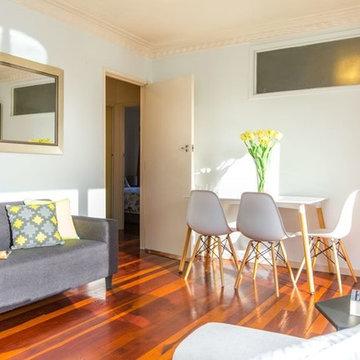
 House Dressings Ltd
Home staging by Lorraine Wilson from House Dressings of an empty 2 bedroom do-up unit in Balmoral Rd Auckland.
Home staging is a valuable service for vendors,real estate agents and property developers.
Photos by George McNab (Open To View)
 RENEW EXTERIORS INC

Example of a large minimalist built-in desk concrete floor and gray floor home office design in San Diego with gray walls
 User
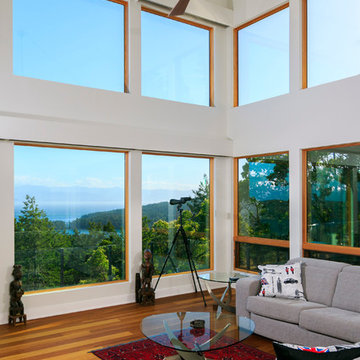
UserInspiration for a mid-sized modern formal and open concept medium tone wood floor living room remodel in Vancouver with white walls, a standard fireplace and a concrete fireplace
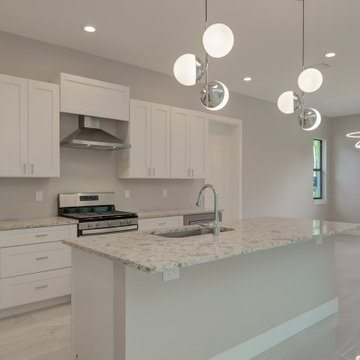
 Fortress Custom Builders, LLC
Example of a mid-sized minimalist l-shaped porcelain tile and beige floor open concept kitchen design in Miami with shaker cabinets, white cabinets, stainless steel appliances, an island, gray countertops, an undermount sink, granite countertops and multicolored backsplash

Sponsored
Sunbury, OH

J.Holderby - Renovations
Franklin County's Leading General Contractors - 2X Best of Houzz!
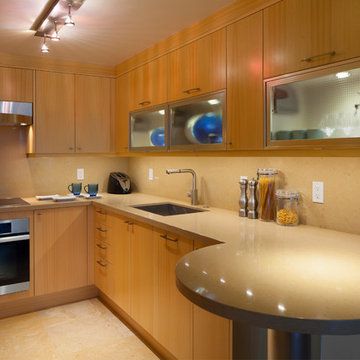
 Details International
Example of a mid-sized trendy u-shaped porcelain tile and beige floor enclosed kitchen design in Hawaii with an undermount sink, flat-panel cabinets, light wood cabinets, quartz countertops and stainless steel appliances

 Dream Finders Homes
Mid-sized trendy 3/4 white tile slate floor bathroom photo in Denver with shaker cabinets, white cabinets, a two-piece toilet, beige walls, an undermount sink and solid surface countertops
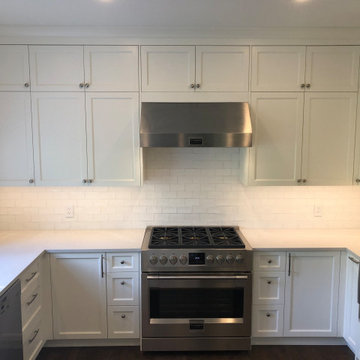
 Wilson Homes
Mid-sized transitional u-shaped dark wood floor and brown floor enclosed kitchen photo in Calgary with a double-bowl sink, recessed-panel cabinets, white cabinets, quartz countertops, white backsplash, subway tile backsplash, stainless steel appliances, a peninsula and gray countertops
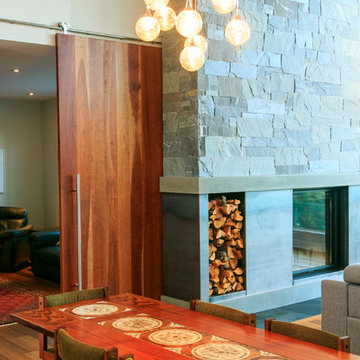

Sponsored
Columbus, OH
Hope Restoration & General Contracting
Columbus Design-Build, Kitchen & Bath Remodeling, Historic Renovations
 Jeffrey McMahon Design + Build
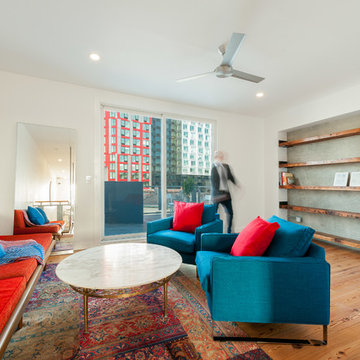
Large minimalist enclosed medium tone wood floor living room photo in New York with white walls and no fireplace
 Jeffrey McMahon Design + Build
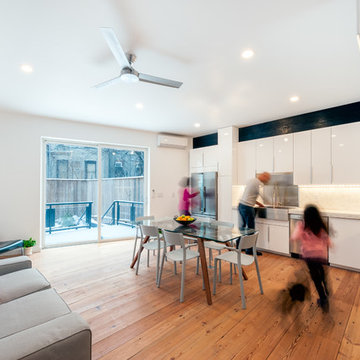
Open concept kitchen - large modern l-shaped medium tone wood floor open concept kitchen idea in New York with a farmhouse sink, flat-panel cabinets, white cabinets, marble countertops, white backsplash, ceramic backsplash, stainless steel appliances and no island
 TFSinc - Timber Frame Design and Construction
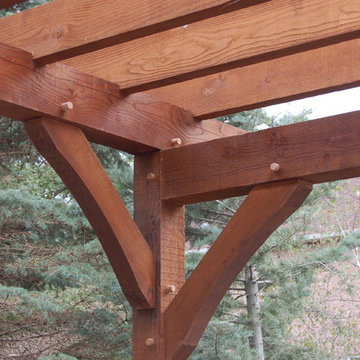
Example of a mid-sized mountain style backyard stone patio design in Toronto with a pergola
53