
Search results for "Simpleness" in Home Design Ideas


 Sarah Terranova
Photo: Sarah Terranova © 2017 Houzz
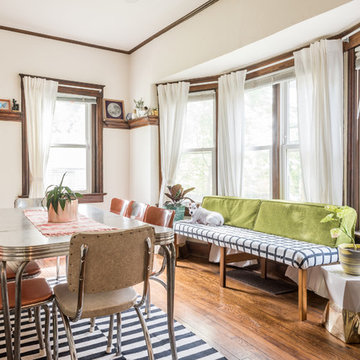
Dining room - eclectic dining room idea in Kansas City
Dining room - eclectic dining room idea in Kansas City
Find the right local pro for your project
 Robinson Renovation & Custom Homes, Inc.
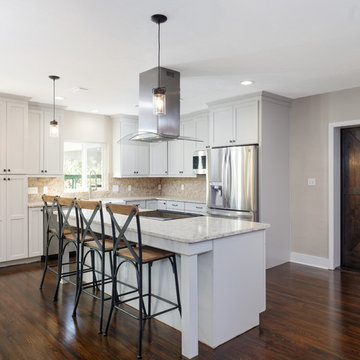
Example of a transitional l-shaped dark wood floor and brown floor kitchen design in Jacksonville with recessed-panel cabinets, white cabinets, beige backsplash, stainless steel appliances, an island and beige countertops

 Eden LA Furniture and Interiors
When one thing leads to another...and another...and another...
This fun family of 5 humans and one pup enlisted us to do a simple living room/dining room upgrade. Those led to updating the kitchen with some simple upgrades. (Thanks to Superior Tile and Stone) And that led to a total primary suite gut and renovation (Thanks to Verity Kitchens and Baths). When we were done, they sold their now perfect home and upgraded to the Beach Modern one a few galleries back. They might win the award for best Before/After pics in both projects! We love working with them and are happy to call them our friends.
Design by Eden LA Interiors
Photo by Kim Pritchard Photography

Custom cabinets and tile design for this stunning master bath.



Sponsored
Columbus, OH

Structural Remodeling
Franklin County's Heavy Timber Specialists | Best of Houzz 2020!
 Tapley Cabinet Works

Example of a transitional l-shaped blue floor and wallpaper laundry room design in Seattle with an undermount sink, recessed-panel cabinets, gray cabinets, blue walls, a stacked washer/dryer and white countertops

 Olamar Interiors
A soft and sophisticated master bedroom retreat with a beachy feel in Alexandria, Va. The soft blue/grey color is soothing and relaxing. We added a grasscloth wallpaper to the tray ceiling to draw attention to the architecture and highlight the rope chandelier. Custom linen draperies add softness and warmth in this large space. A large seating area was warmed and made functional by a custom designed, custom made sectional and storage ottoman. The clients wanted a photo collage for their family photos as the main artwork for this space. Photo by Tinius Photography

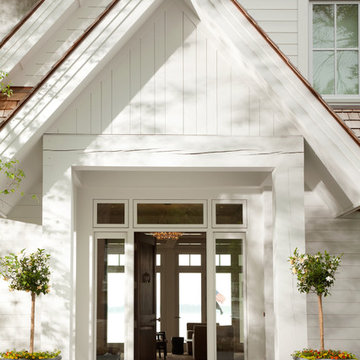
 Streeter Custom Builder
Located on a picturesque setting on Lake Minnetonka, this lakefront home masterfully balances contemporary and traditional sentiments, striving not to design to either extreme.
With team collaboration intentions to combine both form and function — and an eye on simple, beautiful and comfortable solutions, this relaxed elegant design approach honors lakeside living that permeates the residence. This Streeter home also blends in beautifully with surrounding classic lake homes that are reminiscent of timeless architecture and craftsmanship found in Europe and Nantucket.
BUILDER: Streeter & Associates
ARCHITECT: Kurt Baum & Associates
INTERIOR: Alecia Stevens Interior Design
PHOTOGRAPHY: Steve Henke Photography
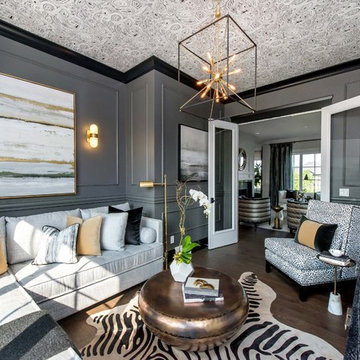
 Metrie
Featured Metrie Then & Now Finishing Collections: Fashion Forward, Pretty Simple & Very Square /
Photography: Elaine Mark/D & M Images /
Design: Atmosphere Interior Design /
Builder: Valentino Homes

 Next Stage Design + Build
Spencer Toy
Large trendy laminate floor and beige floor kitchen photo in San Francisco with flat-panel cabinets, granite countertops, gray backsplash, stainless steel appliances, an island, gray countertops and dark wood cabinets
Large trendy laminate floor and beige floor kitchen photo in San Francisco with flat-panel cabinets, granite countertops, gray backsplash, stainless steel appliances, an island, gray countertops and dark wood cabinets


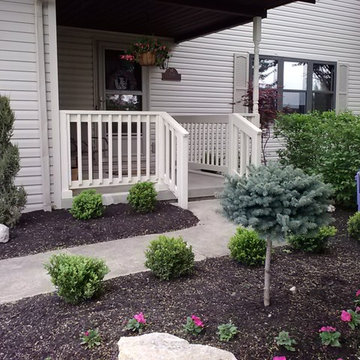
 User
UserFront landscape renovation and enhancements featuring a new porch railing we installed.
Inspiration for a small traditional full sun front yard mulch formal garden in Columbus for summer.
Inspiration for a small traditional full sun front yard mulch formal garden in Columbus for summer.

 Mike Ellsworth Construction
This is an example of a small country screened-in back porch design in Cleveland with a roof extension.
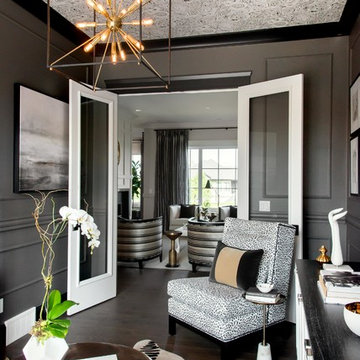 Metrie
Featured Metrie Then & Now Finishing Collections: Fashion Forward, Pretty Simple & Very Square /
Photography: Elaine Mark/D & M Images /
Design: Atmosphere Interior Design /
Builder: Valentino Homes
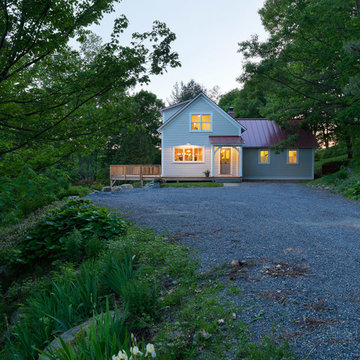
 Susan Teare, Professional Photographer
Photography by: Susan Teare • www.SusanTeare.com
Country two-story exterior home idea in Burlington
Country two-story exterior home idea in Burlington


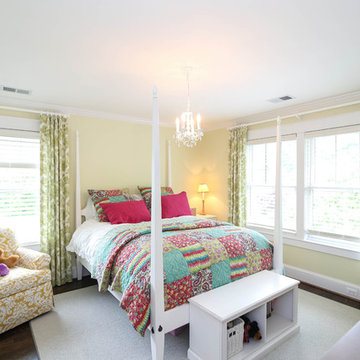
 Superior Construction Services
Marlon Crutchfield
Inspiration for a mid-sized timeless girl dark wood floor and brown floor kids' room remodel in DC Metro with yellow walls
Inspiration for a mid-sized timeless girl dark wood floor and brown floor kids' room remodel in DC Metro with yellow walls
 Shelter Residential
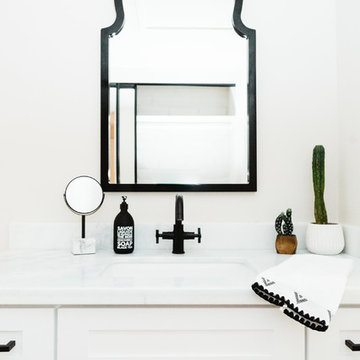
Transitional bathroom photo in San Diego with shaker cabinets, white cabinets, white walls and an undermount sink
 Abramson Architects
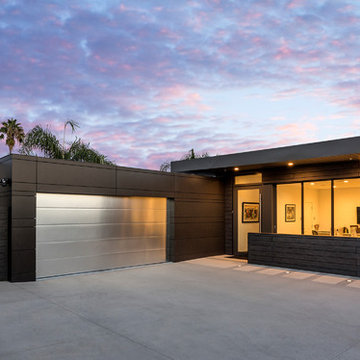
Exterior materials were selected for their desired low maintenance; Trespa, Swiss Pearl, and metal siding wrap the facade and create a refined, simple, modern look.
Photo: Jim Bartsch
52