
Search results for "Simpler" in Home Design Ideas
 Francis Loetterle + Laurie Austin
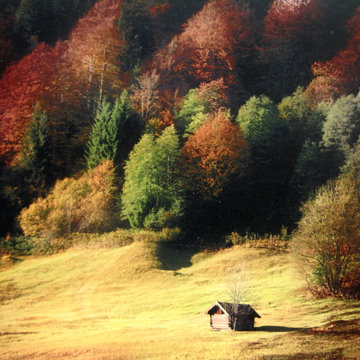
Photo: Uwe Stegen, Nature Art Color II
Copyright: International Graphics
Walmsley Gmbh
a simpler life
a get away
breathe
Inspiration for a rustic home design remodel in Seattle
Inspiration for a rustic home design remodel in Seattle

 Mount Baker Remodeling
A sampling of kitchen remodels on the modestly priced side. We're happy to work on simpler yet stylish updates to any home.
Example of a mid-sized trendy kitchen design in Seattle
Example of a mid-sized trendy kitchen design in Seattle


Find the right local pro for your project

 Allison Burke Interior Design
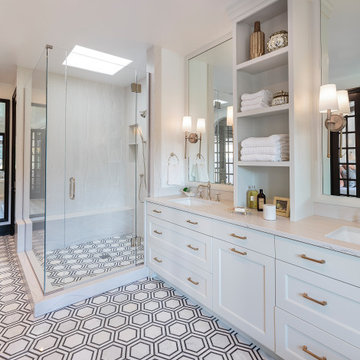
The master bath in this mid-century remodel has been completely reimagined; a long double-vanity counter, large window, two new skylights, light finishes, custom white oak millwork, and contemporary lighting all contribute to its open feel.
Soft modern furnishings and light fixtures complement the home's fusion of contemporary and mid-century architecture. The plush rug and tufted bench offer comfort in the fully tiled bathroom.
Tile is from the Savoy line of Ann Sacks, undermount sinks are the Kohler Ladena, and faucets are the Talis-S by Hansgrohe.
Interior by Allison Burke Interior Design
Architecture by A Parallel
Paul Finkel Photography

 RoomSketcher
Think open design, bare bricks, metals, and wood, plus salvaged or recycled materials. It’s relaxed and unpretentious and brings feelings of simpler times.
 Mount Baker Remodeling
A sampling of kitchen remodels on the modestly priced side. We're happy to work on simpler yet stylish updates to any home.
Mid-sized trendy kitchen photo in Seattle
Mid-sized trendy kitchen photo in Seattle
 RoomSketcher
Think open design, bare bricks, metals, and wood, plus salvaged or recycled materials. It’s relaxed and unpretentious and brings feelings of simpler times.

 Michael Hospelt Photography
, Trainor Builders St Helena
Inspiration for a french country living room remodel in San Francisco
Inspiration for a french country living room remodel in San Francisco

 Cummings Architecture + Interiors
Situated on the edge of New Hampshire’s beautiful Lake Sunapee, this Craftsman-style shingle lake house peeks out from the towering pine trees that surround it. When the clients approached Cummings Architects, the lot consisted of 3 run-down buildings. The challenge was to create something that enhanced the property without overshadowing the landscape, while adhering to the strict zoning regulations that come with waterfront construction. The result is a design that encompassed all of the clients’ dreams and blends seamlessly into the gorgeous, forested lake-shore, as if the property was meant to have this house all along.
The ground floor of the main house is a spacious open concept that flows out to the stone patio area with fire pit. Wood flooring and natural fir bead-board ceilings pay homage to the trees and rugged landscape that surround the home. The gorgeous views are also captured in the upstairs living areas and third floor tower deck. The carriage house structure holds a cozy guest space with additional lake views, so that extended family and friends can all enjoy this vacation retreat together. Photo by Eric Roth

 Brush and Hammer Builders
Country formal and open concept light wood floor living room photo in Portland Maine with gray walls, a ribbon fireplace, a tile fireplace and no tv
 Caroline Burke Designs & Associates, Inc.
Inspiration for a transitional bathroom remodel in Los Angeles

 Powell Homes & Renovations
Gray paint and white trim create a classically pleasing exterior.
Example of a mid-sized arts and crafts gray two-story mixed siding gable roof design in Seattle with a shingle roof
Example of a mid-sized arts and crafts gray two-story mixed siding gable roof design in Seattle with a shingle roof

 SUZANNE KASLER INTERIORS
Transitional shower curtain photo in Atlanta with open cabinets and pink walls

 Executive Developers, LLC
Mudroom with rear entrance
- photo by Kristina Schmidt Photography
Mid-sized arts and crafts medium tone wood floor mudroom photo with beige walls and a white front door
Mid-sized arts and crafts medium tone wood floor mudroom photo with beige walls and a white front door

 User
Photography by Alise O'Brien
Space planning by Mitchell Wall Architects
Construction by PK Construction
Alcove shower - mid-sized traditional master gray tile marble floor and white floor alcove shower idea in St Louis with blue cabinets, an undermount sink, marble countertops, a hinged shower door, recessed-panel cabinets and white walls
Alcove shower - mid-sized traditional master gray tile marble floor and white floor alcove shower idea in St Louis with blue cabinets, an undermount sink, marble countertops, a hinged shower door, recessed-panel cabinets and white walls

 RoomSketcher
Think open design, bare bricks, metals, and wood, plus salvaged or recycled materials. It’s relaxed and unpretentious and brings feelings of simpler times.
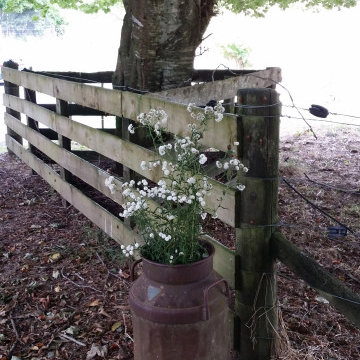


 JMA (Jim Murphy and Associates)
Home built by JMA (Jim Murphy and Associates). Architecture design by Backen Gillam & Kroeger Architects. Interior design by Heidi Toll. Photo credit: Tim Maloney, Technical Imagery Studios. Considerable remodeling of an existing cabin resulted in this quaint cottage with design elements that recollect when times were slower and simpler. With new flooring in the kitchen installed, the existing wood floor in the parlor and hall was refinished to blend with the new.
64