
Search results for "Simpler" in Home Design Ideas


 Regenesis Ecological Design
Clematis armandii 'Evergreen Clematis' (foreground) arches over a custom-built cedar arbor, modeled to accentuate the home's Craftsman-style architecture. Welded mild-steel panel fills create a scaffold for Akebia quinata 'Five-leaf Akebia Vine' (background), lending seasonal privacy and afternoon shade along this narrow sideyard access walkway.

 Mathieson Design
This home was designed for a couple that were putting their lives back together after 37 years apart. College sweethearts that met again on Facebook. It is a “yours, mine, and ours” home, built on love, and a yearning for a simpler life.
Find the right local pro for your project

 Christopher David Experience Design
Inspiration for a mid-sized timeless wooden curved mixed material railing staircase remodel in Portland with wooden risers

 Byrne Design Associates, Inc.
Portico Addition
Inspiration for a mid-sized timeless white two-story stone gable roof remodel in New York
Inspiration for a mid-sized timeless white two-story stone gable roof remodel in New York

 Mary Walker Faux
Large tuscan formal and enclosed medium tone wood floor living room photo in Kansas City with beige walls, a standard fireplace, a stone fireplace and no tv

 Creative Design Construction, Inc.
Embracing an authentic Craftsman-styled kitchen was one of the primary objectives for these New Jersey clients. They envisioned bending traditional hand-craftsmanship and modern amenities into a chef inspired kitchen. The woodwork in adjacent rooms help to facilitate a vision for this space to create a free-flowing open concept for family and friends to enjoy.
This kitchen takes inspiration from nature and its color palette is dominated by neutral and earth tones. Traditionally characterized with strong deep colors, the simplistic cherry cabinetry allows for straight, clean lines throughout the space. A green subway tile backsplash and granite countertops help to tie in additional earth tones and allow for the natural wood to be prominently displayed.
The rugged character of the perimeter is seamlessly tied into the center island. Featuring chef inspired appliances, the island incorporates a cherry butchers block to provide additional prep space and seating for family and friends. The free-standing stainless-steel hood helps to transform this Craftsman-style kitchen into a 21st century treasure.
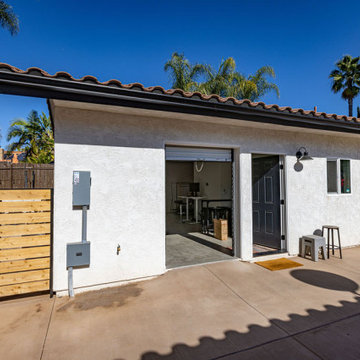
 Snap ADU
Two points of entry make moving product in and out of the studio space simpler.
Inspiration for a small contemporary white one-story stucco exterior home remodel in San Diego with a tile roof and a red roof
Inspiration for a small contemporary white one-story stucco exterior home remodel in San Diego with a tile roof and a red roof

 User
©ThompsonPhotographic.com 2015
Example of a tuscan dining room design in Phoenix with green walls, a standard fireplace and a tile fireplace
Example of a tuscan dining room design in Phoenix with green walls, a standard fireplace and a tile fireplace

 Lucy Harris Studio
Notable decor elements include: Cassina Naan extendable dining table in smoked oak, Kubikoff Angel chairs in clear acrylic from Cite with Moore and Giles Eclipse leather on cushions, Cherner arm chairs, Apparatus candle blocks in brass and Ad Lib “Angular Momentum” pendant fixture by Lou Blass
Photos: Francesco Bertocci

 Jaclyn Ehrlich Interiors, Inc.
Large transitional master beige tile and porcelain tile porcelain tile freestanding bathtub photo in Charlotte with shaker cabinets, gray cabinets, blue walls, a vessel sink and quartz countertops


 USI Design & Remodeling
Drop-in bathtub - transitional master gray tile gray floor drop-in bathtub idea in Dallas with shaker cabinets, white cabinets, gray walls, an undermount sink and gray countertops


 Mathieson Design
This home was designed for a couple that were putting their lives back together after 37 years apart. College sweethearts that met again on Facebook. It is a “yours, mine, and ours” home, built on love, and a yearning for a simpler life.

 Alan Design Studio
Designer: Ruthie Alan
Photography by Michael Robinson
Inspiration for a transitional formal and enclosed medium tone wood floor living room remodel in Chicago with white walls, a standard fireplace and a stone fireplace
Inspiration for a transitional formal and enclosed medium tone wood floor living room remodel in Chicago with white walls, a standard fireplace and a stone fireplace

 Jones & Boer Architects, Inc.
Bob Narod photographer
Inspiration for a french country three-story stucco exterior home remodel in DC Metro
Inspiration for a french country three-story stucco exterior home remodel in DC Metro

 BEVOLO GAS & ELECTRIC LIGHTS
Old Farm Project - Pergola & Pool - Athens Building Company
Example of a mid-sized classic backyard rectangular pool design
Example of a mid-sized classic backyard rectangular pool design

 SunCoast Iron Doors
With elements of both Traditional and Mediterranean design, our Anna Maria door is an extremely versatile door. Order one for your next home design project!
60