
Search results for "Simpler" in Home Design Ideas

 Hadley-Irvine General Contracting LTD
Staircase - mid-sized traditional carpeted and underground carpeted and gray floor staircase idea in Toronto with wooden risers, gray walls and no fireplace

 Mansfield + O'Neil
Photographer: Paul Dyer
Inspiration for a 1950s dining room remodel in San Francisco with blue walls and no fireplace
Inspiration for a 1950s dining room remodel in San Francisco with blue walls and no fireplace

 Alair Homes Arlington
This 2-car garage, 6,000 sqft custom home features bright colored walls, high-end finishes, an open-concept space, and hardwood floors.
Huge craftsman green two-story concrete fiberboard exterior home idea
Huge craftsman green two-story concrete fiberboard exterior home idea
Find the right local pro for your project

 Lynn Lee
Inspiration for a transitional medium tone wood floor and gray floor living room remodel in Vancouver with white walls and a wall-mounted tv


 Lappin Lighting
Example of a country formal light wood floor living room design in Minneapolis with beige walls, a standard fireplace and a stone fireplace


 User
High Res Media
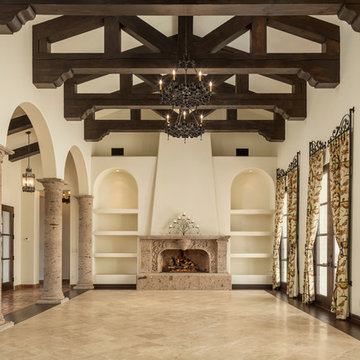
Inspiration for a large mediterranean formal and enclosed dark wood floor home design remodel in Phoenix with white walls, a corner fireplace, a tile fireplace and no tv
Inspiration for a large mediterranean formal and enclosed dark wood floor home design remodel in Phoenix with white walls, a corner fireplace, a tile fireplace and no tv

 Timberlin Homes
Gail Herendeen
Example of a large classic wooden u-shaped staircase design with wooden risers
Example of a large classic wooden u-shaped staircase design with wooden risers

 Bay Design Store in Naples
Example of a large transitional formal and enclosed medium tone wood floor and brown floor living room design in Miami with white walls, no fireplace and no tv

 US Door & More Inc
GlassCraft
Inspiration for a large mediterranean front door remodel in Tampa with beige walls and a metal front door
Inspiration for a large mediterranean front door remodel in Tampa with beige walls and a metal front door

 CLOSET FURNISHINGS & CABINETRY
Maple reach-in closet with drawers.
Inspiration for a small modern gender-neutral carpeted reach-in closet remodel in Chicago with open cabinets and light wood cabinets
Inspiration for a small modern gender-neutral carpeted reach-in closet remodel in Chicago with open cabinets and light wood cabinets

 Alison Interiors
Example of a classic dark wood floor dining room design in San Diego with beige walls and no fireplace


 Normandy Remodeling
This kitchen remodel included everything and the kitchen sink. In fact, it is a Kohler apron front sink, with a deep single bowl.
Eat-in kitchen - large traditional u-shaped eat-in kitchen idea in Chicago with a farmhouse sink, white cabinets, quartz countertops, white backsplash, ceramic backsplash, an island and recessed-panel cabinets
Eat-in kitchen - large traditional u-shaped eat-in kitchen idea in Chicago with a farmhouse sink, white cabinets, quartz countertops, white backsplash, ceramic backsplash, an island and recessed-panel cabinets

 George Clemens Architecture
Renovation of this remarkable 1936 Monte Copper Tudor demonstrates how we sensitively transform historic homes to beautifully perform in contemporary life. The challenge was to connect first floor spaces, including the kitchen; dining room; and a lower family room added in a previous addition. The family room received thoughtful and appropriate detailing along with a graceful and functional two-sided bar element linking it with the kitchen. The kitchen was expanded and reimagined with a seamless addition. Diagonal views and openings allow all the rooms to function as a connected whole.

 Black Door Interiors
Mid-sized transitional medium tone wood floor and brown floor foyer photo in Boise with beige walls and a white front door



68