
Search results for "Simpler" in Home Design Ideas

 Grainda Builders, Inc.
www.metropolisiconicshots.com
www.metropolisbranding.com
Pool - rustic backyard custom-shaped pool idea in Charlotte
Pool - rustic backyard custom-shaped pool idea in Charlotte

 Forest City Builders Group, LLC
Example of a mid-sized minimalist enclosed carpeted home theater design in Cleveland with a projector screen

 Urbanleaf Landscapes
This is an example of a large modern partial sun front yard garden path in San Francisco.
Find the right local pro for your project

 Custom Kitchens by John Wilkins, Inc.
Mike Kaskel
Small transitional u-shaped light wood floor and brown floor enclosed kitchen photo in San Francisco with an undermount sink, recessed-panel cabinets, medium tone wood cabinets, quartz countertops, gray backsplash, stone slab backsplash, stainless steel appliances, no island and gray countertops
Small transitional u-shaped light wood floor and brown floor enclosed kitchen photo in San Francisco with an undermount sink, recessed-panel cabinets, medium tone wood cabinets, quartz countertops, gray backsplash, stone slab backsplash, stainless steel appliances, no island and gray countertops

 Mount Baker Remodeling
A sampling of kitchen remodels on the modestly priced side. We're happy to work on simpler yet stylish updates to any home.
Kitchen - mid-sized contemporary kitchen idea in Seattle
Kitchen - mid-sized contemporary kitchen idea in Seattle


 Larry Driskill Homes
Large transitional u-shaped medium tone wood floor open concept kitchen photo in Austin with an undermount sink, shaker cabinets, white cabinets, granite countertops, gray backsplash, stone tile backsplash, stainless steel appliances and an island

 TRG Architecture + Interior Design
Large minimalist wooden floating open and glass railing staircase photo in San Francisco

 Schwartz and Architecture
Matthew Millman
Example of a large minimalist 3/4 white tile and porcelain tile concrete floor corner shower design in San Francisco with a one-piece toilet, white walls and a wall-mount sink
Example of a large minimalist 3/4 white tile and porcelain tile concrete floor corner shower design in San Francisco with a one-piece toilet, white walls and a wall-mount sink

 Syntha Harris Interiors
Crystal Bedside Lamps by Decorative Crafts!
Photography By: Morgan Howarth
Bedroom - traditional carpeted bedroom idea in DC Metro with gray walls
Bedroom - traditional carpeted bedroom idea in DC Metro with gray walls

 Harwood Design Builders Ltd.
This whole home renovation was a transformation of the main and upper floors, a garage conversion and a complete exterior facelift.
The original garage was converted into a large practical mudroom, powder room, laundry and TV rooms. The walls between the kitchen, living and dining room were removed and a full island, bar area and a 6’ pantry were added. Shaker style cabinets in off white contrast with charcoal espresso cabinets for a dramatic effect in the kitchen.
Hand scraped hickory hardwoods add durability and provide a solid foundation for the Ledgestone gas burning fireplace.
Upstairs the master features floor to ceiling wall cabinets eliminating the need for a bureau. The ensuite is a beautiful retreat with a closed off water closet, double vanity and glass enclosed shower.


 AquaTerra Outdoors
This new outdoor kitchen was added to the existing covered patio. The veneer and countertops are finished with Lueders Limestone.
Patio kitchen - small transitional backyard stone patio kitchen idea in Dallas with a roof extension
Patio kitchen - small transitional backyard stone patio kitchen idea in Dallas with a roof extension

 C & C Partners Design/Build Firm
Example of a tuscan enclosed dark wood floor living room design in Los Angeles with white walls and a standard fireplace
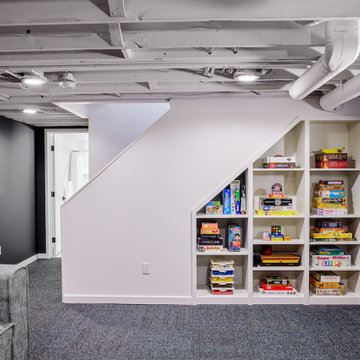
 Meadowlark Design+Build
A basement remodel in a 1970's home is made simpler by keeping the ceiling open for easy access to mechanicals. Design and construction by Meadowlark Design + Build in Ann Arbor, Michigan. Professional photography by Sean Carter.


 JMDG Architecture | Planning + Interiors
Photography by Tom Harper
Bedroom - mediterranean guest carpeted bedroom idea in Miami with no fireplace
Bedroom - mediterranean guest carpeted bedroom idea in Miami with no fireplace

 User
Example of an arts and crafts master light wood floor bedroom design in DC Metro with blue walls

 PETER ATKINS AND ASSOCIATES., LLC
Thanksgiving Celebration of Mums, Cabbage, Kale, Guards, Corn stalks, Corn Flowers and pumpkins. The wreath on the door is fall décor. Peter Atkins and Associates, LLC

 RiverCity Cabinets
Enclosed kitchen - mid-sized craftsman u-shaped medium tone wood floor and brown floor enclosed kitchen idea in Austin with a farmhouse sink, shaker cabinets, gray cabinets, marble countertops, white backsplash, stainless steel appliances, a peninsula and ceramic backsplash
62