
Search results for "Simplest" in Home Design Ideas
 EL & EL Wood Products Corp.

Looking to enhance your modern bathroom? Look no further, your moulding can be the simplest and most looked over piece! Note that the case moulding is bold and stands out. Get the look with us! Window Casing: 110MUL; Door Casing: 121MUL.
 Bella Vita Custom Homes & Remodeling
Bella Vita Custom Homes
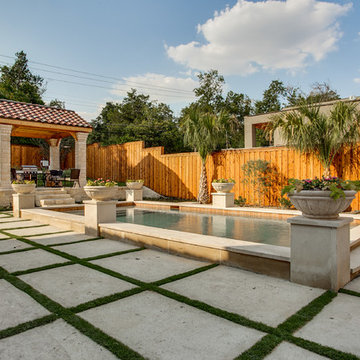
Photo of a large mediterranean full sun backyard water fountain landscape in Austin for summer.
Photo of a large mediterranean full sun backyard water fountain landscape in Austin for summer.

Find the right local pro for your project

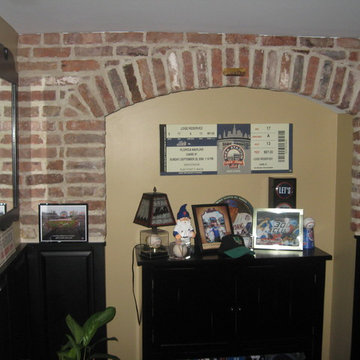
 Brick-It
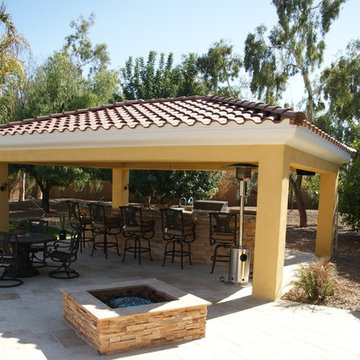
This photo is an example of Brick-It.
The Thin Brick
Only real brick gives you the beauty and warmth of brick and the Brick-It™ Designer Metal Grid Systems incorporates quality severe-weather tested, kiln-fired, authentic, clay thin brick. Bring the outside in and give your house or building the earthy touch of brick. Transform plain walls into something warmer, cozier with a timeless finish.
The Brick-It™ Patented Panel(DMG)
The panel is a G-60 Galvanized (non-corrosive)Metal formed to a patented Structural shape to align brick courses and to support and ensure a mechanical bond of each brick in place. It was created to make the installation of thin brick easy and durable. The shelves are for supporting the bricks and create perfect mortar lines. The interlocking edges found every 8 ¼” at the top and bottom of each panel become triple metal shelves that provide additional support to each grid and reinforce the wall as well. The interlocking edges produce level and straight horizontal lines creating perfectly aligned bricks every time. Mortar anchoring slots ensure a bonding to the grid, and the linear array of holes is designed for adhesive providing a mechanical attachment between the brick, grid and substrate. Roll formed continues ledges make this panel extremely rigid. In addition the need forstarter channels, special corner panels and other is entirely eliminated. The Brick-It™ Patented Panel system is the simplest and strongest installation system available.
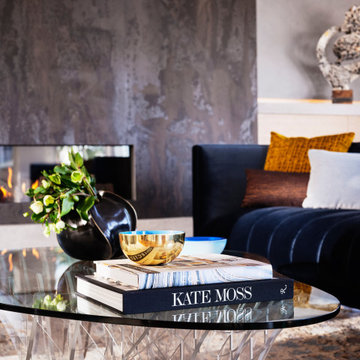

 Altair
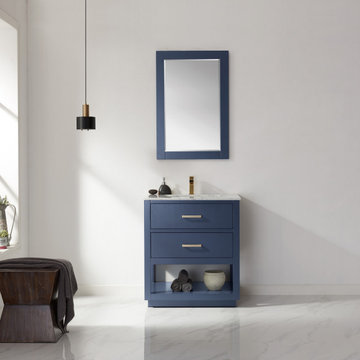
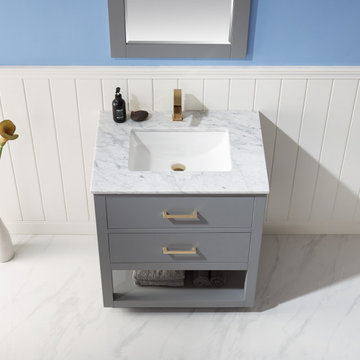
The Remi Vanity is proof that sometimes the simplest designs make the most powerful impact. With its clean silhouette and modern charm, this piece features a genuine marble countertop that contrasts beautifully with the minimalist cabinetry. The open shelf below offers the perfect storage space for spa towels and decorative items.
 WWH Restoration
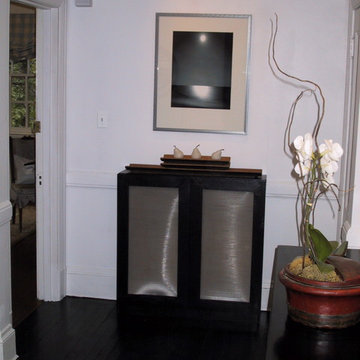
An unsightly steam radiator sat dead in the middle of the space and needed to look modern and elegant. We made this simple cover with a fine mesh. Using the simplest of wood and materials and painting it a high gloss black. This piece is still in the designer's collection some 18 years later.
Photo by: William W. Hopper
 Altair
The Remi Vanity is proof that sometimes the simplest designs make the most powerful impact. With its clean silhouette and modern charm, this piece features a genuine marble countertop that contrasts beautifully with the minimalist cabinetry. The open shelf below offers the perfect storage space for spa towels and decorative items.

 Klopf Architecture
Built for the Bluff, A Sea Ranch Home is Remade from the Inside Out
The house had always been grounded, on an ocean bluff at The Sea Ranch. It sits unencumbered, adjacent to one of the most dramatic stretches of the Sonoma coast with protected commons meadow to the east, uninterrupted Pacific views to the west, and a bluff trail running alongside. What it lacked was the feeling of home, one that could hold up its own against the natural landscape.
The owners are entrepreneurs with deep involvement across tech, real estate, and development and they know how things are built. The Sea Ranch house had been in their lives for years, a second residence and a place for family to gather. Built for a different time, it felt more compromising than comfortable. Sitting in a closed off nook, the kitchen fit one cook at a time and turned its back on the rest of the house. The entry was dim and compressed, divided by a structural column that presented itself at exactly the wrong moment. The primary suite was small relative to the view outside it. A large rear bedroom sat behind a lowered ceiling with a bathroom that had never been added. The house was certainly worth the trouble of doing it right.
What followed was not one project but four, each with its own design challenge, each addressed over a period of time.
Where the House Meets the Ocean
The most complex piece of the project, in both structural and spatial terms, was the kitchen expansion. The existing room was a single-person galley squeezed in as an afterthought with no meaningful connection to the dining room, the living space, or the deck outside. To make it useful for a family that cooks and gathers, it needed to grow outward into an existing patio and flow into the rooms around it.
A big challenge was the roofline. Several planes at different pitches and angles converged directly where additional volume was needed. A new form had to join that geometry without reading as a correction. The solution found the simplest possible connection between the existing angles, a roofline that from outside the structure, appears entirely original. From the bluff trail where the addition is visible, there is no discernible seam.
Inside, the kitchen is now open to the living and dining rooms without interruption. A large sliding glass door connects the space onto the rear deck. The deck itself was expanded and oriented so that the body of the house shields it from the coastal wind which is a common consideration that determines whether outdoor space at The Sea Ranch actually gets used. The result is a room that works for large family gatherings where no one feels cutoff, and one that makes the boundary between being inside and outside easy to ignore.
Welcoming Light
A structural column stood at the convergence of eight distinct roof planes in the entry. It was load-bearing, but it was also the reason the entry had always felt like a hallway rather than a welcoming arrival.
With the structural engineer, a custom steel connector was designed to receive beams from six separate directions, redistributing the load through a single new continuous beam. The column was surgically removed. Three triangular skylights were then cut into the roof above, their shapes drawn from the
existing geometry of the planes around them. The entry is now bright and open. The skylights feel native to the structure because they follow the logic already present in the roof.
Two Suites, Two Views
At opposite ends of the house, the two bedroom suites were each reconfigured, and each found a different way to introduce more of the landscape into the room.
An addition to the primary suite extended the structure outward to create a wraparound plan with a loop from the bedroom through bath and closet that had not been possible before. The expansion opened a slot view from the tub and shower toward the ocean. The view is precise and private. The ocean view is present and deliberate.
The rear bedroom absorbed an adjacent storage room to transform it into a full second suite with a vaulted ceiling, a large bathroom with a tub, a shower, and a sauna. A private fenced garden courtyard sits just beyond the glass bringing the outdoors inside. The tub was placed so that, looking past the courtyard and through the bedroom beyond, the ocean is visible at the far end. It is a long view and it makes the room feel larger and more settled than its footprint would suggest.
Glass on Four Sides, Fire at the Center
The main living and gathering room had always been caught between two competing facts: glass on four sides meant exceptional views but at The Sea Ranch, it also meant a cold room. A 360-degree cylindrical fireplace was added at the center on a raised stone base, providing radiant heat in every direction and giving the room a focal point around which a group naturally orients itself, whether that means two people at the end of the day or the whole family after dinner.
Owners Who Picked Up the Tools
The owner was not a passive client. they came with construction knowledge, specific ideas, and the desire to be an active part of the process, a dynamic that other architects may had found difficult, which Klopf Architecture accepted as an asset. They took it upon themselves to complete some of the work during construction, including the installation of a new radiant heating system beneath the floors.
The radiant system added to the older and less-desirable forced-air setup. At The Sea Ranch, that change matters as the house sits close enough to the ocean and moving air competes with the sound of it, where radiant heat does not. Solar panels were added to the roof as part of the new system. Insulation was upgraded throughout the walls, roof, and crawl space. The house that had always had the right setting now holds warmth the way a house on the bluff should.
They were also deeply involved in the design and selections throughout, and the finished house reflects both of them in ways that are specific rather than generic. The process took longer and moved through more iterations than a more arms-length relationship might have allowed. The result is more defined and personal because of it.
The Landscape Holds Priority
Every exterior decision was shaped by The Sea Ranch Design Standards, which require that buildings defer to the landscape around them rather than compete with it. Because this house sits on the bluff and is visible from the public trail, the additions faced a close review. Existing materials were matched. Geometries were resolved. The additions had to become indistinguishable from the original building.
From the trail, the house reads exactly as it always has — low, cedar-clad, secondary to the meadow and the water. The setting holds priority. Inside, the house has been remade.
Klopf Architecture Project Team: Geoff Campen and Trenton Jewett
Contractor: Shawn Bettega Construction
Photography: ©2025 Mariko Reed
Year Completed: 2023
Location: The Sea Ranch, CA
 Altair
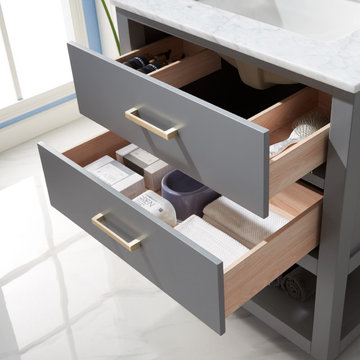
The Remi Vanity is proof that sometimes the simplest designs make the most powerful impact. With its clean silhouette and modern charm, this piece features a genuine marble countertop that contrasts beautifully with the minimalist cabinetry. The open shelf below offers the perfect storage space for spa towels and decorative items.
 Durango Stone

Sometime the simplest installations make the most impact, like this custom marble limestone shelf for a hallway made from Authentic Durango Veracruz.
Example of a small classic travertine floor hallway design in Phoenix with white walls
Example of a small classic travertine floor hallway design in Phoenix with white walls
 Jennifer Connell Design
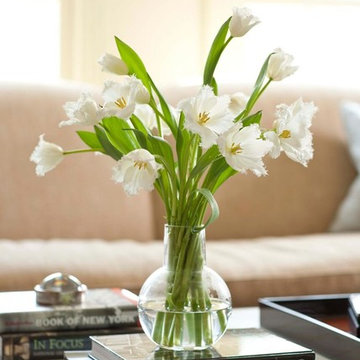
I turned this older home into a fun, modern living space with lots of light and color! Sometimes even the simplest things like a glass vase of flowers can spark up a room.
Find The House Candy:
-A Simple Glass Vase with Flowers

 Kova Atelier Home
Satin brass cabinet hardware brings warmth, texture, and a refined finishing touch to modern kitchen cabinetry. This curated selection from Kova Atelier Home showcases a mix of cabinet knobs, cabinet pulls, and statement hardware designed to make even a simple cabinet or drawer feel considered and elevated.
The collection combines clean silhouettes with subtle texture and sculptural details, making it easy to create a cohesive look without using the exact same piece throughout an entire kitchen. Satin brass works beautifully with a range of cabinet colors and materials, from classic white and warm wood cabinetry to deeper, more dramatic finishes.
Kova Atelier Home specializes in decorative cabinet hardware for kitchens, bathrooms, built-ins, and other interior spaces. Our collections include cabinet knobs, pulls, and appliance pulls in thoughtfully selected sizes and finishes for both modern and timeless interiors.
Whether you are completing a full kitchen remodel or simply replacing existing cabinet hardware, changing the knobs and pulls is one of the simplest ways to give cabinetry a more intentional, finished appearance. Mixing complementary shapes, sizes, and textures can also add dimension while maintaining a cohesive design.
Kova Atelier Home serves homeowners, interior designers, builders, and trade professionals throughout the United States. Our cabinet hardware collection is available to shop online, and trade pricing is available for qualified design and industry professionals.

 Cheery Curtains
The QYT14 wooden curtain rails are made of beech wood. They are accompanied by dowel curtain rod brackets, providing stability and durability, they can hang heavy curtains. The wooden columns are designed with the simplest round veneer, showing the most natural wood material, adding a charming atmosphere to the overall design. we can custom made the according to your need window measurement.
 Jenny Guza Designs

This large wall went from plain to fantastic by adding a bit of trim molding detail. Sometimes the simplest changes can have a huge impact.
Family room - mid-sized transitional open concept medium tone wood floor and brown floor family room idea with beige walls, a standard fireplace, a wood fireplace surround and a tv stand
Family room - mid-sized transitional open concept medium tone wood floor and brown floor family room idea with beige walls, a standard fireplace, a wood fireplace surround and a tv stand
 Arca Unlimited Architects
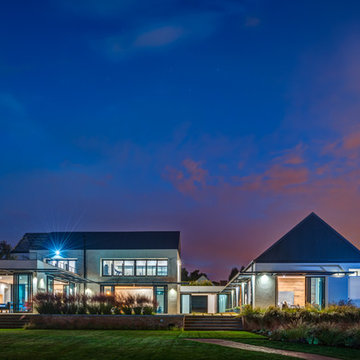
The client commissioned ARCA Unlimited to design their family home in Southdowns Estate. The design had to take advantage of the beautiful surrounds, whilst providing privacy from public spaces. Solid southern- and western street boundaries with perforated aluminium screens provide privacy while allowing filtered natural light into the house. A visual axis extends through the front door and entrance gallery and penetrates this privacy barrier. It links to a formal landscaped courtyard and the views beyond. A deck and seamless floor-to-ceiling sliding glass doors create the threshold between inside and out. The concept of seamless transition is carried through to detailing: the simplest possible transition between different building materials is utilised. Living and bedroom spaces are orientated inward around the internal courtyard. Rhythmic progressing of proportions with honest expression of structure and materials help to orientate the user and make the architecture more intelligible. Photographs by Malan Kotze Photography
 Aniko Nicholson Design
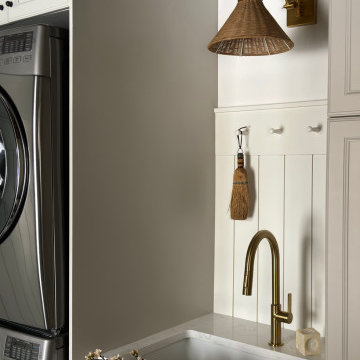
In our charming rustic-inspired laundry room, traditional elements blend seamlessly with modern convenience. Checkered floors and wooden beams evoke a sense of rustic warmth, while sleek modern appliances provide efficiency and functionality. Brass details add a touch of elegance and sophistication, contrasting beautifully with the natural textures of the space. Above, a rattan light fixture casts a warm glow, illuminating the farmhouse sink, where daily chores become a delight. This harmonious fusion of old-world charm and contemporary design creates a laundry room that is as practical as it is inviting, making even the simplest of tasks a pleasure to complete.
 Arca Unlimited Architects
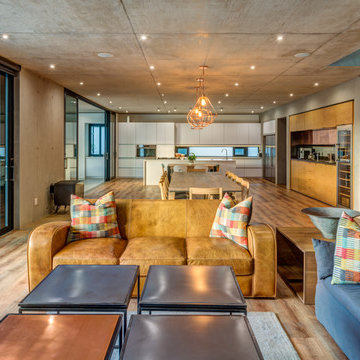
The client commissioned ARCA Unlimited to design their family home in Southdowns Estate. The design had to take advantage of the beautiful surrounds, whilst providing privacy from public spaces. Solid southern- and western street boundaries with perforated aluminium screens provide privacy while allowing filtered natural light into the house. A visual axis extends through the front door and entrance gallery and penetrates this privacy barrier. It links to a formal landscaped courtyard and the views beyond. A deck and seamless floor-to-ceiling sliding glass doors create the threshold between inside and out. The concept of seamless transition is carried through to detailing: the simplest possible transition between different building materials is utilised. Living and bedroom spaces are orientated inward around the internal courtyard. Rhythmic progressing of proportions with honest expression of structure and materials help to orientate the user and make the architecture more intelligible. Photographs by Malan Kotze Photography
 Arca Unlimited Architects
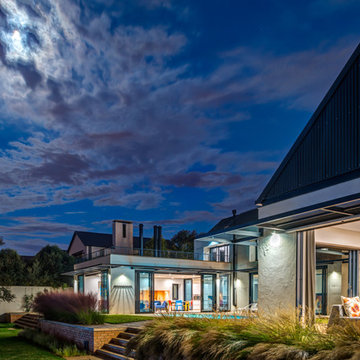
The client commissioned ARCA Unlimited to design their family home in Southdowns Estate. The design had to take advantage of the beautiful surrounds, whilst providing privacy from public spaces. Solid southern- and western street boundaries with perforated aluminium screens provide privacy while allowing filtered natural light into the house. A visual axis extends through the front door and entrance gallery and penetrates this privacy barrier. It links to a formal landscaped courtyard and the views beyond. A deck and seamless floor-to-ceiling sliding glass doors create the threshold between inside and out. The concept of seamless transition is carried through to detailing: the simplest possible transition between different building materials is utilised. Living and bedroom spaces are orientated inward around the internal courtyard. Rhythmic progressing of proportions with honest expression of structure and materials help to orientate the user and make the architecture more intelligible. Photographs by Malan Kotze Photography
16