
Search results for "Simplest" in Home Design Ideas
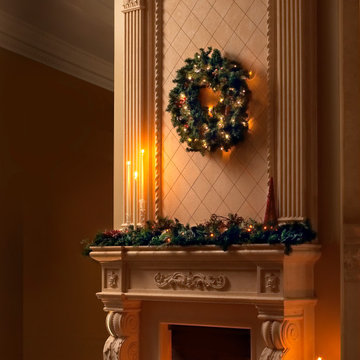
 Omega Mantels - Southern California
From the simplest design to the most intricate, Omega is your final destination for your Cast Stone Fireplace mantel. For more products, information and projects please access the attached links. Houzz main page
https://www.houzz.com/pro/omega-mantels/omega-stone-mantels; website page https://www.omegamantels.com/

 Northland Design & Build
Inspiration for a large industrial master gray tile brown floor freestanding bathtub remodel in Portland with shaker cabinets, gray walls, an undermount sink, a hinged shower door, gray countertops and dark wood cabinets
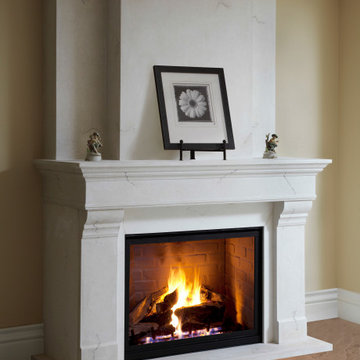
 David - Omega Mantels - Montreal
From the simplest design to the most intricate, Omega is your final destination for your Cast Stone Fireplace mantel. For more products, information and projects please access the attached links. Houzz main page
https://www.houzz.com/pro/omega-mantels/omega-stone-mantels; website page https://www.omegamantels.com/
Find the right local pro for your project
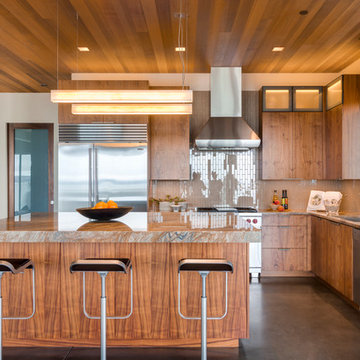
 Moore Design Group
A bespoke residence, designed to suit its owner in every way. The result of a collaborative vision comprising the collective passion, taste, energy, and experience of our client, the architect, the builder, the utilities contractors, and ourselves, this home was planned to combine the best elements in the best ways, to complement a thoughtful, healthy, and green lifestyle not simply for today, but for years to come. Photo Credit: Jay Graham, Graham Photography
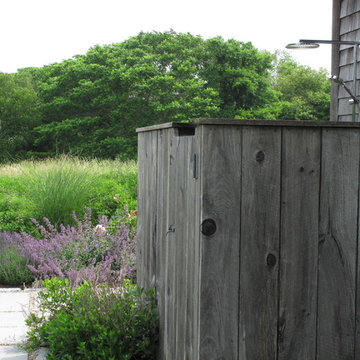
 MVR LANDSCAPE | ARCHITECT
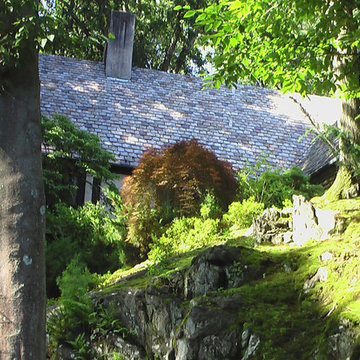
THEMES: ROCK Gardens |Rock Outcrop. This image is of a Rock Outcrop on the back side of previous image that has the SIMPLEST and LEAST EXPENSIVE ground treatment of all: MOSS. After removal of thick leaf debris, moss came in on its own, as it did on ALL the many rock outcrops on this site. Moss requires little more than spot weeding in season, and removal of thick leaf debris in fall or spring. Moss is a truly elegant, very low cost way to highlight Rock features in ALL SEASONS. Does best in full shade.
 Casa Design Outdoor
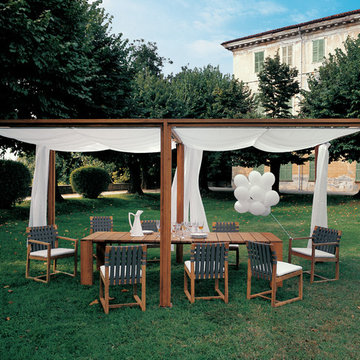
Teak slats, slightly distanced like the keys of a piano, make us imagine an infinite continuous surface. Is seems the simplest example of a flat surface which can find a place between the walls of a metropolitan apartment as among the a beautiful plants of a Mediterranean garden.
RODA:
Oasis Gazebo with Pier 30 Table, Network 159 Armchair, and Network 149 Chair
 Jacqui Loucks Interior Concepts

Alcove bathtub - small country white tile and cement tile pebble tile floor and beige floor alcove bathtub idea in Calgary with shaker cabinets, white cabinets, beige walls, an undermount sink and a two-piece toilet

 The Yard Stylist
Sometimes the simplest designs are the best, as in the case with this Gilbert, AZ home. The owners chose to install a large rectangular area of artificial turf for their dogs to play on and enjoy. The small tree provides enough shade for both children and animals. The pergola offers additional shade as well as an area for adults, children, and pets to relax and enjoy the view.
 Anne Decker Architects, LLC
EDGEMOOR HOUSE

Located in the Edgemoor neighborhood in Bethesda, Maryland, this new home draws influence from the Bauhaus movement. Clean crisp spaces with oversized steel doors and windows pull the outside in to create spaces filled with light and warmth.
Photo Credit: Tom Arban Photography

 Tameric Builders LLC
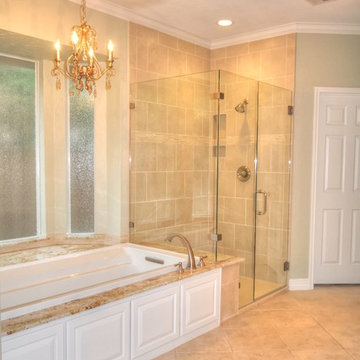
Drop-in bathtub - large traditional master beige tile and ceramic tile ceramic tile drop-in bathtub idea in Houston with a drop-in sink, raised-panel cabinets, white cabinets, granite countertops and beige walls
 Outdoor Living Spaces, LLC - FAPLD

Example of a small classic front yard stone patio design in New York with no cover



 Shade And Shutter Systems, Inc
These Retractable Awnings are motorized and operated via remote control.
Patio - mid-sized backyard patio idea in Boston with decking and an awning
Patio - mid-sized backyard patio idea in Boston with decking and an awning
 Toronto Interior Design Group
Brandon Barre & Gillian Jackson

Inspiration for a small victorian wooden l-shaped light wood floor and wood railing staircase remodel in Toronto with pink walls, a medium wood front door and wooden risers
Inspiration for a small victorian wooden l-shaped light wood floor and wood railing staircase remodel in Toronto with pink walls, a medium wood front door and wooden risers

 User
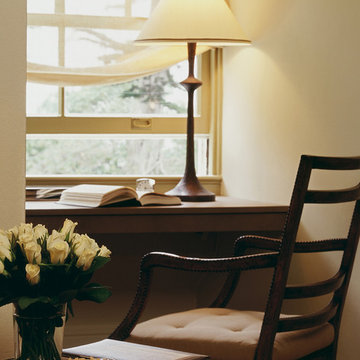
UserMichael Merrill Design Studio designed this 110 square foot guest bedroom in the quietest, simplest, most unobtrusive way possible. Diagonal sightlines, open back chairs, furniture that does not extend to the floor, open weave fabrics at the windows all contribute to a sense of spaciousness.
Photos © Mark Darley Interior And Architectural Photography
 Deanna's Interior Designs
Linda McManus Images
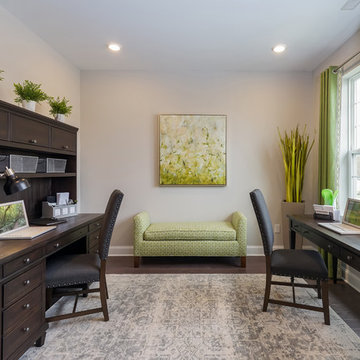
Mid-sized transitional freestanding desk dark wood floor and brown floor study room photo in Philadelphia with gray walls
Mid-sized transitional freestanding desk dark wood floor and brown floor study room photo in Philadelphia with gray walls
 MW design Inc
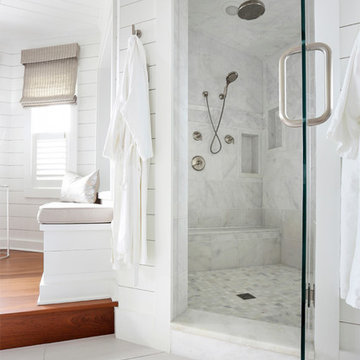

Example of a small transitional 3/4 white tile and subway tile alcove shower design in San Francisco with shaker cabinets, white cabinets, a two-piece toilet, white walls, an undermount sink and marble countertops
15