
Search results for "Simplest" in Home Design Ideas
 Globe Electric
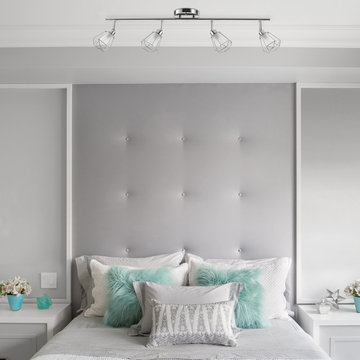
With layered geometric and frosted glass shades, clean lines, and dramatic angles, the Sansa 4-Light Track light is an artful combination of style and function. Perfect for a warm inviting bedroom, a minimalist modern living room or a stunning monochromatic living room, the chrome finish and geometric shades create an artistic statement piece. The overall size allows you to add this light to any area of your home and can help add a modern element to any room - truly great design in its simplest form.
 Aniko Nicholson Design

In our charming rustic-inspired laundry room, traditional elements blend seamlessly with modern convenience. Checkered floors and wooden beams evoke a sense of rustic warmth, while sleek modern appliances provide efficiency and functionality. Brass details add a touch of elegance and sophistication, contrasting beautifully with the natural textures of the space. Above, a rattan light fixture casts a warm glow, illuminating the farmhouse sink, where daily chores become a delight. This harmonious fusion of old-world charm and contemporary design creates a laundry room that is as practical as it is inviting, making even the simplest of tasks a pleasure to complete.
 Gettum Associates Inc

Unused attic space was converted to a functional, second floor laundry room complete with folding space and television!
Dedicated laundry room - mid-sized traditional galley vinyl floor and gray floor dedicated laundry room idea in Indianapolis with open cabinets, solid surface countertops, purple walls and a stacked washer/dryer
Dedicated laundry room - mid-sized traditional galley vinyl floor and gray floor dedicated laundry room idea in Indianapolis with open cabinets, solid surface countertops, purple walls and a stacked washer/dryer
Find the right local pro for your project
 Globe Electric
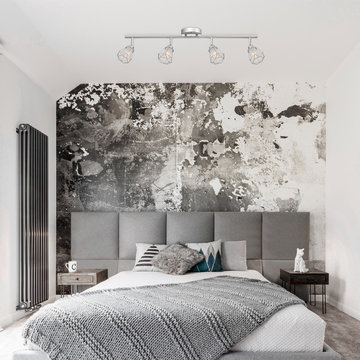
With layered geometric and frosted glass shades, clean lines, and dramatic angles, the Sansa 4-Light Track light is an artful combination of style and function. Perfect for a warm inviting bedroom, a minimalist modern living room or a stunning monochromatic living room, the chrome finish and geometric shades create an artistic statement piece. The overall size allows you to add this light to any area of your home and can help add a modern element to any room - truly great design in its simplest form.
 Globe Electric
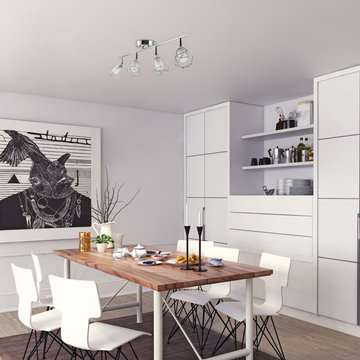
With layered geometric and frosted glass shades, clean lines, and dramatic angles, the Sansa 4-Light Track light is an artful combination of style and function. Perfect for a warm inviting bedroom, a minimalist modern living room or a stunning monochromatic living room, the chrome finish and geometric shades create an artistic statement piece. The overall size allows you to add this light to any area of your home and can help add a modern element to any room - truly great design in its simplest form.
 Blossoms+Stone

Waterwise and cost effective, this ground cover is the perfect begining for a xeoscaped yard. Add larger stones or more plants to finsh it off.
This is an example of a small traditional drought-tolerant, desert and full sun backyard gravel landscaping in Calgary.
This is an example of a small traditional drought-tolerant, desert and full sun backyard gravel landscaping in Calgary.
 Aniko Nicholson Design

In our charming rustic-inspired laundry room, traditional elements blend seamlessly with modern convenience. Checkered floors and wooden beams evoke a sense of rustic warmth, while sleek modern appliances provide efficiency and functionality. Brass details add a touch of elegance and sophistication, contrasting beautifully with the natural textures of the space. Above, a rattan light fixture casts a warm glow, illuminating the farmhouse sink, where daily chores become a delight. This harmonious fusion of old-world charm and contemporary design creates a laundry room that is as practical as it is inviting, making even the simplest of tasks a pleasure to complete.
 Platinum Remodeling
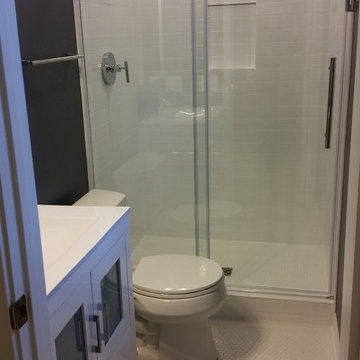
Clean, white updated small bathroom
Bathroom - small modern 3/4 white tile and ceramic tile bathroom idea in Minneapolis with white cabinets
Bathroom - small modern 3/4 white tile and ceramic tile bathroom idea in Minneapolis with white cabinets
 Arca Unlimited Architects
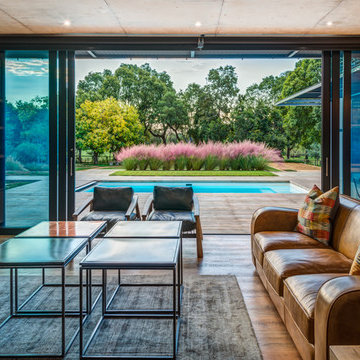
The client commissioned ARCA Unlimited to design their family home in Southdowns Estate. The design had to take advantage of the beautiful surrounds, whilst providing privacy from public spaces. Solid southern- and western street boundaries with perforated aluminium screens provide privacy while allowing filtered natural light into the house. A visual axis extends through the front door and entrance gallery and penetrates this privacy barrier. It links to a formal landscaped courtyard and the views beyond. A deck and seamless floor-to-ceiling sliding glass doors create the threshold between inside and out. The concept of seamless transition is carried through to detailing: the simplest possible transition between different building materials is utilised. Living and bedroom spaces are orientated inward around the internal courtyard. Rhythmic progressing of proportions with honest expression of structure and materials help to orientate the user and make the architecture more intelligible. Photographs by Malan Kotze Photography
 Arca Unlimited Architects
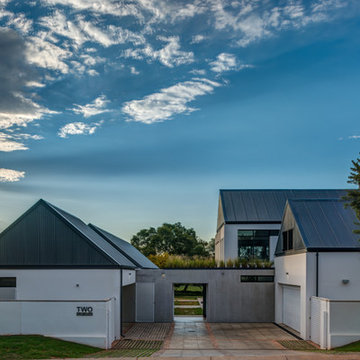
The client commissioned ARCA Unlimited to design their family home in Southdowns Estate. The design had to take advantage of the beautiful surrounds, whilst providing privacy from public spaces. Solid southern- and western street boundaries with perforated aluminium screens provide privacy while allowing filtered natural light into the house. A visual axis extends through the front door and entrance gallery and penetrates this privacy barrier. It links to a formal landscaped courtyard and the views beyond. A deck and seamless floor-to-ceiling sliding glass doors create the threshold between inside and out. The concept of seamless transition is carried through to detailing: the simplest possible transition between different building materials is utilised. Living and bedroom spaces are orientated inward around the internal courtyard. Rhythmic progressing of proportions with honest expression of structure and materials help to orientate the user and make the architecture more intelligible. Photographs by Malan Kotze Photography
 CTA Design Builders, Inc.
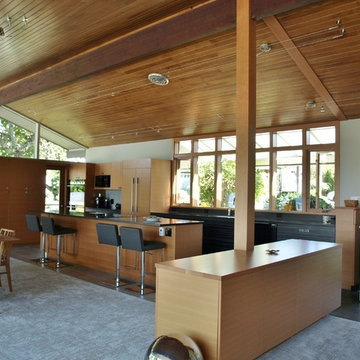
Eat-in kitchen - mid-sized mid-century modern galley ceramic tile eat-in kitchen idea in Seattle with a double-bowl sink, flat-panel cabinets, medium tone wood cabinets, quartz countertops, gray backsplash, ceramic backsplash, black appliances and an island
 Portland Stair Company
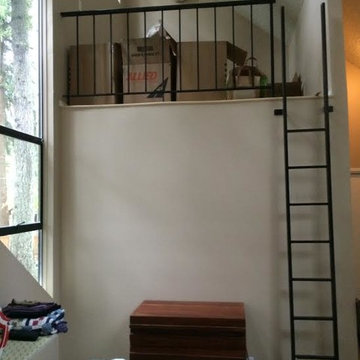
 Before space. Extremely difficult to climb.
Portland Stair company
Staircase - small modern staircase idea in Portland
Staircase - small modern staircase idea in Portland

 Alair Homes Plano
This house was built in 1994 and our clients have been there since day one. They wanted a complete refresh in their kitchen and living areas and a few other changes here and there; now that the kids were all off to college! They wanted to replace some things, redesign some things and just repaint others. They didn’t like the heavy textured walls, so those were sanded down, re-textured and painted throughout all of the remodeled areas.
The kitchen change was the most dramatic by painting the original cabinets a beautiful bluish-gray color; which is Benjamin Moore Gentleman’s Gray. The ends and cook side of the island are painted SW Reflection but on the front is a gorgeous Merola “Arte’ white accent tile. Two Island Pendant Lights ‘Aideen 8-light Geometric Pendant’ in a bronze gold finish hung above the island. White Carrara Quartz countertops were installed below the Viviano Marmo Dolomite Arabesque Honed Marble Mosaic tile backsplash. Our clients wanted to be able to watch TV from the kitchen as well as from the family room but since the door to the powder bath was on the wall of breakfast area (no to mention opening up into the room), it took up good wall space. Our designers rearranged the powder bath, moving the door into the laundry room and closing off the laundry room with a pocket door, so they can now hang their TV/artwork on the wall facing the kitchen, as well as another one in the family room!
We squared off the arch in the doorway between the kitchen and bar/pantry area, giving them a more updated look. The bar was also painted the same blue as the kitchen but a cool Moondrop Water Jet Cut Glass Mosaic tile was installed on the backsplash, which added a beautiful accent! All kitchen cabinet hardware is ‘Amerock’ in a champagne finish.
In the family room, we redesigned the cabinets to the right of the fireplace to match the other side. The homeowners had invested in two new TV’s that would hang on the wall and display artwork when not in use, so the TV cabinet wasn’t needed. The cabinets were painted a crisp white which made all of their decor really stand out. The fireplace in the family room was originally red brick with a hearth for seating. The brick was removed and the hearth was lowered to the floor and replaced with E-Stone White 12x24” tile and the fireplace surround is tiled with Heirloom Pewter 6x6” tile.
The formal living room used to be closed off on one side of the fireplace, which was a desk area in the kitchen. The homeowners felt that it was an eye sore and it was unnecessary, so we removed that wall, opening up both sides of the fireplace into the formal living room. Pietra Tiles Aria Crystals Beach Sand tiles were installed on the kitchen side of the fireplace and the hearth was leveled with the floor and tiled with E-Stone White 12x24” tile.
The laundry room was redesigned, adding the powder bath door but also creating more storage space. Waypoint flat front maple cabinets in painted linen were installed above the appliances, with Top Knobs “Hopewell” polished chrome pulls. Elements Carrara Quartz countertops were installed above the appliances, creating that added space. 3x6” white ceramic subway tile was used as the backsplash, creating a clean and crisp laundry room! The same tile on the hearths of both fireplaces (E-Stone White 12x24”) was installed on the floor.
The powder bath was painted and 12x36” Ash Fiber Ceramic tile was installed vertically on the wall behind the sink. All hardware was updated with the Signature Hardware “Ultra”Collection and Shades of Light “Sleekly Modern” new vanity lights were installed.
All new wood flooring was installed throughout all of the remodeled rooms making all of the rooms seamlessly flow into each other. The homeowners love their updated home!
Design/Remodel by Hatfield Builders & Remodelers | Photography by Versatile Imaging
 Arca Unlimited Architects
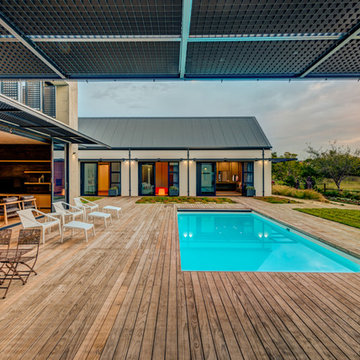
The client commissioned ARCA Unlimited to design their family home in Southdowns Estate. The design had to take advantage of the beautiful surrounds, whilst providing privacy from public spaces. Solid southern- and western street boundaries with perforated aluminium screens provide privacy while allowing filtered natural light into the house. A visual axis extends through the front door and entrance gallery and penetrates this privacy barrier. It links to a formal landscaped courtyard and the views beyond. A deck and seamless floor-to-ceiling sliding glass doors create the threshold between inside and out. The concept of seamless transition is carried through to detailing: the simplest possible transition between different building materials is utilised. Living and bedroom spaces are orientated inward around the internal courtyard. Rhythmic progressing of proportions with honest expression of structure and materials help to orientate the user and make the architecture more intelligible. Photographs by Malan Kotze Photography
 Arca Unlimited Architects
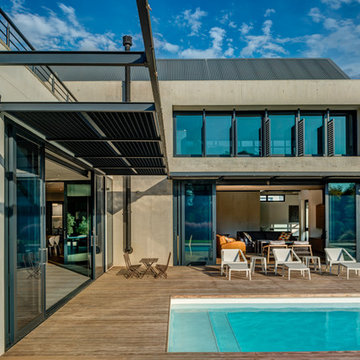
The client commissioned ARCA Unlimited to design their family home in Southdowns Estate. The design had to take advantage of the beautiful surrounds, whilst providing privacy from public spaces. Solid southern- and western street boundaries with perforated aluminium screens provide privacy while allowing filtered natural light into the house. A visual axis extends through the front door and entrance gallery and penetrates this privacy barrier. It links to a formal landscaped courtyard and the views beyond. A deck and seamless floor-to-ceiling sliding glass doors create the threshold between inside and out. The concept of seamless transition is carried through to detailing: the simplest possible transition between different building materials is utilised. Living and bedroom spaces are orientated inward around the internal courtyard. Rhythmic progressing of proportions with honest expression of structure and materials help to orientate the user and make the architecture more intelligible. Photographs by Malan Kotze Photography
 Baseboarders
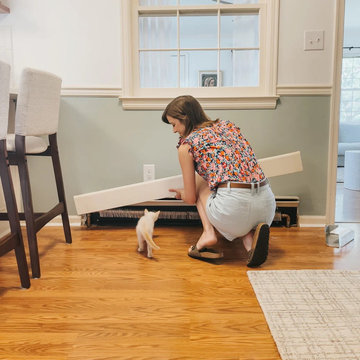
When Carrie Waller, founder of Dream Green DIY, set out to refresh her 1960s ranch-style home in Waynesboro, Virginia, she embraced what she calls the “gentle renovation” — thoughtful upgrades that enhance a space without major construction or chaos.
One of her favorite transformations? Swapping out her outdated, rusted baseboard heaters for clean, modern covers from Baseboarders. The Premium Series in White brought instant cohesion to her freshly painted walls and brightened the entire room. With their powder-coated, galvanized steel and tool-free installation, the covers delivered high design with low effort — a perfect match for Carrie’s refined, approachable style.
This project proves that even the simplest updates can dramatically shift the feel of a space. It’s modern warmth with a timeless finish — all without tearing out the baseboards.
Location: Waynesboro, VA
Homeowner: Carrie Waller | @dreamgreendiy
Product: Baseboarders Premium Series
Finish: White
Install: DIY, no tools required
 Arca Unlimited Architects
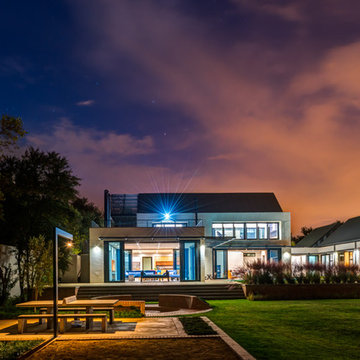
The client commissioned ARCA Unlimited to design their family home in Southdowns Estate. The design had to take advantage of the beautiful surrounds, whilst providing privacy from public spaces. Solid southern- and western street boundaries with perforated aluminium screens provide privacy while allowing filtered natural light into the house. A visual axis extends through the front door and entrance gallery and penetrates this privacy barrier. It links to a formal landscaped courtyard and the views beyond. A deck and seamless floor-to-ceiling sliding glass doors create the threshold between inside and out. The concept of seamless transition is carried through to detailing: the simplest possible transition between different building materials is utilised. Living and bedroom spaces are orientated inward around the internal courtyard. Rhythmic progressing of proportions with honest expression of structure and materials help to orientate the user and make the architecture more intelligible. Photographs by Malan Kotze Photography

 Arca Unlimited Architects
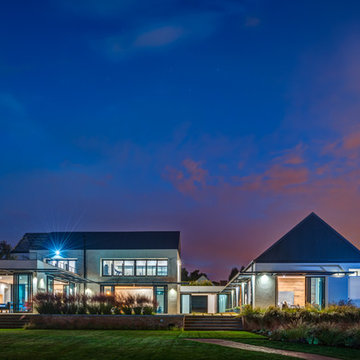
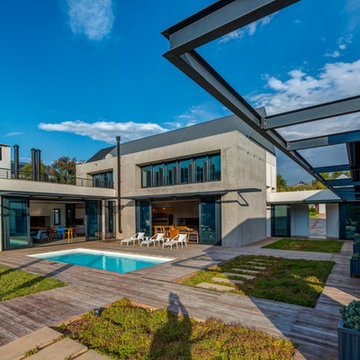
The client commissioned ARCA Unlimited to design their family home in Southdowns Estate. The design had to take advantage of the beautiful surrounds, whilst providing privacy from public spaces. Solid southern- and western street boundaries with perforated aluminium screens provide privacy while allowing filtered natural light into the house. A visual axis extends through the front door and entrance gallery and penetrates this privacy barrier. It links to a formal landscaped courtyard and the views beyond. A deck and seamless floor-to-ceiling sliding glass doors create the threshold between inside and out. The concept of seamless transition is carried through to detailing: the simplest possible transition between different building materials is utilised. Living and bedroom spaces are orientated inward around the internal courtyard. Rhythmic progressing of proportions with honest expression of structure and materials help to orientate the user and make the architecture more intelligible. Photographs by Malan Kotze Photography
 Arca Unlimited Architects
The client commissioned ARCA Unlimited to design their family home in Southdowns Estate. The design had to take advantage of the beautiful surrounds, whilst providing privacy from public spaces. Solid southern- and western street boundaries with perforated aluminium screens provide privacy while allowing filtered natural light into the house. A visual axis extends through the front door and entrance gallery and penetrates this privacy barrier. It links to a formal landscaped courtyard and the views beyond. A deck and seamless floor-to-ceiling sliding glass doors create the threshold between inside and out. The concept of seamless transition is carried through to detailing: the simplest possible transition between different building materials is utilised. Living and bedroom spaces are orientated inward around the internal courtyard. Rhythmic progressing of proportions with honest expression of structure and materials help to orientate the user and make the architecture more intelligible. Photographs by Malan Kotze Photography
19