
Search results for "Simplicity" in Home Design Ideas
 Studio Snaidero DC Metro
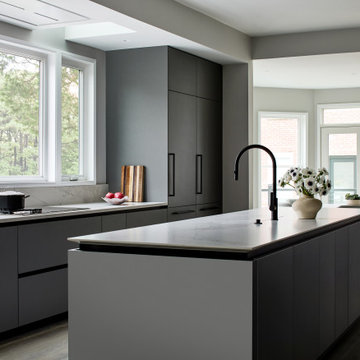
The space was reimagined to improve flow, increase storage, and maintain a streamlined aesthetic. Accessibility was a priority, with much of the storage thoughtfully positioned below the waist for everyday ease. The large central island anchors the space as a focal point and a natural gathering place.
 BedfordBrooks Design Inc.
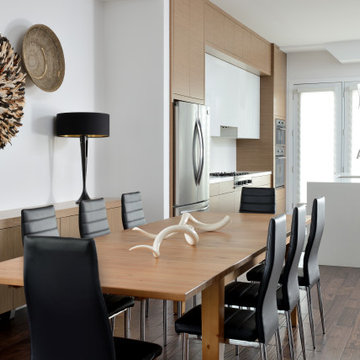
Example of a trendy dark wood floor and brown floor kitchen/dining room combo design in Toronto with white walls

Find the right local pro for your project
 Lewis Design-Build-Remodel
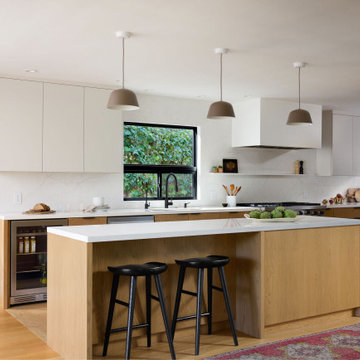
Large trendy l-shaped light wood floor and brown floor eat-in kitchen photo in Other with an undermount sink, flat-panel cabinets, medium tone wood cabinets, quartzite countertops, white backsplash, granite backsplash, stainless steel appliances, an island and white countertops
 Dinnissen Design Co Ltd

Inspiration for a mid-sized transitional l-shaped brown floor and vinyl floor eat-in kitchen remodel in Vancouver with an undermount sink, white cabinets, white backsplash, subway tile backsplash, stainless steel appliances, an island, white countertops, quartz countertops and shaker cabinets
 BedfordBrooks Design Inc.
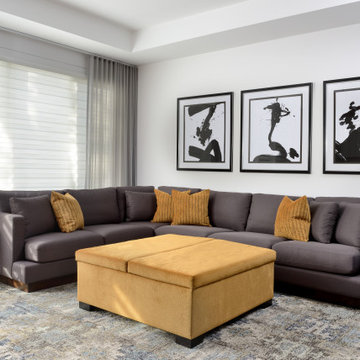
Inspiration for a contemporary open concept dark wood floor and brown floor living room remodel in Toronto with white walls
 IDI- Interior Design Ideas by Gigi B. Sisniega
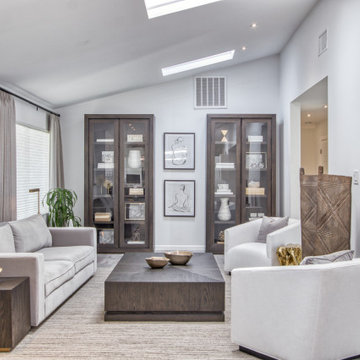
Example of a large transitional formal and enclosed gray floor living room design in Austin with gray walls and no tv




 Brahms Mount
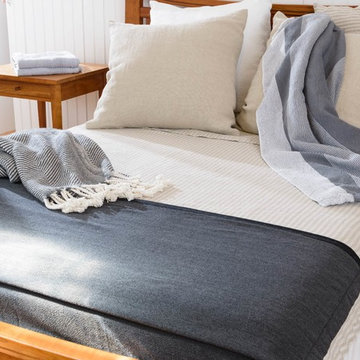
The blanket is a striped natural and pearl linen blanket and at the foot is a flint merino wool washable blanket. The folded throw is a slate alpaca and the thrown throw is our pemaquid cotton and linen day blanket
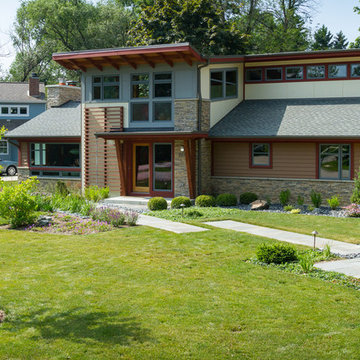
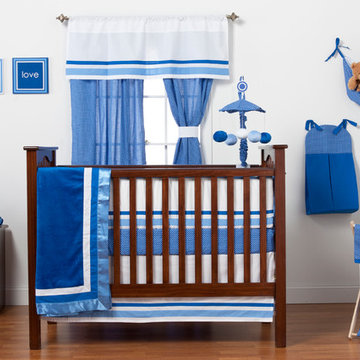

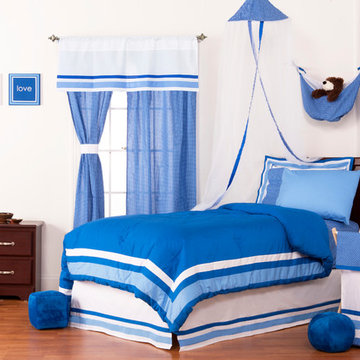
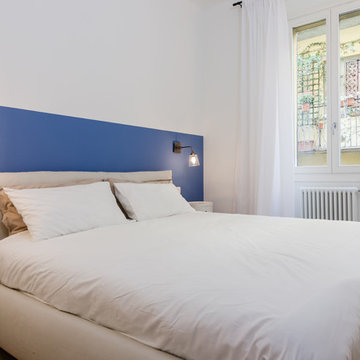

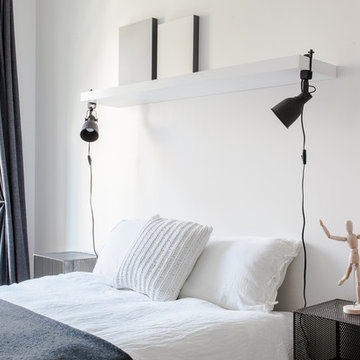
 The New Design Project
Alan Gastelum (www.alangastelum.com)
Inspiration for a small modern guest medium tone wood floor bedroom remodel in New York with white walls and no fireplace
Inspiration for a small modern guest medium tone wood floor bedroom remodel in New York with white walls and no fireplace
 Dura Supreme Cabinetry

This simple yet "jaw-dropping" kitchen design uses 2 contemporary cabinet door styles with a sampling of white painted cabinets to contrast the gray-toned textured cabinets for a unique and dramatic look. The thin kitchen island features a cooktop and plenty of storage accessories. Wide planks are used as the decorative ends and back panels as a unique design element, while a floating shelf above the sink offers quick and easy access to your everyday glasses and dishware.
Request a FREE Dura Supreme Brochure Packet:
https://www.durasupreme.com/request-print-brochures/
Find a Dura Supreme Showroom near you today:
https://www.durasupreme.com/find-a-showroom/

 Raw Urth Designs

Design: Montrose Range Hood
Finish: Brushed Steel with Burnished Brass details
Handcrafted Range Hood by Raw Urth Designs in collaboration with D'amore Interiors and Kirella Homes. Photography by Timothy Gormley, www.tgimage.com.
 Mackenzie Collier Interiors
James Stewart
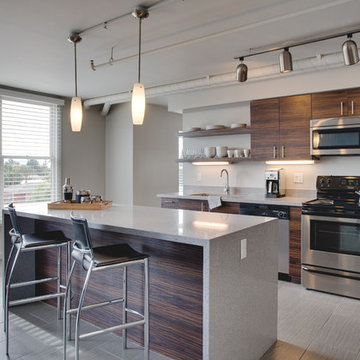
Inspiration for a small contemporary single-wall porcelain tile open concept kitchen remodel in Phoenix with an undermount sink, flat-panel cabinets, dark wood cabinets, quartz countertops, white backsplash, glass sheet backsplash, stainless steel appliances and an island
Inspiration for a small contemporary single-wall porcelain tile open concept kitchen remodel in Phoenix with an undermount sink, flat-panel cabinets, dark wood cabinets, quartz countertops, white backsplash, glass sheet backsplash, stainless steel appliances and an island
13