
Search results for "Simplicity" in Home Design Ideas

Find the right local pro for your project

 Simplicity by Hayden Homes
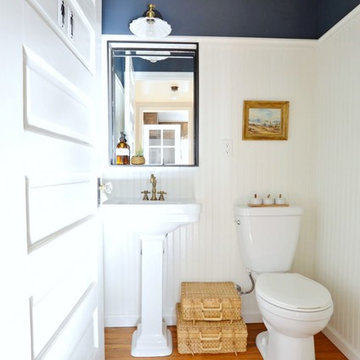
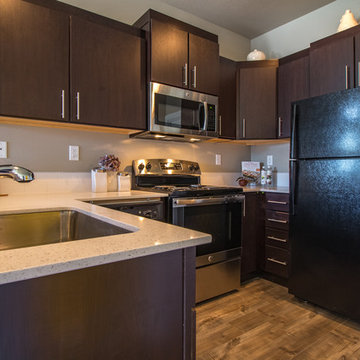
When this investor purchased the land that is now Turtle Creek, it was surrounded by multi-family house-like dwellings with great curb appeal. A large city park was adjacent as well. Simplicity was able to maximize the use of the land by building the single family dwellings in our signature “cottage community” style, creating a cozy space for renters that also made best use of the land available for the investor. The result was a 20-home subdivision with tiny homes ranging from 400-880sf that rented at 100% occupancy with a waiting list.
 Simplicity Design Services
David Groul
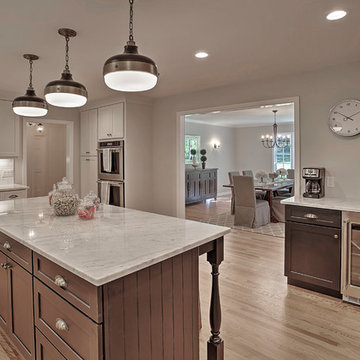
Enclosed kitchen - farmhouse light wood floor enclosed kitchen idea in New York with an undermount sink, shaker cabinets, white cabinets, marble countertops, white backsplash, ceramic backsplash, stainless steel appliances and an island
Enclosed kitchen - farmhouse light wood floor enclosed kitchen idea in New York with an undermount sink, shaker cabinets, white cabinets, marble countertops, white backsplash, ceramic backsplash, stainless steel appliances and an island
 Simplicity Design Services
Room decorated by SIMPLICITY DESIGN SERVICES
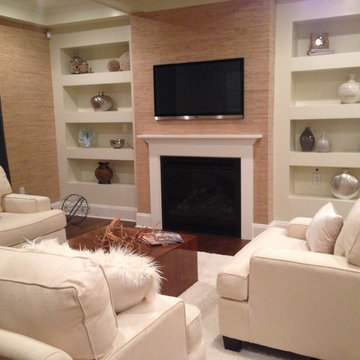
Inspiration for a living room remodel in New York
Inspiration for a living room remodel in New York
 FlareFireplaces
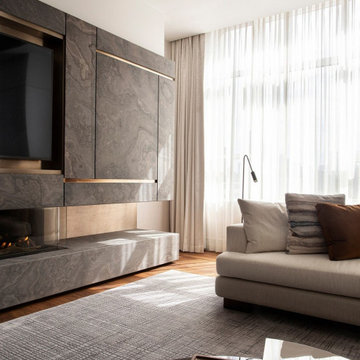
Living the simplicity life with Flare Fireplaces
REPOST from @studiomunge on IG!
--------
Graceful Invitation | Explore @parkhyattto @parkhyatt by @alessandromunge @studiomunge with architecture by @kpmbarch via Linkinbio
--------
#studiomunge #alessandromunge #hospitalitydesign #hoteldesign #luxury #luxurydesign #luxurytravel #luxuryhotel #interiordesign #design #decor #walnut #woodpaneling #livingroom #livingroomdesign #fireplace #fireplacedesign #beautifulmatters #wanderlust #wheretofindme #travelandleisure #toronto #torontohotels #parkhyatt


 Simplicity by Hayden Homes
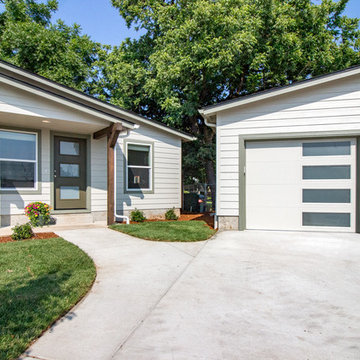
When this investor purchased the land that is now Turtle Creek, it was surrounded by multi-family house-like dwellings with great curb appeal. A large city park was adjacent as well. Simplicity was able to maximize the use of the land by building the single family dwellings in our signature “cottage community” style, creating a cozy space for renters that also made best use of the land available for the investor. The result was a 20-home subdivision with tiny homes ranging from 400-880sf that rented at 100% occupancy with a waiting list.
 Simplicity Design Services
Vacant Staging by Simplicity Design Services
Photography: Iris Bachman
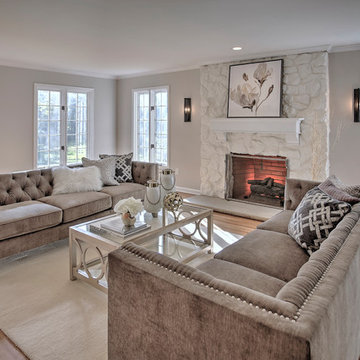
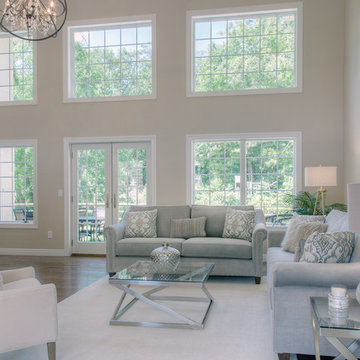
Inspiration for a large transitional formal and open concept medium tone wood floor living room remodel in New York with beige walls
Inspiration for a large transitional formal and open concept medium tone wood floor living room remodel in New York with beige walls

 Simplicity Reclaimed
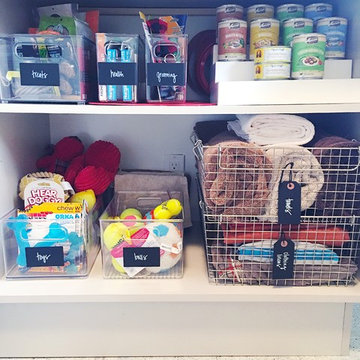
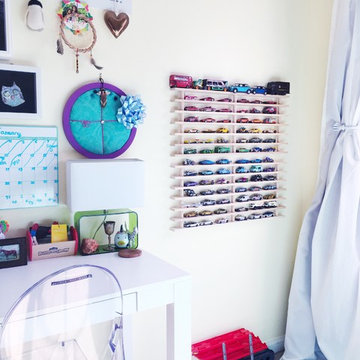
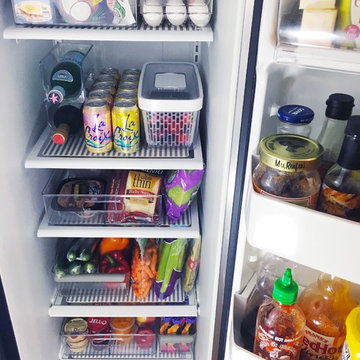
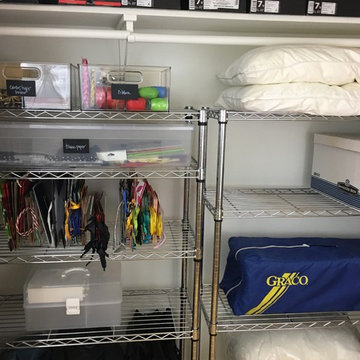
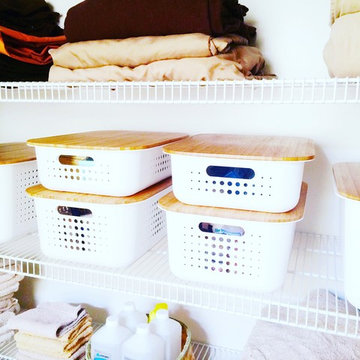
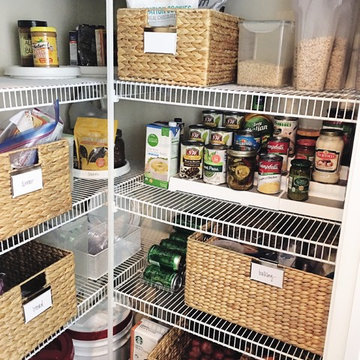
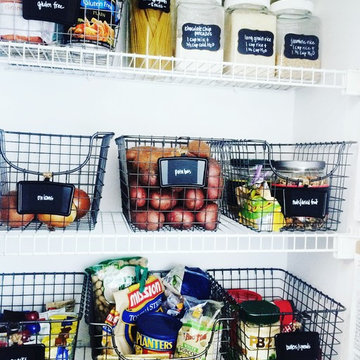
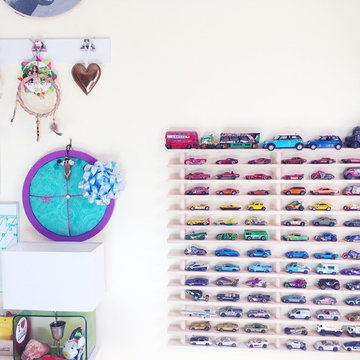
Simplicity Reclaimed Professional Organizing, Wilmington NC | Closet Organization | Professional Organizer
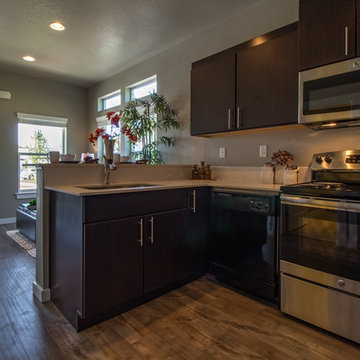 Simplicity by Hayden Homes
When this investor purchased the land that is now Turtle Creek, it was surrounded by multi-family house-like dwellings with great curb appeal. A large city park was adjacent as well. Simplicity was able to maximize the use of the land by building the single family dwellings in our signature “cottage community” style, creating a cozy space for renters that also made best use of the land available for the investor. The result was a 20-home subdivision with tiny homes ranging from 400-880sf that rented at 100% occupancy with a waiting list.
33