
Search results for "Simplicity" in Home Design Ideas
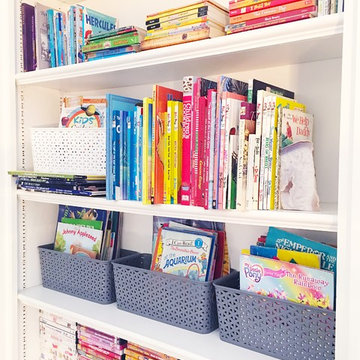

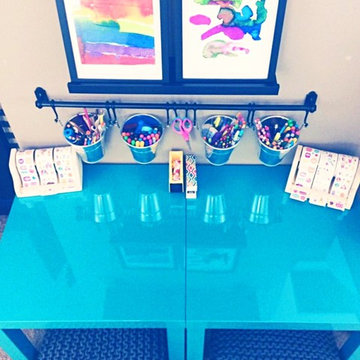
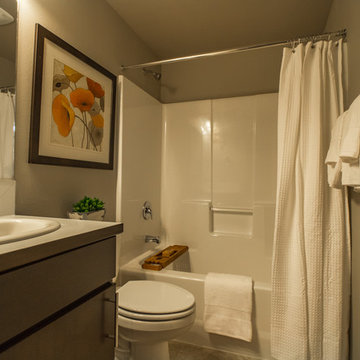
 Simplicity by Hayden Homes
When this investor purchased the land that is now Turtle Creek, it was surrounded by multi-family house-like dwellings with great curb appeal. A large city park was adjacent as well. Simplicity was able to maximize the use of the land by building the single family dwellings in our signature “cottage community” style, creating a cozy space for renters that also made best use of the land available for the investor. The result was a 20-home subdivision with tiny homes ranging from 400-880sf that rented at 100% occupancy with a waiting list.
Find the right local pro for your project


 Simplicity Design Services
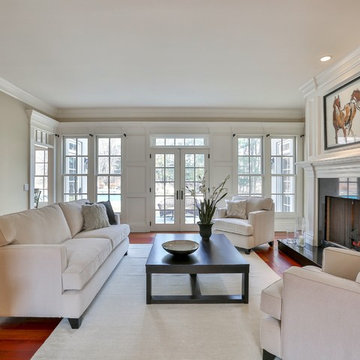
Vacant Staging of a Living Room by Simplicity Design Services
Mid-sized transitional formal light wood floor living room photo in New York with beige walls, a standard fireplace and a stone fireplace
Mid-sized transitional formal light wood floor living room photo in New York with beige walls, a standard fireplace and a stone fireplace

 Simplicity Design Services
Vacant Staging by Simplicity Design Services
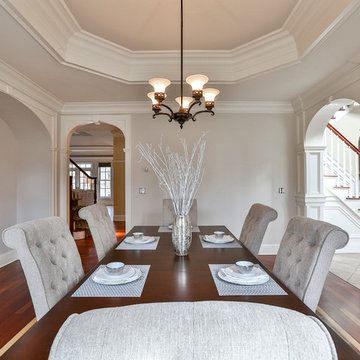
Inspiration for a transitional dining room remodel in New York
Inspiration for a transitional dining room remodel in New York

 Simplicity Design Services
Vacant Staging by Simplicity Design Services
Photography: Iris Bachman
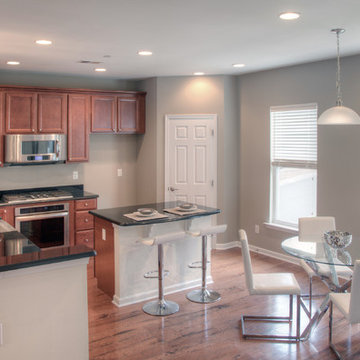
Eat-in kitchen - mid-sized transitional medium tone wood floor eat-in kitchen idea in New York with a farmhouse sink, recessed-panel cabinets, medium tone wood cabinets, granite countertops, stainless steel appliances and an island
Eat-in kitchen - mid-sized transitional medium tone wood floor eat-in kitchen idea in New York with a farmhouse sink, recessed-panel cabinets, medium tone wood cabinets, granite countertops, stainless steel appliances and an island
 Simplicity Design Services
Vacant Staging by Simplicity Design Services
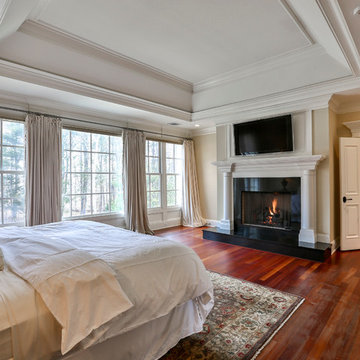
Example of a transitional master light wood floor bedroom design in New York with beige walls, a standard fireplace and a stone fireplace
Example of a transitional master light wood floor bedroom design in New York with beige walls, a standard fireplace and a stone fireplace
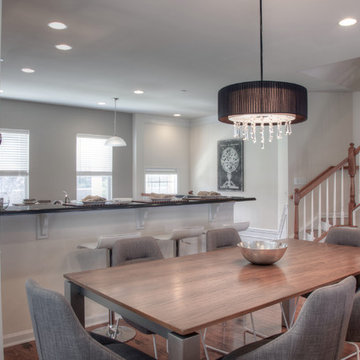 Simplicity Design Services
Vacant Staging by Simplicity Design Services
Photography: Iris Bachman
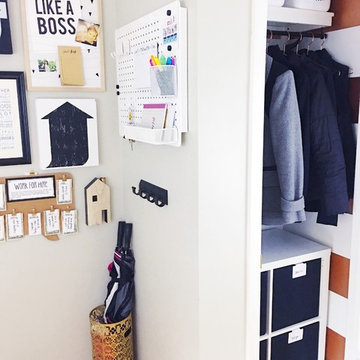
Mid-sized trendy medium tone wood floor kitchen/dining room combo photo in New York with beige walls
Mid-sized trendy medium tone wood floor kitchen/dining room combo photo in New York with beige walls
 Simplicity In The South LLC
Tricia @ Simplicity of the South
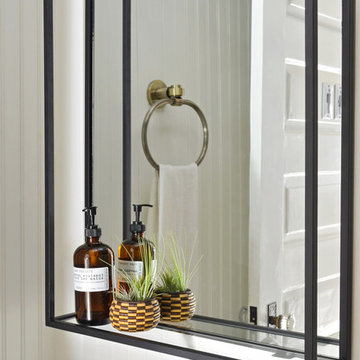
Example of an eclectic bathroom design in Charlotte
Example of an eclectic bathroom design in Charlotte
 Simplicity Reclaimed
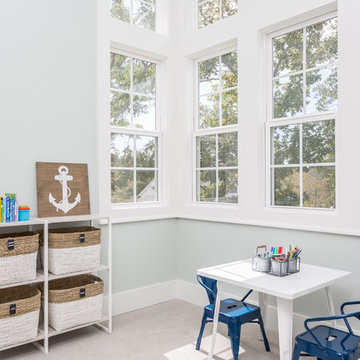
Simplicity Reclaimed Professional Organizing, Wilmington NC | Playroom Organization | Professional Organizer
Inspiration for a coastal kids' room remodel in Other
Inspiration for a coastal kids' room remodel in Other
36