
Search results for "Simplicity" in Home Design Ideas
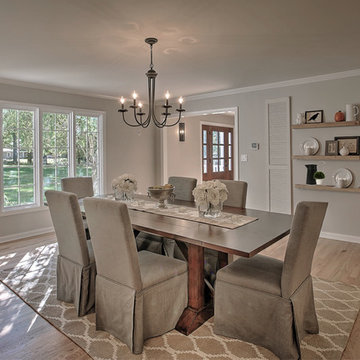
 Simplicity Design Services
David Groul
Enclosed dining room - large cottage light wood floor enclosed dining room idea in New York with gray walls and no fireplace
Enclosed dining room - large cottage light wood floor enclosed dining room idea in New York with gray walls and no fireplace
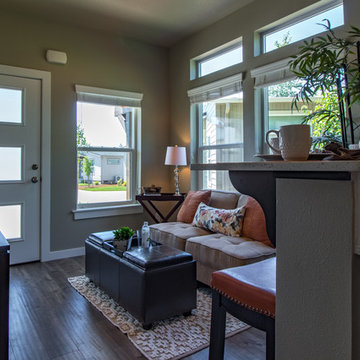
 Simplicity by Hayden Homes
When this investor purchased the land that is now Turtle Creek, it was surrounded by multi-family house-like dwellings with great curb appeal. A large city park was adjacent as well. Simplicity was able to maximize the use of the land by building the single family dwellings in our signature “cottage community” style, creating a cozy space for renters that also made best use of the land available for the investor. The result was a 20-home subdivision with tiny homes ranging from 400-880sf that rented at 100% occupancy with a waiting list.

 Chervin Kitchen & Bath Inc.
Experience the epitome of refined simplicity with our powder room renovation, where every detail speaks of understated elegance. Embrace the bold allure of a floating black vanity, adorned with chic fluted doors and sleek black handle hardware. This transformative centrepiece sets the stage for a space that exudes modern sophistication. Elevate your daily routine with a framed mirror, adding a touch of glamour and functionality. Step into a world where luxury meets simplicity, and let your powder room become a sanctuary of style and comfort.
Find the right local pro for your project


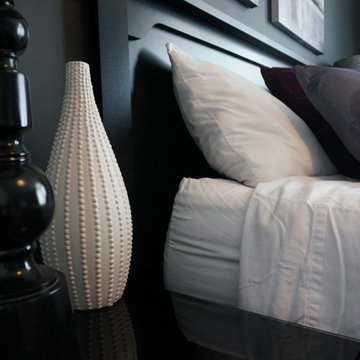
 Simplicity Home Staging & Design
Staged Master Bedroom
Photo Cred: Simplicity Home Staging & Design
Bedroom - mid-sized modern master carpeted bedroom idea in Toronto with gray walls
Bedroom - mid-sized modern master carpeted bedroom idea in Toronto with gray walls
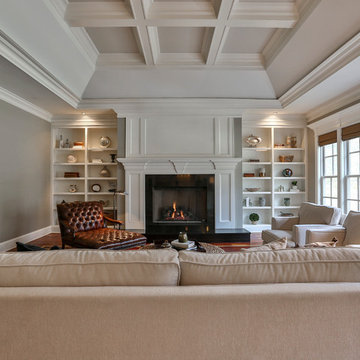 Simplicity Design Services
Vacant Family Room Staging by Simplicity Design Services
Mid-sized transitional enclosed medium tone wood floor family room photo in New York with gray walls, a standard fireplace and a wall-mounted tv
Mid-sized transitional enclosed medium tone wood floor family room photo in New York with gray walls, a standard fireplace and a wall-mounted tv
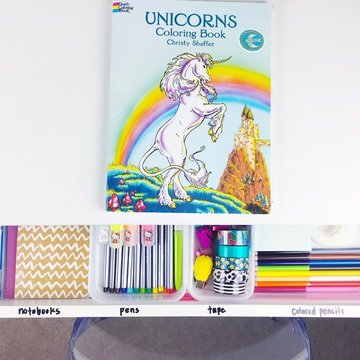
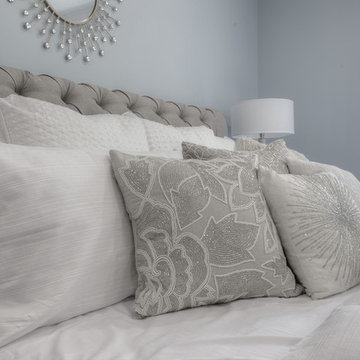 Simplicity Design Services
Vacant Staging by Simplicity Design Services
Photography: Iris Bachman
Bedroom - mid-sized transitional master light wood floor bedroom idea in New York with blue walls
Bedroom - mid-sized transitional master light wood floor bedroom idea in New York with blue walls
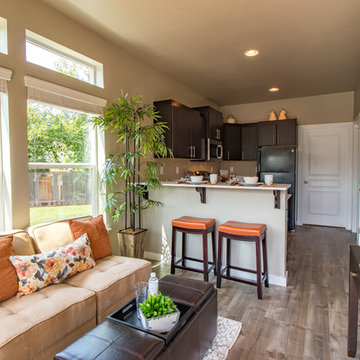 Simplicity by Hayden Homes
When this investor purchased the land that is now Turtle Creek, it was surrounded by multi-family house-like dwellings with great curb appeal. A large city park was adjacent as well. Simplicity was able to maximize the use of the land by building the single family dwellings in our signature “cottage community” style, creating a cozy space for renters that also made best use of the land available for the investor. The result was a 20-home subdivision with tiny homes ranging from 400-880sf that rented at 100% occupancy with a waiting list.
 Simplicity Design Services
Contemporary bedroom designed by SIMPLICITY DESIGN SERVICES
photo: Kevin Marchese
Bedroom - transitional master carpeted bedroom idea in New York with a two-sided fireplace and a wood fireplace surround
Bedroom - transitional master carpeted bedroom idea in New York with a two-sided fireplace and a wood fireplace surround
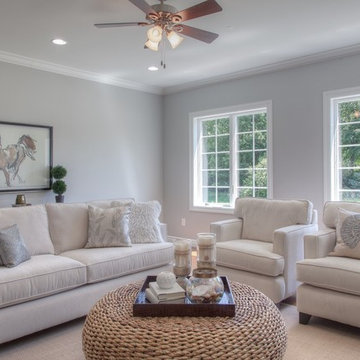 Simplicity Design Services
Vacant Staging by Simplicity Design Services
Photography: Iris Bachman
Family room - mid-sized coastal open concept light wood floor family room idea in New York with gray walls and a wall-mounted tv
Family room - mid-sized coastal open concept light wood floor family room idea in New York with gray walls and a wall-mounted tv


 Gug Underwater Gallery
"Simplicity" - from the Limited Editions Collection
60x20 for over a queen guest room bed
Inspiration for a mid-sized coastal guest bedroom remodel in Miami with white walls
Inspiration for a mid-sized coastal guest bedroom remodel in Miami with white walls


32