
Search results for "Simplicity" in Home Design Ideas



Find the right local pro for your project
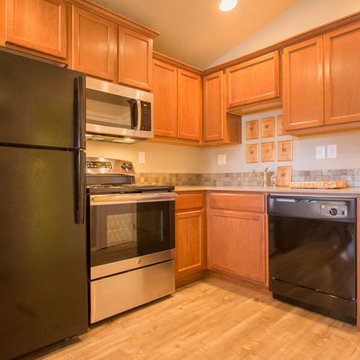

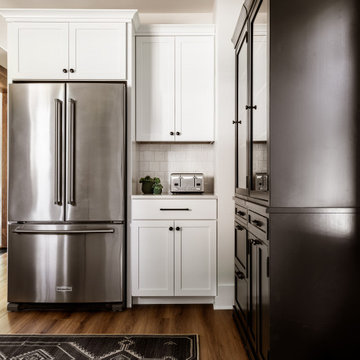


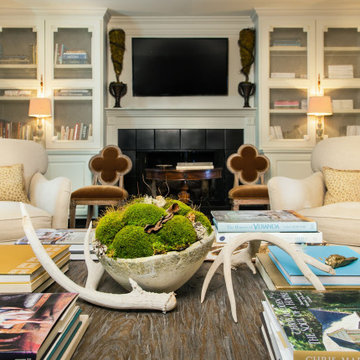

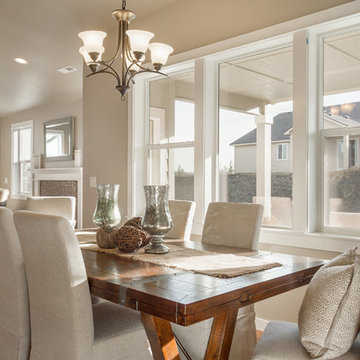
 Simplicity Design Services
Iris Bachman
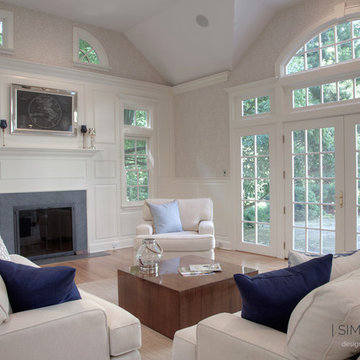
Mid-sized transitional light wood floor family room photo in New York with a standard fireplace and a stone fireplace
Mid-sized transitional light wood floor family room photo in New York with a standard fireplace and a stone fireplace
 Studio Ku

An Italian limestone tile, called “Raw”, with an interesting rugged hewn face provides the backdrop for a room where simplicity reigns. The pure geometries expressed in the perforated doors, the mirror, and the vanity play against the baroque plan of the room, the hanging organic sculptures and the bent wood planters.
 Shrock Premier Custom Construction
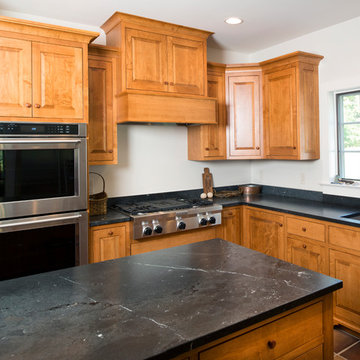
Each and every Shrock Premier Custom Construction home has a unique personality. As a team, we strive to make our custom homes a true reflection of our client’s distinctive desires. This home is one of uncluttered simplicity. It’s lines, interior selections, and decor bring a sense of peace and warmth. It’s overall appearance speaks to it’s beautiful, secluded, rural setting. The second floor dormer windows bring in ample natural light while keeping the interior spaces cozy. The front porch beckons for a relaxing sit and a glass of lemonade. Not too large, not too small: this home is a perfect haven for family and friends.
 SH interiors
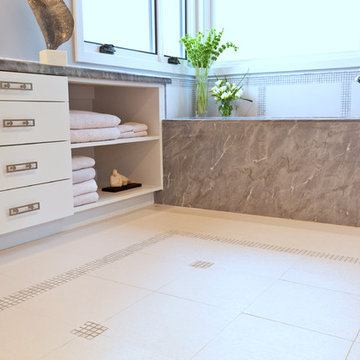
This sleek modern bathroom is simplicity at it's best. Slab front cabinet door and stunning gray marble counter tops. The tile patterns were created with large scale porcelain tiles and stone mosaic. The custom pattern was inspired by the work of Frank Lloyd Wright. The white and gray palette of this master bathroom is quite soothing.
 Simplicity Staging and Redesign

Example of a small trendy brown floor sunroom design in Tampa with a standard ceiling

48