
Search results for "Simplifies" in Home Design Ideas


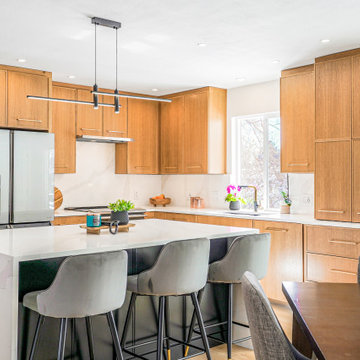
 Wynnbrooke Cabinetry
This space was simplified and enhanced by Wynnbrooke cabinetry, brightening it up with warm wood tones.
Transitional l-shaped kitchen photo with flat-panel cabinets, medium tone wood cabinets and an island
Transitional l-shaped kitchen photo with flat-panel cabinets, medium tone wood cabinets and an island
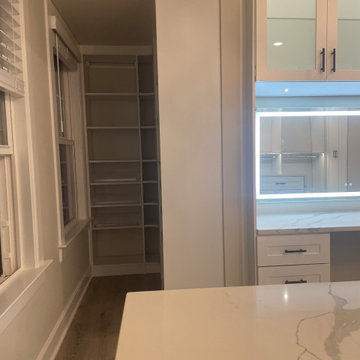
 Bienal Orlando
This walk-in closet solution is all about making organization effortless. The white color palette keeps things bright and fresh, while the thoughtful layout and storage features simplify your daily routines.
Find the right local pro for your project

 Tushita Design
AFTER: The living room was repainted, the concrete floors were repaired and refinished; recessed lighting was redesigned; existing niches were removed to simplify the architecture.
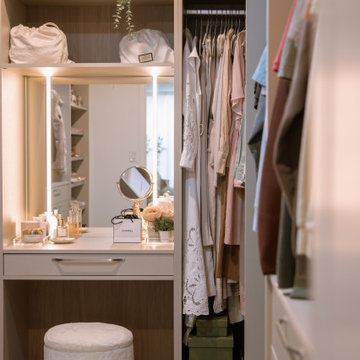
 Hommes Design
Having a well-planned closet not only facilitates access to our favorite clothing and items but also simplifies our day. Do not underestimate the power of organization.
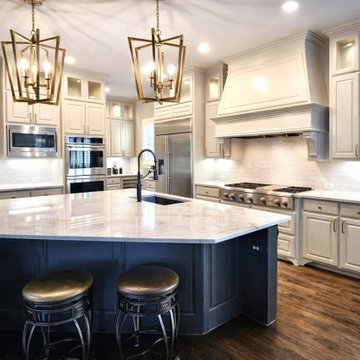
 TruBlue of Allen
Large island with quartzite surface paired with updated lighting and a simplified vent hood design for a clean, timeless look.
Large transitional l-shaped dark wood floor and brown floor eat-in kitchen photo in Dallas with an undermount sink, shaker cabinets, white cabinets, quartzite countertops, white backsplash, porcelain backsplash, stainless steel appliances, an island and white countertops
Large transitional l-shaped dark wood floor and brown floor eat-in kitchen photo in Dallas with an undermount sink, shaker cabinets, white cabinets, quartzite countertops, white backsplash, porcelain backsplash, stainless steel appliances, an island and white countertops
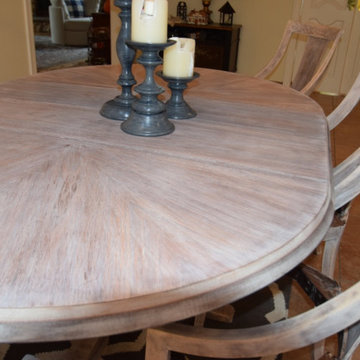
 Periwinkle Skies, LLC
The kitchen table and 6 chairs were stripped, lime waxed and oiled to create a natural, simplified style.
Example of a mid-sized eclectic home design design in New York
Example of a mid-sized eclectic home design design in New York

 DownsizeToday
Gardens everywhere in my old life were fabulous, but, alas, a lot of trouble. Now we're in DC area, in an apartment, and have monstrous potted plants on our balcony. Different, but nice!
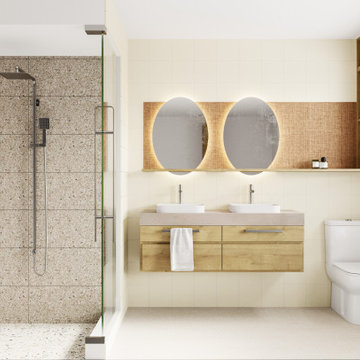
 AGENT Architecture
This is a renovation of the primary bathroom. The existing bathroom was cramped, so some awkward built-ins were removed, and the space simplified. Storage is added above the toilet and window.

 Kitchen Views at National Lumber
Designed by Ed Nunes
Photography by Nat Rea
Large elegant l-shaped dark wood floor kitchen photo in Boston with a farmhouse sink, white cabinets, granite countertops, white backsplash, ceramic backsplash, stainless steel appliances, an island and shaker cabinets
Large elegant l-shaped dark wood floor kitchen photo in Boston with a farmhouse sink, white cabinets, granite countertops, white backsplash, ceramic backsplash, stainless steel appliances, an island and shaker cabinets

 Menendez Architects PC
The new window configuration simplifies the fenestration and creates an unobstructed view of the wooded lot. Photographer: Fran Parente.
Example of a large trendy open concept medium tone wood floor and beige floor living room design in Denver with a ribbon fireplace, a stone fireplace, beige walls and no tv
Example of a large trendy open concept medium tone wood floor and beige floor living room design in Denver with a ribbon fireplace, a stone fireplace, beige walls and no tv

 Jane Kim Architect
A simplified, compact white oak kitchen with an appliance garage to keep daily use items.
Inspiration for a contemporary kitchen remodel in New York
Inspiration for a contemporary kitchen remodel in New York
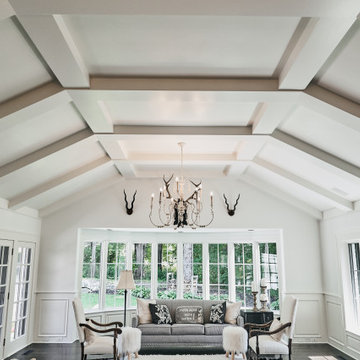
 RESIDE
This photo shows the simplified grid pattern that was used in the customer's new Pella windows. By decreasing the number of grid-lites in the windows we were able to open up sight-lines to the back yard and increase how open the space feels.

 Heidi Hornaday, Architect, P.C.
The creation of outdoor spaces and opening the views to the outdoors was a priority in this remodel design. The existing cottage was simplified to an open plan and enlarged to include a master suite, kitchen for entertaining, a bunkroom, new bedrooms and baths, a family room, new decks, a pergola, and screen porch.

 Rodolfo Gonzales Interior Design
The 10-piece Water Mill Wicker Outdoor Collection is an innovative take on traditional wicker. Wicker refers to the classification of weave on a piece of furniture; this weave is open, simplified and graphic. The visual movement created in the open weave complements the curved lines of the chairs and tables.

 Possibilities for Design
Example of an urban freestanding desk light wood floor study room design in Seattle with gray walls

 Progress Street Builders
Front Elevation
Large arts and crafts green one-story mixed siding exterior home photo with a hip roof
Large arts and crafts green one-story mixed siding exterior home photo with a hip roof

 SD Home Stylist
Simplified the furnishings to open the space, added an accent wall, new pillows and accessories.
Bedroom - mid-sized coastal carpeted, gray floor and vaulted ceiling bedroom idea in San Diego with blue walls
Bedroom - mid-sized coastal carpeted, gray floor and vaulted ceiling bedroom idea in San Diego with blue walls
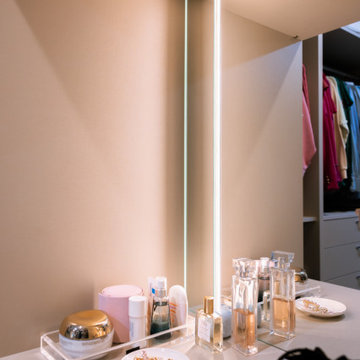 Hommes Design
Having a well-planned closet not only facilitates access to our favorite clothing and items but also simplifies our day. Do not underestimate the power of organization.

 A to Z Sprinklers & Landscape, Inc.
Landscape Clean up and Renovation. We worked to clean up the landscape, retain some of the existing features and simplify for the new homeowner.
Design ideas for a traditional landscaping in Boise.
Design ideas for a traditional landscaping in Boise.
102