
Search results for "Simplifies" in Home Design Ideas

 Cheng Design
Fu-Tung Cheng, CHENG Design
• Eat-in Kitchen featuring Custom Wood Table, San Francisco High-Rise Home
Dynamic, updated materials and a new plan transformed a lifeless San Francisco condo into an urban treasure, reminiscent of the client’s beloved weekend retreat also designed by Cheng Design. The simplified layout provides a showcase for the client’s art collection while tiled walls, concrete surfaces, and bamboo cabinets and paneling create personality and warmth. The kitchen features a rouge concrete countertop, a concrete and bamboo elliptical prep island, and a built-in eating area that showcases the gorgeous downtown view.
Photography: Matthew Millman

 EKO Development
Staircase - large transitional wooden curved mixed material railing staircase idea in New York with painted risers

 FPAV Electronics
Theater Space with Side wall with Lighting Movie posters by Glowbox. Wall paneling by Simplified Acoustics. Seating by Octane Seating.
Home theater - mid-sized contemporary enclosed carpeted and brown floor home theater idea in Detroit with beige walls and a projector screen
Home theater - mid-sized contemporary enclosed carpeted and brown floor home theater idea in Detroit with beige walls and a projector screen
Find the right local pro for your project



 Mitch Allen Photography
There was a large couch on the left side of the image that was blocking the transition into the outdoor seating area. I decided to move it to simplify and tell the story better. Alexander Design Studio

 Advance Design Studio, Ltd.
Karen and Chad of Tower Lakes, IL were tired of their unfinished basement functioning as nothing more than a storage area and depressing gym. They wanted to increase the livable square footage of their home with a cohesive finished basement design, while incorporating space for the kids and adults to hang out.
“We wanted to make sure that upon renovating the basement, that we can have a place where we can spend time and watch movies, but also entertain and showcase the wine collection that we have,” Karen said.
After a long search comparing many different remodeling companies, Karen and Chad found Advance Design Studio. They were drawn towards the unique “Common Sense Remodeling” process that simplifies the renovation experience into predictable steps focused on customer satisfaction.
“There are so many other design/build companies, who may not have transparency, or a focused process in mind and I think that is what separated Advance Design Studio from the rest,” Karen said.
Karen loved how designer Claudia Pop was able to take very high-level concepts, “non-negotiable items” and implement them in the initial 3D drawings. Claudia and Project Manager DJ Yurik kept the couple in constant communication through the project. “Claudia was very receptive to the ideas we had, but she was also very good at infusing her own points and thoughts, she was very responsive, and we had an open line of communication,” Karen said.
A very important part of the basement renovation for the couple was the home gym and sauna. The “high-end hotel” look and feel of the openly blended work out area is both highly functional and beautiful to look at. The home sauna gives them a place to relax after a long day of work or a tough workout. “The gym was a very important feature for us,” Karen said. “And I think (Advance Design) did a very great job in not only making the gym a functional area, but also an aesthetic point in our basement”.
An extremely unique wow-factor in this basement is the walk in glass wine cellar that elegantly displays Karen and Chad’s extensive wine collection. Immediate access to the stunning wet bar accompanies the wine cellar to make this basement a popular spot for friends and family.
The custom-built wine bar brings together two natural elements; Calacatta Vicenza Quartz and thick distressed Black Walnut. Sophisticated yet warm Graphite Dura Supreme cabinetry provides contrast to the soft beige walls and the Calacatta Gold backsplash. An undermount sink across from the bar in a matching Calacatta Vicenza Quartz countertop adds functionality and convenience to the bar, while identical distressed walnut floating shelves add an interesting design element and increased storage. Rich true brown Rustic Oak hardwood floors soften and warm the space drawing all the areas together.
Across from the bar is a comfortable living area perfect for the family to sit down at a watch a movie. A full bath completes this finished basement with a spacious walk-in shower, Cocoa Brown Dura Supreme vanity with Calacatta Vicenza Quartz countertop, a crisp white sink and a stainless-steel Voss faucet.
Advance Design’s Common Sense process gives clients the opportunity to walk through the basement renovation process one step at a time, in a completely predictable and controlled environment. “Everything was designed and built exactly how we envisioned it, and we are really enjoying it to it’s full potential,” Karen said.
Constantly striving for customer satisfaction, Advance Design’s success is heavily reliant upon happy clients referring their friends and family. “We definitely will and have recommended Advance Design Studio to friends who are looking to embark on a remodeling project small or large,” Karen exclaimed at the completion of her project.

 Richard Padgham Fine Custom Homes
Galina Coada Photography
Example of a mountain style living room design in Atlanta
Example of a mountain style living room design in Atlanta

 User
A Sea Side Villa with updated traditional cabinets shaker door with subtle additional offset-mullion detail. Updating custom colored perfect hue of cool sand. Simplified lines with a straight crown (fascia) giving an uncluttered fresh update.
 User
A traditional room received a fresh update with a bright and light color palette, simplifying patterns and textures for a serene space.
Example of a mid-sized transitional master carpeted and beige floor bedroom design in Sacramento with beige walls and no fireplace
Example of a mid-sized transitional master carpeted and beige floor bedroom design in Sacramento with beige walls and no fireplace

 Heidi Hornaday, Architect, P.C.
The creation of outdoor spaces and opening the views to the outdoors was a priority in this remodel design. The existing cottage was simplified to an open plan and enlarged to include a master suite, kitchen for entertaining, a bunkroom, new bedrooms and baths, a family room, new decks, a pergola, and screen porch.

 Exterior Designs, Inc. by Beverly Katz
Here we refurbished an existing pool by resurfacing the area around the pool. The makeover was complete by simplifying the surrounding landscape and using modern neutral colors on the hardscape.
Exterior Designs, Inc. by Beverly Katz
New Orleans Landscape Designer
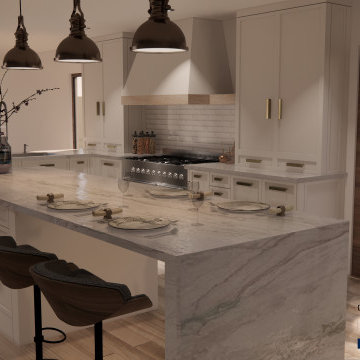 User
A Sea Side Villa with updated traditional cabinets shaker door with subtle additional offset-mullion detail. Updating custom colored perfect hue of cool sand. Simplified lines with a straight crown (fascia) giving an uncluttered fresh update.

 DownsizeToday
This is my old house in Atlanta. Needed to downsize and move to DC to join my husband. It was a major chore to decide which few things we needed to keep and to get rid of all the stuff inside that we didn't want.


 David Moulton AIA
Around the fireplace the existing slate tiles were matched and brought full height to simplify and strengthen the overall fireplace design, and a seven-foot live-edged log of Sycamore was milled, polished and mounted on the slate to create a stunning fireplace mantle and help frame the new art niche created above.
searanchimages.com
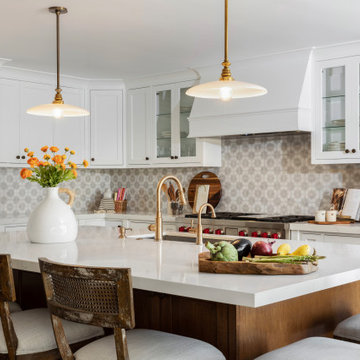


 Caroline Cecil Textiles
One Room Challenge 2016
Designer: Simplified Bee
Fabric by: Caroline Cecil Textiles
Example of a minimalist gray tile and mosaic tile mosaic tile floor bathroom design in Los Angeles with white walls and marble countertops
Example of a minimalist gray tile and mosaic tile mosaic tile floor bathroom design in Los Angeles with white walls and marble countertops

 Donald A. Gardner Architects
The main level includes a great room and bedroom/study with coffered ceiling details along with an open kitchen and dining room arrangement that simplifies entertaining. The master bedroom features twin walk-in closets and a bay window that easily accommodates a sitting area. Outdoor living space is abundant, with a screen porch off the dining room and an oversized, sky lit covered porch on the rear.
104