
Search results for "Simplifies" in Home Design Ideas

 Claudia Afshar Design
Freestanding bathtub - contemporary master mosaic tile freestanding bathtub idea in Los Angeles with flat-panel cabinets and an integrated sink

 Saavy Designs, LLC
The homeowner had furniture, it just needed to be rearranged, simplified, and new accessories added.
Living room - large mediterranean open concept medium tone wood floor and brown floor living room idea with multicolored walls, no fireplace and a wall-mounted tv
Living room - large mediterranean open concept medium tone wood floor and brown floor living room idea with multicolored walls, no fireplace and a wall-mounted tv

Find the right local pro for your project
 Saavy Designs, LLC
The homeowner had furniture, it just needed to be rearranged, simplified, and new accessories added.
Study room - mid-sized mediterranean built-in desk medium tone wood floor and red floor study room idea with beige walls and no fireplace
Study room - mid-sized mediterranean built-in desk medium tone wood floor and red floor study room idea with beige walls and no fireplace

 Carla's A Classic Design
Bathroom - traditional master dark wood floor bathroom idea in Denver with shaker cabinets, white cabinets, white walls and an undermount sink

 Trickle Creek Designer Homes
Large walk in closet in the Master wing.
Large cottage gender-neutral carpeted and brown floor walk-in closet photo in Calgary with dark wood cabinets and open cabinets
Large cottage gender-neutral carpeted and brown floor walk-in closet photo in Calgary with dark wood cabinets and open cabinets


 Gather and Spruce Design Remodel
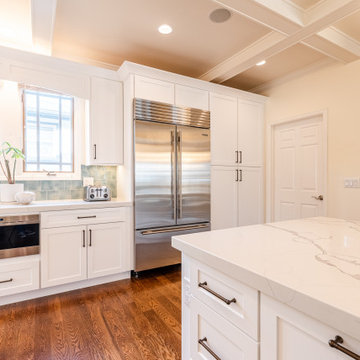
Having a fridge and pantry right by the garage entrance simplifies things when bringing in groceries.
Example of a huge beach style l-shaped medium tone wood floor and exposed beam eat-in kitchen design in Denver with a farmhouse sink, shaker cabinets, white cabinets, quartzite countertops, multicolored backsplash, ceramic backsplash, stainless steel appliances, an island and white countertops
Example of a huge beach style l-shaped medium tone wood floor and exposed beam eat-in kitchen design in Denver with a farmhouse sink, shaker cabinets, white cabinets, quartzite countertops, multicolored backsplash, ceramic backsplash, stainless steel appliances, an island and white countertops

 David Scott Parker Architects Llc
Durston Saylor
Inspiration for a mid-sized timeless medium tone wood floor enclosed dining room remodel in New York with green walls and no fireplace
Inspiration for a mid-sized timeless medium tone wood floor enclosed dining room remodel in New York with green walls and no fireplace

 Corine Maggio Design
This adorable beach cottage is in the heart of the village of La Jolla in San Diego. The goals were to brighten up the space and be the perfect beach get-away for the client whose permanent residence is in Arizona. Some of the ways we achieved the goals was to place an extra high custom board and batten in the great room and by refinishing the kitchen cabinets (which were in excellent shape) white. We created interest through extreme proportions and contrast. Though there are a lot of white elements, they are all offset by a smaller portion of very dark elements. We also played with texture and pattern through wallpaper, natural reclaimed wood elements and rugs. This was all kept in balance by using a simplified color palate minimal layering.
I am so grateful for this client as they were extremely trusting and open to ideas. To see what the space looked like before the remodel you can go to the gallery page of the website www.cmnaturaldesigns.com
Photography by: Chipper Hatter

 Builder Boy
Wooden paneling paired with hardwood floor gives this bedroom a rustic, beachy feel. We partnered with Jennifer Allison Design on this project. Her design firm contacted us to paint the entire house - inside and out. Images are used with permission. You can contact her at (310) 488-0331 for more information.

 Nieman Market Design
Craft room - large traditional built-in desk carpeted and beige floor craft room idea in Toronto with blue walls and no fireplace


 LaBonte Construction
This guest bathroom was remodeled using classic subway tiles and carrara marble basketweave floor tile. Kohler fixtures and Pottery Barn cabinets
Inspiration for a timeless white tile and subway tile bathroom remodel in Milwaukee with a pedestal sink and gray walls
Inspiration for a timeless white tile and subway tile bathroom remodel in Milwaukee with a pedestal sink and gray walls

 Heidi Hornaday, Architect, P.C.
The creation of outdoor spaces and opening the views to the outdoors was a priority in this remodel design. The existing cottage was simplified to an open plan and enlarged to include a master suite, kitchen for entertaining, a bunkroom, new bedrooms and baths, a family room, new decks, a pergola, and screen porch.

 RDM Architecture
Although the changes we made to this house aren't readily apparent, there were some big ones. The existing house had a large gable end over the recessed entry supported by a pair of columns and pilasters. Our goal was the simplify and modernize the house to give it a more contemporary feel without losing the spirit of the original house.
Photos: Bob Greenspan
 PROJECT: automate
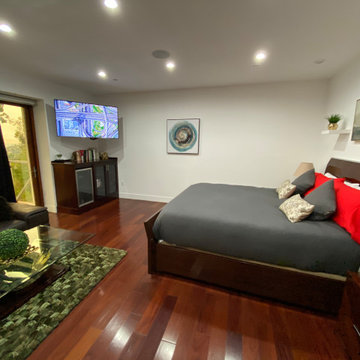
Master bed and bath with Control4 smart home automation to simplify the tech.
Mid-sized minimalist home design photo in Los Angeles
Mid-sized minimalist home design photo in Los Angeles
 Materials + Methods Design
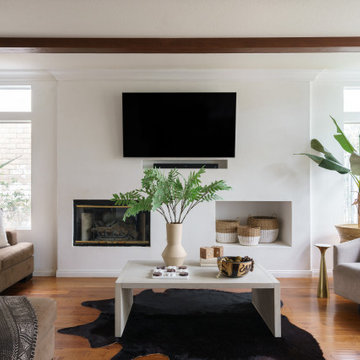
A complete update in this space called for removing an old built-in cabinet, simplifying the fireplace, and centering the Living Room on the focal gathering point, the television.
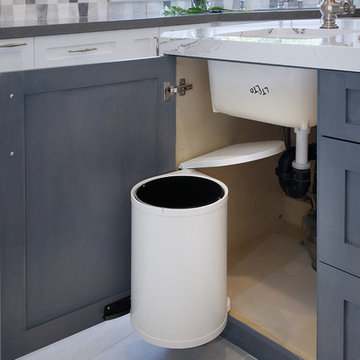
 Transitions Designs
Specialty storage like this compost bin simplify life. Container opens with the cabinet door. Close the door, the lid goes back on the compost container.
Photos by: Jeri Koegel
 Saavy Designs, LLC
The homeowner had furniture, it just needed to be rearranged, simplified, and new accessories added.
Inspiration for a mid-sized mediterranean light wood floor and brown floor kitchen/dining room combo remodel with orange walls and no fireplace
Inspiration for a mid-sized mediterranean light wood floor and brown floor kitchen/dining room combo remodel with orange walls and no fireplace
98