
Search results for "Simplifies" in Home Design Ideas

 Marc-Michaels Interior Design
Sargent Photography
Living room - contemporary open concept living room idea in Tampa with beige walls, a ribbon fireplace and a stone fireplace
Living room - contemporary open concept living room idea in Tampa with beige walls, a ribbon fireplace and a stone fireplace

 Richard Manion Architecture Inc.
Magnolia is inspired by the influential Moderne and Streamlined movement in Colonial Revival architecture that was being practiced in Los Angeles in the late 1920s and 1930s by such architects as Paul Williams and James Dolena and their counterparts further east, including David Adler in Chicago and John Staub in Texas. The house is built around a center hall plan, where the two-story stair hall works as a skylit atrium to bring light deep into the interior. The formal and family rooms are organized around this central feature. The exterior is sheathed in white-painted brick with accents of simplified classical columns and moldings in keeping with streamlined influences.

 Elikki Digits
Check out the scribe work along the rock edge in the bubble.
Inspiration for a large timeless medium tone wood floor study room remodel in Seattle with beige walls, a standard fireplace and a stone fireplace
Inspiration for a large timeless medium tone wood floor study room remodel in Seattle with beige walls, a standard fireplace and a stone fireplace
Find the right local pro for your project

 Craftsman Design and Renovation
New and separate entrance added to the basement.
Photo: Pete Eckert
Transitional exterior home idea in Portland
Transitional exterior home idea in Portland
 Richard Manion Architecture Inc.
Magnolia is inspired by the influential Moderne and Streamlined movement in Colonial Revival architecture that was being practiced in Los Angeles in the late 1920s and 1930s by such architects as Paul Williams and James Dolena and their counterparts further east, including David Adler in Chicago and John Staub in Texas. The house is built around a center hall plan, where the two-story stair hall works as a skylit atrium to bring light deep into the interior. The formal and family rooms are organized around this central feature. The exterior is sheathed in white-painted brick with accents of simplified classical columns and moldings in keeping with streamlined influences.

 Noble Architects, LLC
Photography: Garett + Carrie Buell of Studiobuell/ studiobuell.com
Example of a large french country beige two-story house exterior design in Nashville with a mixed material roof
Example of a large french country beige two-story house exterior design in Nashville with a mixed material roof


 building Lab, inc.
The remodeling of the kitchen and bathroom forms the core of this interior renovation.
The existing peninsula design and cabinetry broke up the ‘great room’ and stood the kitchen as a distinct element within the room. Our design strategy operates more on a principle of integration. As such, we created a galley condition with a spine of cabinetry and appliances that anchors to the long wall of the room. The feature design element is the solid Caesarstone backsplash which appears to be carved from the wall itself.
The particular challenge in the windowless bathroom was how to create an inviting, expanded sense of depth without a resulting cave-like feel. Removal of a half wall, soffit and tub unified the space overall. We reinforced the unification with the deployment of a single large format tile spec. Smaller details such as touch latch cabinetry hardware and flush conditions between tile, wall and mirror further the principle that simpler is bigger, deeper and more inviting.
We were also charged with elevating what was a pedestrian 1990’s townhouse to something more sophisticated and engaging. Our approach was to first remove builder grade detailing around windows and railings. Then, we introduced simplified profiles and glass guardrails that would extend a consistency established in the new kitchen and bathroom designs.
photo by Scott Hargis

 Blue Oak Architecture
Functional and stunning: this award winning, contemporary kitchen renovation creates a warm and inviting family gathering place. Opening up the walls creates a welcomed interaction with the dining and living rooms, while taking advantage of the natural light. This provides an airy and cozy, family-friendly ambiance. A clutter-free design ensures a convenient place for every kitchen necessity. A simplified material palette uses accents of marble and walnut to unify the space and add a sleek touch. First-Place winner of the NARI CoTY Awards 2019. Photo credit: Jean Allsopp

 Nature's Perspective Landscaping
Well defined, crisp, clean bed lines set a landscape apart. When there is no clear separation and balance in the yard, everything seems to run together with a lack of form. Mowing the lawn is a much more difficult task and the lawn inevitably creeps into the planting beds. By using large, sweeping, defined bed lines, the overall look of the landscape is simplified and the eye is not confused. Spade edged beds should be established and maintained at a depth of 4-6”, then mulched or planted with groundcover or perennials to prevent weed growth and conserve soil moisture.

 New Cottage Homes, LLC
Example of a mid-sized arts and crafts green one-story wood exterior home design in Milwaukee with a hip roof

 Saikley Architects
New ground-up studios. We designed the building in a contemporary Victorian style, keeping with the proportions of the neighboring row of 1890’s Victorians while simplifying the details for the client’s aesthetic and budget. The building is designed with a flexible floor plan to allow multiple uses for the client and her community over time.
https://saikleyarchitects.com/portfolio/west-oakland-studios/

 Rodolfo Gonzales Interior Design
McGuire is proud to extend the iconic Antalya Collection to the out-of-doors. The Antalya Outdoor Collection offers thoughtfully designed lounge, dining and occasional pieces that feature pure, simplified forms. These forms are enhanced by design and material: the geometric pattern is created with laced, recyclable woven resin straps over powder-coated aluminum frames made from 80% recycled material. The designs maintain the integrity and honesty of the original open weave pattern while upholding McGuire's ecological commitment to tread as lightly as possible on the earth's resources.


 Professional Organizer Florida™
After: Where once there was only one hanging section, now there are three. One for dresses and long tops, one for dress slacks and one for sporty slacks. The shelves above were move down for easy access to hats, caps and handbags.
 Masterworks Window Fashions & Design, LLC
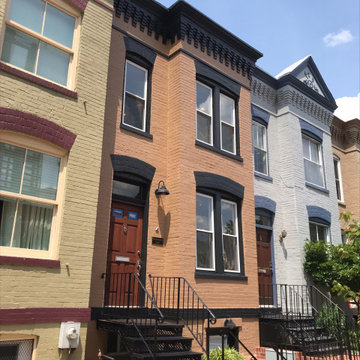
This townhouse on Capitol Hill is an Office location. The previous colors did not convey the strength of the business. The business owner requested a conservative, traditional exterior in a color complementary to the brick walk and retaining wall. Capitol Hill has black wrought iron steps on most of the homes. The trim colors were simplified to a classic black, with the wood stained door remaining in contrast. See the before photo in this album as well.

 Masonite
The American Craftsman style grew in popularity at the end of the 19th century and beginning of the 20th century.
The style emphasized work done by hand over mass-production, keeping with a growing cultural ethos of that period. It focused on handmade, local and/or natural materials, simplicity and originality. Traditional Craftsman style homes would feature handcrafted stained or leaded glass, metalwork and wood. In 2017, the Craftsman is simplified and uncluttered but has kept its vigor for handcrafted, long-lasting elements.
Unpretentious and comfortable, Craftsman homes are often low-profile, one-and-a-half stories that could be part of the landscape.
 Archimple LLC
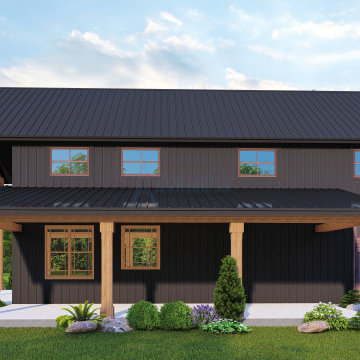
Step into luxury with this contemporary 2-bedroom barndominium, offering a blend of sophistication and comfort. The inviting porch sets the tone for the beautifully crafted interior, where you'll discover a well-appointed bedroom, a convenient mud and laundry room, and a one-car garage with direct access to simplify your daily routine. Upstairs, the master bedroom boasts dual vanities, a spacious bath, a walk-in closet, a dedicated study area, and a cozy sitting space. These thoughtful touches combine charm and practicality, making this barndominium a refined and functional living space.

 Donald Lococo Architects
©️Maxwell MacKenzie THE HOME, ESSENTIALLY A RUIN WAS PRESERVED THROUGH NEGLECT. A CLARIFIED HISTORIC RENOVATION REMOVES BAY WINDOWS AND 1950’S WINDOWS FROM THE MAIN FAÇADE. TWO WINGS AND A THIRD FLOOR AND A SYMPATHETIC STAIRWAY ACCOMMODATE MODERN LIFE. MASONS WERE TASKED TO MAKE THE STONE WORK LOOK AS THOUGH “A FARMER BUILT THE WALLS DURING THE NON-PLANTING SEASON,” THE FINAL DESIGN SIMPLIFIES THE FIRST FLOOR PLAN AND LEAVES LOGICAL LOCATIONS FOR EXPANSION INTO COMING DECADES. AMONG OTHER AWARDS, THIS TRADITIONAL YET HISTORIC RENOVATION LOCATED IN MIDDLEBURG, VA HAS RECEIVED 2 AWARDS FROM THE AMERICAN INSTITUTE OF ARCHITECTURE.. AND A NATIONAL PRIVATE AWARD FROM VETTE WINDOWS
WASHINGTON DC ARCHITECT DONALD LOCOCO UPDATED THIS HISTORIC STONE HOUSE IN MIDDLEBURG, VA.lauded by the American Institute of Architects with an Award of Excellence for Historic Architecture, as well as an Award of Merit for Residential Architecture
 Richard Manion Architecture Inc.
Magnolia is inspired by the influential Moderne and Streamlined movement in Colonial Revival architecture that was being practiced in Los Angeles in the late 1920s and 1930s by such architects as Paul Williams and James Dolena and their counterparts further east, including David Adler in Chicago and John Staub in Texas. The house is built around a center hall plan, where the two-story stair hall works as a skylit atrium to bring light deep into the interior. The formal and family rooms are organized around this central feature. The exterior is sheathed in white-painted brick with accents of simplified classical columns and moldings in keeping with streamlined influences.
140