
Search results for "Simplifies" in Home Design Ideas
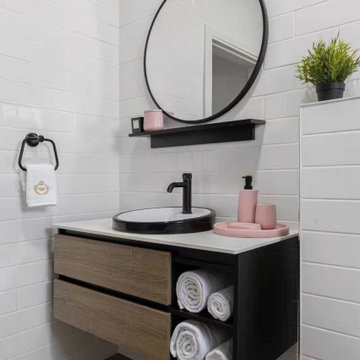
 George Group Cabinetry
Compact floating vanity solution designed for secondary guest bathroom, combining textured wood drawer fronts with black side cabinet frames. Round black-framed wall mirror with small floating shelf sits above countertop, open cubby space underneath neatly stores rolled towels for easy access. White subway tile wall cladding and matte black single faucet form cohesive minimalist detailing, space-saving suspended design simplifies floor cleaning for smaller Israeli family bathrooms.


 Mariane Wheatley-Miller
Travertine pavers were selected to open up and simplify the space and give the garden a Mediterranean feel. Our clients originally from Lebanon have a love a bright colorful plants and enjoy gardening. The entertain on a grade scale and we wanted to provide areas for outdoor dining and parties.
Find the right local pro for your project
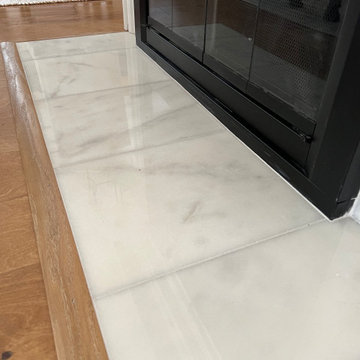
 Kitchen & Bath Masters
This fireplace update in Alexandria, VA focused on simplifying an overly decorative focal point. The original surround featured bold blue patterned tile that drew significant attention and felt visually heavy within the room.
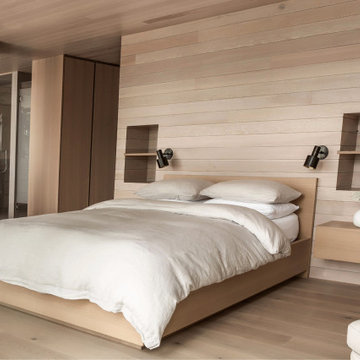 George Group Cabinetry
Continuous horizontal wood planks cover the bedroom backdrop wall and ceiling, embedded wall niches, floating bedside cabinets and concealed integrated wardrobes simplify bedroom visual clutter. Pure white linen bedding coordinates with warm wood tones to shape a restful, quiet sleeping sanctuary.
 Jess Diab Studio
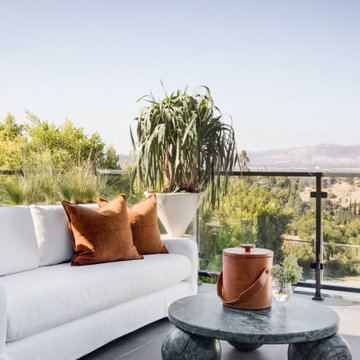
Define spaces through furniture groupings, rugs, and subtle architectural transitions. Natural light and consistent materials help maintain harmony throughout the home. Focus on simplifying architectural details while introducing natural materials. Linen drapery, stone surfaces, and warm wood elements create balance between modernity and comfort.


 Jess Diab Studio
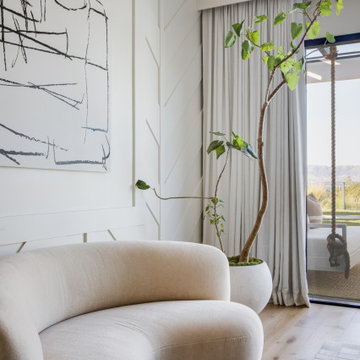
Define spaces through furniture groupings, rugs, and subtle architectural transitions. Natural light and consistent materials help maintain harmony throughout the home. Focus on simplifying architectural details while introducing natural materials. Linen drapery, stone surfaces, and warm wood elements create balance between modernity and comfort.

 Jose Chandia Interiors
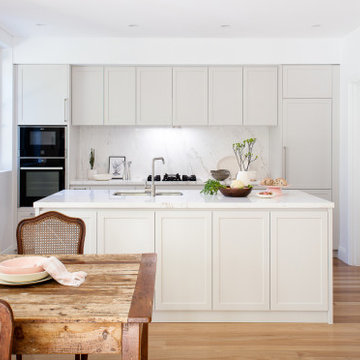
Stunning Kitchen and Laundry renovation in Bellevue Hill.
The project aimed to improve the functionality and light up a tired and uncomfortable kitchen/laundry built 20 years ago.
The brief required us to simplify the design to avoid cleaning as much as possible. For this reason the design doesn't expose any horizontal surface, integrates appliances and displays polished natural stone for the island, counter top and splash back.

 Affordable Interior Design
This master bedroom was simplified to appeal to a wider market. The out dated window treatments were removed, a dried floral swag was removed from over the bed and replaced with a matching pair of prints, several of the bed pillows were removed. The dresser top formerly had a large silk arrangement and a lamp in addition to the jewelry box. We used a small greenery and a Lennox crystal candle.

 Unilock
If you are planning on having retaining walls built on a property, consider using Unilock’s premium wall stones. They have the beautiful appearance of natural stones but greater durability than natural materials. Our wall stones also allow for a simplified installation process thanks to their tongue-and-groove design which eliminates the need for mortar.

 Inspired Remodels
Clean lines, warm tones and effortless functionality define this modern minimalist bathroom transformation in the beautiful Orange County neighborhood of Coto de Caza. With a light airy, neutral palette and uncluttered layout, the natural wood tones add a grounding warmth to the crisp white walls. With panel-shaker drawer fronts and sleek matte black hardware, the brushed gold fixtures add a subtle touch of luxe and serenity. Find yourself inspired by this serene space? Let's create a bathroom that reflects your style and simplifies your routine.
 Mierop Design, FAPLD
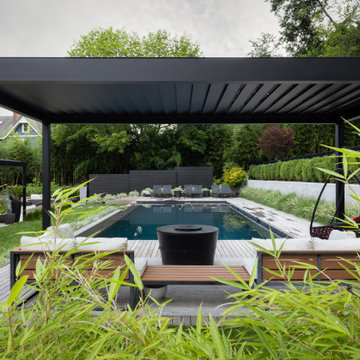
An expansive pool with integrated spa and vanishing edge nestled into a steeply sloped property. A custom built set of screening panels at the far end hide all the pool equipment from sight. A louvered Renson pergola provides respite from sun at the north end of the space. An ipe deck emphasizes the linearity of the design and the natural material easily blends in with the monolithic concrete walls and simplified plantings.
 Wiles Design Group
This Iowa City Craftsman home blends Prairie-style character with jewel-toned color, refined materials, custom furnishings, and thoughtful details for a timeless, comfortable design.
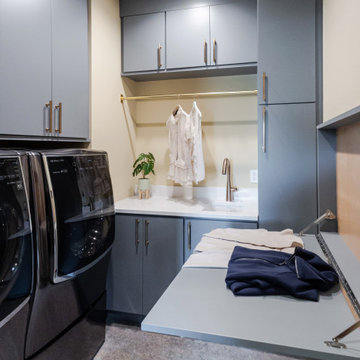
Custom cabinetry, integrated storage, and a built-in folding station transform the laundry room into an organized, highly functional space designed to simplify everyday routines.
 Becker Building & Remodeling Inc.
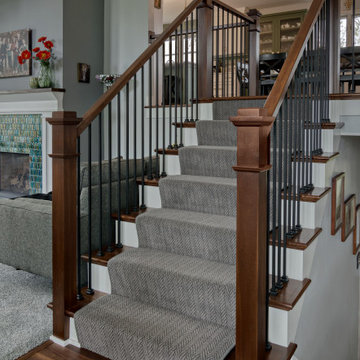
Stairway update to blend a craftsman style into the farmhouse and make this a truly craftsman quality home. Wood newels, exposed wood tread caps, painted skirts and risers, and a chevron carpet runner, simplified with elegant iron balusters.

 FORNEY + architecture, LLC
Anne Matheis
Example of a mid-sized classic beige one-story concrete fiberboard exterior home design in St Louis
Example of a mid-sized classic beige one-story concrete fiberboard exterior home design in St Louis

 Thomas Roszak Architecture, LLC
Photography-Hedrich Blessing
Glass House:
The design objective was to build a house for my wife and three kids, looking forward in terms of how people live today. To experiment with transparency and reflectivity, removing borders and edges from outside to inside the house, and to really depict “flowing and endless space”. To construct a house that is smart and efficient in terms of construction and energy, both in terms of the building and the user. To tell a story of how the house is built in terms of the constructability, structure and enclosure, with the nod to Japanese wood construction in the method in which the concrete beams support the steel beams; and in terms of how the entire house is enveloped in glass as if it was poured over the bones to make it skin tight. To engineer the house to be a smart house that not only looks modern, but acts modern; every aspect of user control is simplified to a digital touch button, whether lights, shades/blinds, HVAC, communication/audio/video, or security. To develop a planning module based on a 16 foot square room size and a 8 foot wide connector called an interstitial space for hallways, bathrooms, stairs and mechanical, which keeps the rooms pure and uncluttered. The base of the interstitial spaces also become skylights for the basement gallery.
This house is all about flexibility; the family room, was a nursery when the kids were infants, is a craft and media room now, and will be a family room when the time is right. Our rooms are all based on a 16’x16’ (4.8mx4.8m) module, so a bedroom, a kitchen, and a dining room are the same size and functions can easily change; only the furniture and the attitude needs to change.
The house is 5,500 SF (550 SM)of livable space, plus garage and basement gallery for a total of 8200 SF (820 SM). The mathematical grid of the house in the x, y and z axis also extends into the layout of the trees and hardscapes, all centered on a suburban one-acre lot.

 Blue Heron Signature Homes
Designed and built by Terramor Homes in Raleigh, NC. The master bedroom is most definitely a retreat. Calming, spa like colors on the walls, 6 large windows and the continued classic trim that was used throughout the rest of the home, is especially magnified here. A thick yet simplified cove molding highlights the perimeter and thick 1x4 cased openings with tall pediments above, create the simplicity of a farm house and clean lines in a more modern design combined. Chrome levered simple square hardware is also used throughout and the highlight of the room, is the set of large barn doors that enclose the seasonal closet and act as the artwork in the room. Painted in distressed white yet with black iron hardware, they truly set the casual tone of this room as the perfect relaxing retreat.
Photography: M. Eric Honeycutt
143