
Search results for "Simply barely" in Home Design Ideas

 Windy City Painters
Ever notice how your iron fence looks worse every spring after another Chicago winter? That slow deterioration is not cosmetic - it is active metal failure that compounds every freeze-thaw cycle until replacement becomes the only option. Windy City Painters works with homeowners across the Chicago North Side and Near West Side to restore original iron fencing on greystones, two-flats, Victorian brownstones, and coach houses before that point is reached.
PROJECT OVERVIEW
This iron fence restoration involved a classic Chicago residential property with original wrought iron fencing showing surface rust across the majority of pickets, flaking previous paint coats, and localized deep pitting near the base rails. A structural check identified two loose pickets requiring welding before any surface preparation or coating began. Total linear footage fell in the mid-range for a standard Chicago residential lot.
MATERIALS AND PRODUCTS
Windy City Painters selected Ospho rust converter for chemically neutralizing active iron oxide before priming. Ospho reacts with rust to form a stable phosphate compound that stops corrosion progression rather than simply sealing over it. Sherwin-Williams DTM rust-inhibitive primer was applied to all bare and converted surfaces, followed by two finish coats of Rust-Oleum DTM in satin black. DTM - direct to metal - formulas provide corrosion inhibitors built into the coating matrix, which matters significantly in Chicago's climate.
THE PROCESS
Step 1 - Structural Assessment and Welding Coordination. Before any surface preparation begins, Windy City Painters inspects every picket and rail connection for structural integrity. Loose or cracked iron must be welded before coating. Paint applied over a compromised joint will fail within one season as movement continues to break the bond. On this project, two pickets were tack-welded by a coordinating welder before prep started.
Step 2 - Wire Wheel Grinding and Needle Gun Descaling. All rusted sections were ground to bare or near-bare metal using wire wheel attachments and needle gun descaling tools. This step removes loose scale, flaking previous coatings, and surface contamination that would prevent primer adhesion. Skipping mechanical prep is the single most common reason iron fence paint fails prematurely on Chicago properties.
Step 3 - Ospho Rust Converter Application. Ospho was brushed into all pitted and converted areas and allowed to cure fully. The phosphoric acid chemistry converts iron oxide into iron phosphate, arresting active rust and creating a surface that accepts primer more effectively than bare metal alone. Corroseal is an equivalent alternative used on projects with heavier pitting.
Step 4 - DTM Primer and Finish Coat Application. Sherwin-Williams DTM rust-inhibitive primer was applied across all prepared surfaces. Two topcoats of Rust-Oleum DTM in satin black followed after full primer cure. DTM finish coats add a second corrosion-inhibiting layer and provide the UV and weather resistance needed for Chicago exterior iron work.
CHICAGO-SPECIFIC CHALLENGES
Chicago iron fencing faces conditions that accelerate corrosion faster than most US markets. Lake humidity keeps metal surface moisture elevated through much of the year. Road salt splash from winter maintenance reaches fencing along parkways and sidewalk edges, introducing chlorides that aggressively attack iron. Freeze-thaw cycles expand any rust pocket that has formed under paint, lifting coatings from the inside and creating the classic bubbled-paint appearance homeowners notice every spring.
WHAT TO EXPECT LONG-TERM
With Ospho conversion, DTM primer, and two DTM finish coats properly applied over mechanically prepared surfaces, most Chicago residential iron fences hold 5-8 years before needing significant touch-up. Annual visual inspection for any chips or bare spots, with immediate touch-up using Rust-Oleum DTM, extends that window considerably.
PRO TIPS
Tip 1 - Address any bare metal spot the same season you notice it. A pinhole of exposed iron becomes a rust bubble within one Chicago winter and a flaking section by the following spring.
Tip 2 - Never paint over active rust without a converter step. Ospho or Corroseal is inexpensive insurance against a complete repaint two years early.
Tip 3 - Check picket bases at grade level every spring. Ground contact accelerates corrosion at the base faster than anywhere else on the fence. Catching it early keeps welding out of the equation.
Contact Windy City Painters at windypainters.com for a project estimate.
FAQ
Q: What does iron fence painting cost in Chicago? A: Residential iron fence painting with proper rust prep typically runs $300-$900 for standard lot footage. Windy City Painters provides itemized estimates based on linear footage, rust severity, and whether structural welding is required before surface preparation begins.
Q: Do you paint over rust or remove it first? A: Windy City Painters always addresses active rust before priming. Ospho or Corroseal rust converter chemically neutralizes iron oxide, and wire wheel grinding removes loose scale - coating over unaddressed rust guarantees early failure on Chicago iron fences.
Q: When does an iron fence need welding before painting? A: Loose pickets, cracked rails, or connections with visible movement require welding before any coating work begins. Paint cannot stabilize a structural joint - Windy City Painters coordinates with welders when this condition is identified during initial assessment.
Q: How long does iron fence paint last in Chicago? A: With mechanical prep, Ospho conversion, and Sherwin-Williams or Rust-Oleum DTM coatings, properly restored iron fencing holds 5-8 years in Chicago's freeze-thaw climate before needing significant maintenance.
Q: Is Ospho better than Corroseal for Chicago iron fences? A: Both are effective rust converters. Ospho is a liquid phosphoric acid treatment suited for moderate rust and pitting. Corroseal is a latex-based converter-primer hybrid better suited to heavier rust profiles. Windy City Painters selects based on site conditions.
Q: What finish sheen works best on iron fencing? A: Satin or semi-gloss black is the traditional and most durable choice for Chicago greystone and brownstone properties. Satin hides minor surface imperfections better than gloss while still providing adequate UV and moisture resistance.
Q: Can iron fence painting be done in spring or fall in Chicago? A: Yes. Windy City Painters schedules iron fence work in temperatures above 50 degrees Fahrenheit with low ambient humidity - spring and early fall are often ideal windows that avoid both winter cold and peak summer humidity.
 Stearns Design Build
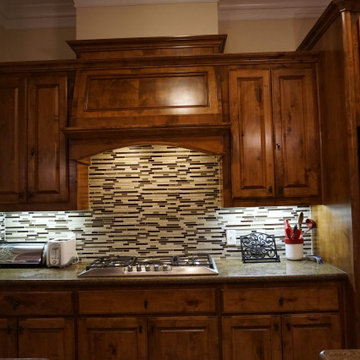
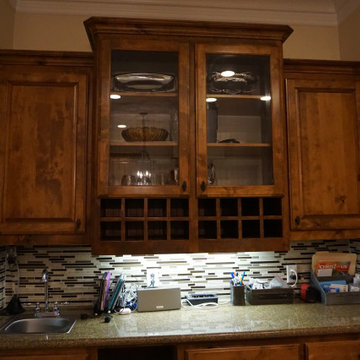
This is a recently completed kitchen refresh for a client. There were many aspects of their space they liked and wanted to keep the existing color scheme.
The best example of this was with the cabinetry. They liked the stain and color of the cabinetry, so we decided to simply refinish the cabinets to make them look new again. We also added soft-close fasteners to the hinges of the cabinets to help increase the durability of the cabinets as well as extend their longevity.
We removed and replace the light-colored stone backsplash with a beautiful rectangular glass mosaic tile(American Olean) containing various hues of beige and brown to tie into the existing colors already found in the space. To further refresh the space, the striped wallpaper was removed and the walls were painted a lovely warm beige (Barely Beige 1066) by Benjamin Moore.
 Regency Custom Homes
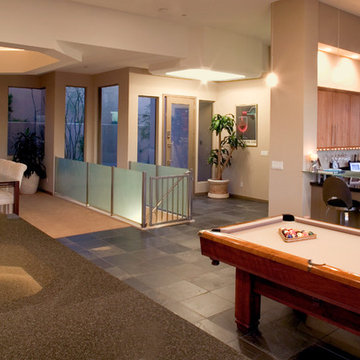
This boldly contemporary home is perched on the side of Piestewa Peak near downtown Phoenix. While the city light and sunset views are simply astounding, the home itself elicits many surprises of its own. Barely visible from the street, guests are greeted by a multi-tiered front courtyard of lavish landscaping. The entire upper level is a large, open floor plan, perfect for entertaining and admiring the amazing vistas of the city. The upper patio is surrounded by frosted glass, providing safety and a dramatic design statement at the same time. High wire lighting, stainless appliances, natural cabinets, and sleek stainless cabinet pulls also add to the modern theme prevalent throughout the home. A dumb-waiter assists in bringing items from the garage down to the main living area.
While the upstairs is for the public, the downstairs is more of a private retreat. The downstairs boasts an informal family room, an additional study, bedrooms for the kids, and a lavish master suite with his and hers separate closets. This level has direct access to the pool, spa, putting green, and play areas of the home.
Find the right local pro for your project

 BlessingHomeDecor
Lotus Flower Mandala
lotus flower mandala, colored mandala, flower mandala, spiritual wall art
Lotus Flower Mandala, Colored Mandala Multilayer Stencil, Nice Wooden Wall Hanging
Wall art is that finishing element that can help pull a space together and make it feel complete. It is that little extra touch that can take your space from simply looking functional to appearing as if it should grace the pages of an interior design magazine. Mandala wood décor will fill white spaces, bare walls and create modern eclectic bohemian style living spaces, full of personality and good energy.
We use the best quality 3mm plywood. The mandala has 8 layers of plywood. Made with laser cut machine, sanded, varnished, spray painted. Mandala maks I harmonious environment to your home. it's a great way to decorate your home wall.
Meaning of Flower Mandala
One can see various overlapping circles in the flower of life Mandala which is often called the sacred geometry. This Mandala flower helps in bringing spiritual enlightenment. Some of the most common meanings which follow Mandala flower designs are:
• Beauty
• Love
• Passion
• Growth
• Hope
• Connection
Materials:
• wood, plywood, spray paint
Measurements:
• Thickness: 24mm
Please note: this wall decor is created using natural wood. Therefore, the wood grains and color can slightly vary from one piece to another, making each piece one of a kind.
Note - there is a hook on the other side for wall hanging.
Back to my shop: https://www.etsy.com/shop/BlessingHomeDecor?ref=seller-platform-mcnav
 Grand Valley Tile & Flooring
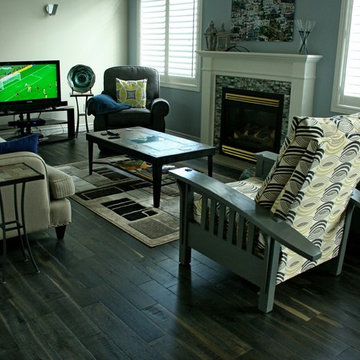
Whether you're cheering on your favorite team or wrapping presents on the floor, you'll find that hardwood floors are so relaxing and warm to the touch. This floor in particular is one that you will want to glide your hand over to feel all of the texture and every unique aspect of its finish.
This is a brushed and battered oak engineered hardwood floor. The way it's colored it actually to give it more variation like you would see in an acacia species (like walnut). A dark hardwood can sometimes cover up the grain of the wood, but the blonde streaks in this floor are there to give you a glimpse of the grain you may have lost. Plus they look great here and there.
When it comes to textured, hand-scraped and weathered looking hardwood, consumers are usually worried about whether or not their furniture will sit level on the floor. Rest assured, hardwood manufacturers have resolved to have their scrapes, bites, knots, bevels, chiseled sections, etc. within a minimal height difference to the surface. If anything it simply gives you a soothing massage on your bare feet as you walk on it.
Feel free to contact us and let us know what you're interested in. We have so many samples and a multitude of finishes. Our showroom personnel are also so good at helping people... we should call them Doctors. We'll think on that one.
 Trusscore
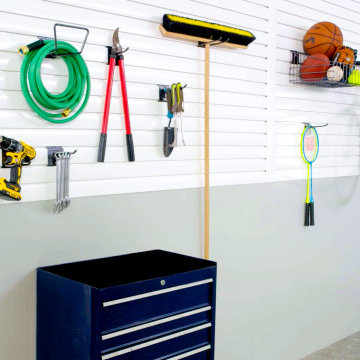
Trusscore Wall&CeilingBoard and Trusscore SlatWall combine to create an ideal garage renovation team, one that will transform your garage into a clean, bright, and organized space suitable for use as home gym, workshop, or simply as a visually striking place to store and showcase your vehicle.
A garage drywall alternative that installs directly over existing drywall or bare studs, Trusscore Wall&CeilingBoard is uniquely durable and abuse-resistant and delivers a smooth, bright, finish that will enhance the available light to deliver an amazing result.
Trusscore Wall&CeilingBoard is designed to seamlessly blend with Trusscore SlatWall and SlatWall’s suite of home organization options – wire baskets, shelves, and hooks – to provide flexible, good-looking, wall-mounted garage shelving and storage for tools and equipment.
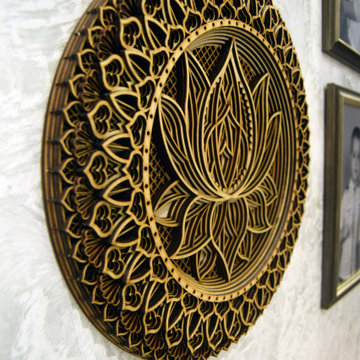 BlessingHomeDecor
Lotus Flower Mandala
lotus flower mandala, colored mandala, flower mandala, spiritual wall art
Lotus Flower Mandala, Colored Mandala Multilayer Stencil, Nice Wooden Wall Hanging
Wall art is that finishing element that can help pull a space together and make it feel complete. It is that little extra touch that can take your space from simply looking functional to appearing as if it should grace the pages of an interior design magazine. Mandala wood décor will fill white spaces, bare walls and create modern eclectic bohemian style living spaces, full of personality and good energy.
We use the best quality 3mm plywood. The mandala has 8 layers of plywood. Made with laser cut machine, sanded, varnished, spray painted. Mandala maks I harmonious environment to your home. it's a great way to decorate your home wall.
Meaning of Flower Mandala
One can see various overlapping circles in the flower of life Mandala which is often called the sacred geometry. This Mandala flower helps in bringing spiritual enlightenment. Some of the most common meanings which follow Mandala flower designs are:
• Beauty
• Love
• Passion
• Growth
• Hope
• Connection
Materials:
• wood, plywood, spray paint
Measurements:
• Thickness: 24mm
Please note: this wall decor is created using natural wood. Therefore, the wood grains and color can slightly vary from one piece to another, making each piece one of a kind.
Note - there is a hook on the other side for wall hanging.
Back to my shop: https://www.etsy.com/shop/BlessingHomeDecor?ref=seller-platform-mcnav
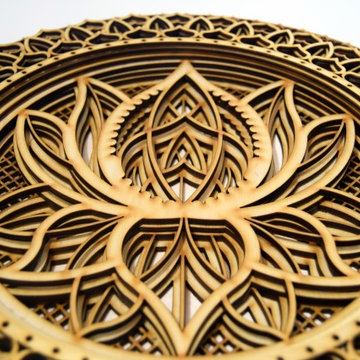 BlessingHomeDecor
Lotus Flower Mandala
lotus flower mandala, colored mandala, flower mandala, spiritual wall art
Lotus Flower Mandala, Colored Mandala Multilayer Stencil, Nice Wooden Wall Hanging
Wall art is that finishing element that can help pull a space together and make it feel complete. It is that little extra touch that can take your space from simply looking functional to appearing as if it should grace the pages of an interior design magazine. Mandala wood décor will fill white spaces, bare walls and create modern eclectic bohemian style living spaces, full of personality and good energy.
We use the best quality 3mm plywood. The mandala has 8 layers of plywood. Made with laser cut machine, sanded, varnished, spray painted. Mandala maks I harmonious environment to your home. it's a great way to decorate your home wall.
Meaning of Flower Mandala
One can see various overlapping circles in the flower of life Mandala which is often called the sacred geometry. This Mandala flower helps in bringing spiritual enlightenment. Some of the most common meanings which follow Mandala flower designs are:
• Beauty
• Love
• Passion
• Growth
• Hope
• Connection
Materials:
• wood, plywood, spray paint
Measurements:
• Thickness: 24mm
Please note: this wall decor is created using natural wood. Therefore, the wood grains and color can slightly vary from one piece to another, making each piece one of a kind.
Note - there is a hook on the other side for wall hanging.
Back to my shop: https://www.etsy.com/shop/BlessingHomeDecor?ref=seller-platform-mcnav
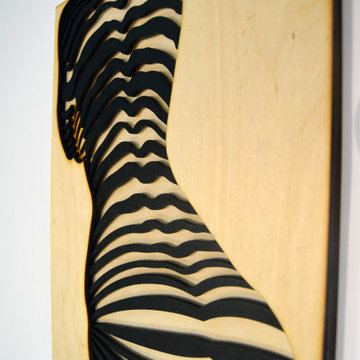 BlessingHomeDecor
Woman Mandala, Body Line Art, Elegant Wall Art
Wall art is that finishing element that can help pull a space together and make it feel complete. It is that little extra touch that can take your space from simply looking functional to appearing as if it should grace the pages of an interior design magazine. Mandala wood décor will fill white spaces, bare walls and create modern eclectic bohemian style living spaces, full of personality and good energy.
We use the best quality 3mm plywood. The mandala has 4 layers of plywood. Made with laser cut machine, sanded, varnished. Mandala maks I harmonious environment to your home. it's a great way to decorate your home wall.
Materials:
• wood, plywood
Measurements:
• Thickness: 12mm
Please note: this wall decor is created using natural wood. Therefore, the wood grains and color can slightly vary from one piece to another, making each piece one of a kind.
Note - there is a hook on the other side for wall hanging.
Back to my shop: https://www.etsy.com/shop/BlessingHomeDecor?ref=seller-platform-mcnav
You can find digital(DXF, SVG) files of this product in my productions partner shop:
https://www.etsy.com/listing/751087420/sun-and-moon-mandala-dxf-files-for-laser?ref=shop_home_active_5
 BlessingHomeDecor
Woman Mandala, Body Line Art, Elegant Wall Art
Wall art is that finishing element that can help pull a space together and make it feel complete. It is that little extra touch that can take your space from simply looking functional to appearing as if it should grace the pages of an interior design magazine. Mandala wood décor will fill white spaces, bare walls and create modern eclectic bohemian style living spaces, full of personality and good energy.
We use the best quality 3mm plywood. The mandala has 4 layers of plywood. Made with laser cut machine, sanded, varnished. Mandala maks I harmonious environment to your home. it's a great way to decorate your home wall.
Materials:
• wood, plywood
Measurements:
• Thickness: 12mm
Please note: this wall decor is created using natural wood. Therefore, the wood grains and color can slightly vary from one piece to another, making each piece one of a kind.
Note - there is a hook on the other side for wall hanging.
Back to my shop: https://www.etsy.com/shop/BlessingHomeDecor?ref=seller-platform-mcnav
You can find digital(DXF, SVG) files of this product in my productions partner shop:
https://www.etsy.com/listing/751087420/sun-and-moon-mandala-dxf-files-for-laser?ref=shop_home_active_5
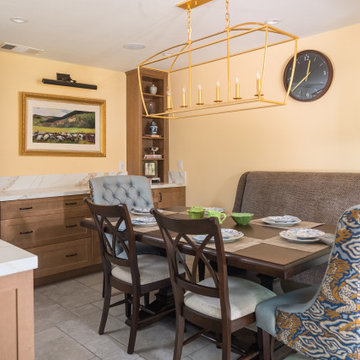
 Fiorito Interior Design
My clients approached this kitchen remodel hoping not only for improved functionality but for a space that invited comfort, warmth, and daily enjoyment. Their existing kitchen was limited in both layout and atmosphere where a small island barely larger than a podium offered little utility. An oversized double-width doorway at the rear of the room leading into the adjacent living space disrupted the flow, making furniture placement nearly impossible. They longed for a kitchen where cooking felt easy and intuitive, but also one where they could sit at the table with a book and a cup of tea, or host friends without feeling cramped or awkwardly positioned.
One of the most impactful decisions we made early on was to close off that extra-wide opening to the living room. Doing so allowed us to reclaim the wall, which not only improved circulation but also gave us the freedom to rethink the spacing of the kitchen and eat-in area. With that change, we could introduce a much larger island—truly functional this time—complete with generous workspace and storage. It became a true centerpiece for meal prep, casual dining, and gathering.
From there I turned my attention to layering in comfort, personality, and style. I curated a color palette of soft white, pale blue, light wood tones, and touches of sunshine yellow. This fresh and uplifting combination feels timeless and relaxed. We chose cabinetry with traditional Shaker-style doors, accented by black forged iron hardware for a subtle hint of contrast and authenticity. For the countertops we chose a Gold Calacatta-look quartz, bringing elegance and warmth with its soft veining and classic appeal.
To elevate the kitchen walls I selected a soft matte glass tile in a moody, sky-blue that blankets the backsplash, providing a gentle wash of color that’s calming and cohesive. On the floors I chose a limestone-look porcelain tile in a classic Versailles pattern as an homage to old English manor houses—bringing character and texture underfoot while remaining durable and low-maintenance for modern life.
Lastly I transformed the adjacent eat-in area into a cozy, multifunctional space. We added custom built-in bookshelves and a sideboard for serving and display—perfect for entertaining or simply making daily routines feel more special. A black iron picture light softly illuminates the buffet, lending a warm, ambient glow in the evenings. I carefully planned the seating arrangement to include a space-saving banquette along the wall, paired with a trestle-style dining table and side chairs. At either end I placed tufted host chairs upholstered in an exquisite, tonal Chinoiserie dragon pattern that are comfortable enough to sit on for hours. Whether sharing a leisurely meal, reading in the sunlight, or gazing out at the greenery just beyond the windows, this spot now invites my clients to truly enjoy their home in a new, deeper way.
Photo: Bernardo Grijalva
 Stearns Design Build
This is a recently completed kitchen refresh for a client. There were many aspects of their space they liked and wanted to keep the existing color scheme.
The best example of this was with the cabinetry. They liked the stain and color of the cabinetry, so we decided to simply refinish the cabinets to make them look new again. We also added soft-close fasteners to the hinges of the cabinets to help increase the durability of the cabinets as well as extend their longevity.
We removed and replace the light-colored stone backsplash with a beautiful rectangular glass mosaic tile(American Olean) containing various hues of beige and brown to tie into the existing colors already found in the space. To further refresh the space, the striped wallpaper was removed and the walls were painted a lovely warm beige (Barely Beige 1066) by Benjamin Moore.
 Fiorito Interior Design
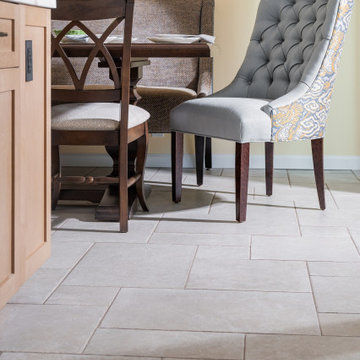
My clients approached this kitchen remodel hoping not only for improved functionality but for a space that invited comfort, warmth, and daily enjoyment. Their existing kitchen was limited in both layout and atmosphere where a small island barely larger than a podium offered little utility. An oversized double-width doorway at the rear of the room leading into the adjacent living space disrupted the flow, making furniture placement nearly impossible. They longed for a kitchen where cooking felt easy and intuitive, but also one where they could sit at the table with a book and a cup of tea, or host friends without feeling cramped or awkwardly positioned.
One of the most impactful decisions we made early on was to close off that extra-wide opening to the living room. Doing so allowed us to reclaim the wall, which not only improved circulation but also gave us the freedom to rethink the spacing of the kitchen and eat-in area. With that change, we could introduce a much larger island—truly functional this time—complete with generous workspace and storage. It became a true centerpiece for meal prep, casual dining, and gathering.
From there I turned my attention to layering in comfort, personality, and style. I curated a color palette of soft white, pale blue, light wood tones, and touches of sunshine yellow. This fresh and uplifting combination feels timeless and relaxed. We chose cabinetry with traditional Shaker-style doors, accented by black forged iron hardware for a subtle hint of contrast and authenticity. For the countertops we chose a Gold Calacatta-look quartz, bringing elegance and warmth with its soft veining and classic appeal.
To elevate the kitchen walls I selected a soft matte glass tile in a moody, sky-blue that blankets the backsplash, providing a gentle wash of color that’s calming and cohesive. On the floors I chose a limestone-look porcelain tile in a classic Versailles pattern as an homage to old English manor houses—bringing character and texture underfoot while remaining durable and low-maintenance for modern life.
Lastly I transformed the adjacent eat-in area into a cozy, multifunctional space. We added custom built-in bookshelves and a sideboard for serving and display—perfect for entertaining or simply making daily routines feel more special. A black iron picture light softly illuminates the buffet, lending a warm, ambient glow in the evenings. I carefully planned the seating arrangement to include a space-saving banquette along the wall, paired with a trestle-style dining table and side chairs. At either end I placed tufted host chairs upholstered in an exquisite, tonal Chinoiserie dragon pattern that are comfortable enough to sit on for hours. Whether sharing a leisurely meal, reading in the sunlight, or gazing out at the greenery just beyond the windows, this spot now invites my clients to truly enjoy their home in a new, deeper way.
Photo: Bernardo Grijalva
 Regency Custom Homes
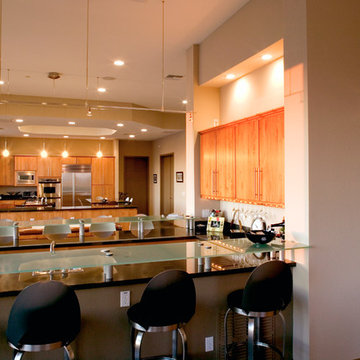
This boldly contemporary home is perched on the side of Piestewa Peak near downtown Phoenix. While the city light and sunset views are simply astounding, the home itself elicits many surprises of its own. Barely visible from the street, guests are greeted by a multi-tiered front courtyard of lavish landscaping. The entire upper level is a large, open floor plan, perfect for entertaining and admiring the amazing vistas of the city. The upper patio is surrounded by frosted glass, providing safety and a dramatic design statement at the same time. High wire lighting, stainless appliances, natural cabinets, and sleek stainless cabinet pulls also add to the modern theme prevalent throughout the home. A dumb-waiter assists in bringing items from the garage down to the main living area.
While the upstairs is for the public, the downstairs is more of a private retreat. The downstairs boasts an informal family room, an additional study, bedrooms for the kids, and a lavish master suite with his and hers separate closets. This level has direct access to the pool, spa, putting green, and play areas of the home.

Inspiration for a transitional master multicolored tile and mosaic tile bathroom remodel in Vancouver with an undermount sink, quartz countertops and gray walls
 Stearns Design Build
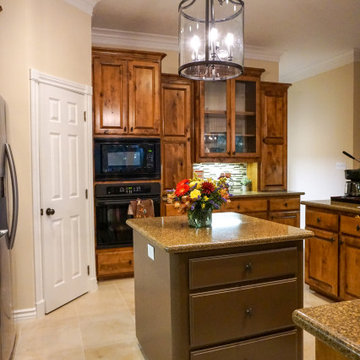
This is a recently completed kitchen refresh for a client. There were many aspects of their space they liked and wanted to keep the existing color scheme.
The best example of this was with the cabinetry. They liked the stain and color of the cabinetry, so we decided to simply refinish the cabinets to make them look new again. We also added soft-close fasteners to the hinges of the cabinets to help increase the durability of the cabinets as well as extend their longevity.
We removed and replace the light-colored stone backsplash with a beautiful rectangular glass mosaic tile(American Olean) containing various hues of beige and brown to tie into the existing colors already found in the space. To further refresh the space, the striped wallpaper was removed and the walls were painted a lovely warm beige (Barely Beige 1066) by Benjamin Moore.
 Stearns Design Build
This is a recently completed kitchen refresh for a client. There were many aspects of their space they liked and wanted to keep the existing color scheme.
The best example of this was with the cabinetry. They liked the stain and color of the cabinetry, so we decided to simply refinish the cabinets to make them look new again. We also added soft-close fasteners to the hinges of the cabinets to help increase the durability of the cabinets as well as extend their longevity.
We removed and replace the light-colored stone backsplash with a beautiful rectangular glass mosaic tile(American Olean) containing various hues of beige and brown to tie into the existing colors already found in the space. To further refresh the space, the striped wallpaper was removed and the walls were painted a lovely warm beige (Barely Beige 1066) by Benjamin Moore.



 Nathalie Priem Photography
Nathalie Priem photography

Example of a large trendy concrete floor and gray floor dining room design in London with white walls
Example of a large trendy concrete floor and gray floor dining room design in London with white walls
6