
Search results for "Simply barely" in Home Design Ideas


 upinteriors.com
Example of a mid-sized danish master light wood floor bedroom design in London with white walls and no fireplace
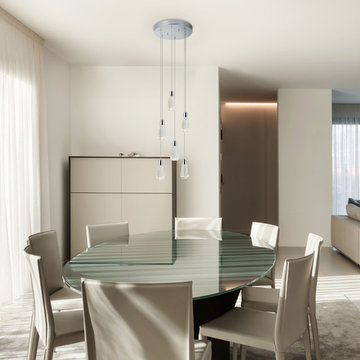
 Globe Electric
Simple and picturesque, the Harland Chandelier combines stunning faceted glass shades with gleaming chrome accents to offer a true contemporary glam aesthetic. Integrated LEDs sparkle at the end of barely-there hanging cords that seamlessly blend in with your existing decor. Plus, you can create different styles of chandeliers with the Harland by simply pulling the hanging wires through the canopy! Try making them all the same height for a circular effect. Hang them at a perfect angle for a cascading chandelier look. Layer them for a stunning tiered design. With all these options, could there be anything more enchanting?
Find the right local pro for your project
 Stearns Design Build
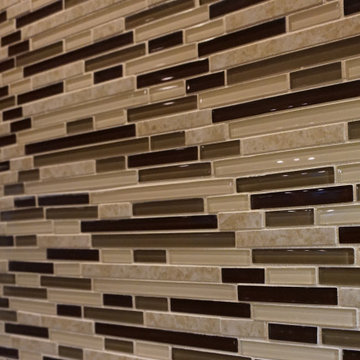
This is a recently completed kitchen refresh for a client. There were many aspects of their space they liked and wanted to keep the existing color scheme.
The best example of this was with the cabinetry. They liked the stain and color of the cabinetry, so we decided to simply refinish the cabinets to make them look new again. We also added soft-close fasteners to the hinges of the cabinets to help increase the durability of the cabinets as well as extend their longevity.
We removed and replace the light-colored stone backsplash with a beautiful rectangular glass mosaic tile(American Olean) containing various hues of beige and brown to tie into the existing colors already found in the space. To further refresh the space, the striped wallpaper was removed and the walls were painted a lovely warm beige (Barely Beige 1066) by Benjamin Moore.
 Night2Day Interiors
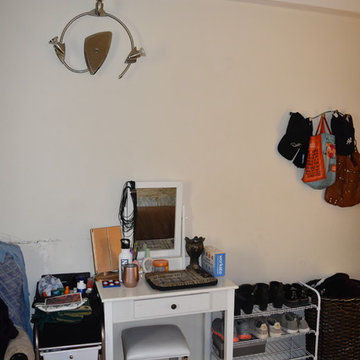
 Determine what needs to be exposed and what can simply be rearranged in your closet. Having bare surfaces can be very appealing and won't allow you to pile up items. (before)
Photography: Oliver Fernandez

 Simply Home Decorating
This spacious home in North Vancouver's Deep Cove community had been built and decorated just over 20 years ago and was in need of updating. Our clients who are empty nesters, spend much of their time in the kitchen and family room so we focused on these spaces keeping in mind that the more formal spaces on the main floor will follow in a few years time. For the most part the layout of their kitchen worked well for them so our role was to tweak the kitchen and family room furniture layout and to select updated finishes and furnishings. Since this home transformation is not happening all at once, we purposefully selected classic finishes, like antique brass hardware, that will tie in with the rest of the home's decor until it can be updated. The resulting refresh stays true to the original feel of the house while giving it a clean, updated look.
 Stearns Design Build
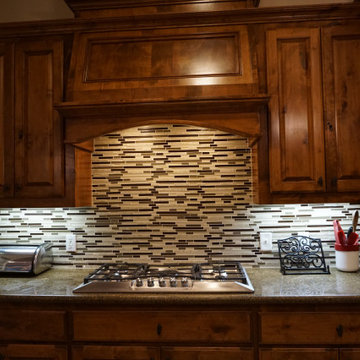
This is a recently completed kitchen refresh for a client. There were many aspects of their space they liked and wanted to keep the existing color scheme.
The best example of this was with the cabinetry. They liked the stain and color of the cabinetry, so we decided to simply refinish the cabinets to make them look new again. We also added soft-close fasteners to the hinges of the cabinets to help increase the durability of the cabinets as well as extend their longevity.
We removed and replace the light-colored stone backsplash with a beautiful rectangular glass mosaic tile(American Olean) containing various hues of beige and brown to tie into the existing colors already found in the space. To further refresh the space, the striped wallpaper was removed and the walls were painted a lovely warm beige (Barely Beige 1066) by Benjamin Moore.

 Meredith Heron Design
Donna Griffith for House and Home Magazine
Small elegant carpeted family room photo in Toronto with blue walls and a standard fireplace
Small elegant carpeted family room photo in Toronto with blue walls and a standard fireplace

 Mylands
Eccleston Pink No.248 Cabinets.
Charterhouse No.4 Mantle and Walls.
Kitchen by Middleton Bespoke Interiors.
Example of a farmhouse painted wood floor kitchen design in London with shaker cabinets, white appliances and no island
Example of a farmhouse painted wood floor kitchen design in London with shaker cabinets, white appliances and no island
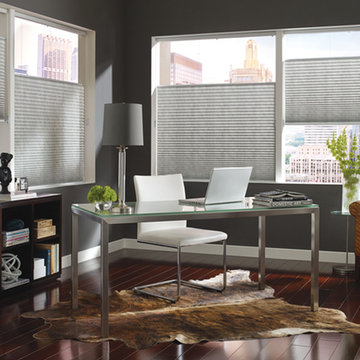
 California Window Fashions
In our material-obsessed society, much of the minimalist trend today is about decluttering. Why not begin the road to a minimalism with your window treatments? Understand the mood-clutter that bare windows cause with the obnoxious amount of sunlight pouring in. Not only does it hinder productivity, but it's simply uncomfortable. Complete your journey to minimalism with the right window treatment and create the perfect atmosphere.

 Stearns Design Build
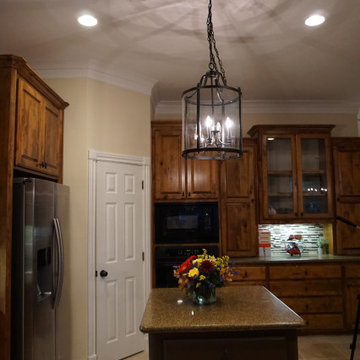
This is a recently completed kitchen refresh for a client. There were many aspects of their space they liked and wanted to keep the existing color scheme.
The best example of this was with the cabinetry. They liked the stain and color of the cabinetry, so we decided to simply refinish the cabinets to make them look new again. We also added soft-close fasteners to the hinges of the cabinets to help increase the durability of the cabinets as well as extend their longevity.
We removed and replace the light-colored stone backsplash with a beautiful rectangular glass mosaic tile(American Olean) containing various hues of beige and brown to tie into the existing colors already found in the space. To further refresh the space, the striped wallpaper was removed and the walls were painted a lovely warm beige (Barely Beige 1066) by Benjamin Moore.
 Regency Custom Homes
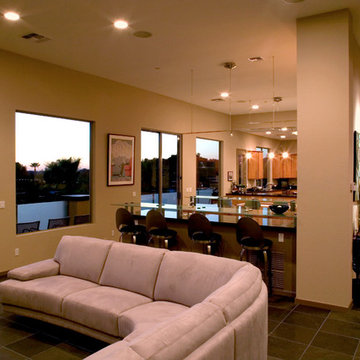
This boldly contemporary home is perched on the side of Piestewa Peak near downtown Phoenix. While the city light and sunset views are simply astounding, the home itself elicits many surprises of its own. Barely visible from the street, guests are greeted by a multi-tiered front courtyard of lavish landscaping. The entire upper level is a large, open floor plan, perfect for entertaining and admiring the amazing vistas of the city. The upper patio is surrounded by frosted glass, providing safety and a dramatic design statement at the same time. High wire lighting, stainless appliances, natural cabinets, and sleek stainless cabinet pulls also add to the modern theme prevalent throughout the home. A dumb-waiter assists in bringing items from the garage down to the main living area.
While the upstairs is for the public, the downstairs is more of a private retreat. The downstairs boasts an informal family room, an additional study, bedrooms for the kids, and a lavish master suite with his and hers separate closets. This level has direct access to the pool, spa, putting green, and play areas of the home.
7