
Search results for "Simply buy" in Home Design Ideas

 Alvarez Homes
Photography by Jorge Alvarez.
Bedroom - contemporary bedroom idea in Tampa with beige walls
Bedroom - contemporary bedroom idea in Tampa with beige walls

 Living Stone Design + Build
A rustic modern kitchen featuring custom wood cabinetry, stone accents, and sleek energy-efficient appliances, blending functionality with organic elegance in this sustainable mountain home.

 Maletz Design
Townhouse renovation in Brooklyn: We redesigned the rear end of the house as an expanded family kitchen with a back door to the deck. We also added a new connection from the entrance hall to the kitchen and fit a small powder room under the stairs. The old windows and doors were replaced with new, larger ones, and the entire kitchen was gutted and refitted with new cabinetry and a banquette dining area. The space was designed to take advantage of the bright southern exposure, with lots of white materials, grounded by the dark base cabinets.
Photos by Maletz Design
Find the right local pro for your project

 Sabrina Alfin Interiors
View of kitchen from the dining room. Wall was removed between the two spaces to create better flow. Craftsman style custom cabinetry in both the dining and kitchen areas, including a built-in banquette with storage underneath.

 Interiors by Steven G
Barry Grossman Photography
Example of a trendy white floor living room design in Miami with a ribbon fireplace
Example of a trendy white floor living room design in Miami with a ribbon fireplace

 Clark Collins - Collins Design & Development
Photo by Grey Crawford
Inspiration for a small coastal dark wood floor bedroom remodel in Orange County with white walls
Inspiration for a small coastal dark wood floor bedroom remodel in Orange County with white walls

 Verner Architects
Paul Dyer Photography
Inspiration for a timeless gray tile and glass tile mosaic tile floor corner shower remodel in San Francisco with an undermount sink, white cabinets, an undermount tub, gray walls and recessed-panel cabinets
Inspiration for a timeless gray tile and glass tile mosaic tile floor corner shower remodel in San Francisco with an undermount sink, white cabinets, an undermount tub, gray walls and recessed-panel cabinets



 Richard Moody & Sons Construction LLC
Jeff Roberts
Kitchen - transitional l-shaped light wood floor kitchen idea in Portland Maine with a farmhouse sink, white cabinets, brown backsplash, stainless steel appliances, an island, shaker cabinets and granite countertops
Kitchen - transitional l-shaped light wood floor kitchen idea in Portland Maine with a farmhouse sink, white cabinets, brown backsplash, stainless steel appliances, an island, shaker cabinets and granite countertops

 CG&S Design-Build
Design by Joanna Hartman
Photography by Ryann Ford
Styling by Adam Fortner
This beautiful light-filled living room features oak flooring, Benjamin Moore "Simply White" paint on the ceiling and "Revere Pewter" paint on the walls, Integrity Wood-Ultrex swinging french doors, and a Minka Aire Strata ceiling fan in Smoked Iron.

 Studio McGee
Shea McGee
Study room - coastal freestanding desk medium tone wood floor study room idea in Salt Lake City with blue walls
Study room - coastal freestanding desk medium tone wood floor study room idea in Salt Lake City with blue walls

 McMillan Cabinetmakers
Alise O'Brien, Photography
Example of a classic medium tone wood floor eat-in kitchen design in St Louis
Example of a classic medium tone wood floor eat-in kitchen design in St Louis

 Andersen Windows + Doors
Inspiration for a timeless l-shaped kitchen remodel in Minneapolis with a farmhouse sink, shaker cabinets, white cabinets, multicolored backsplash, mosaic tile backsplash, stainless steel appliances and an island

 General Woodcraft Inc.
Example of a transitional l-shaped medium tone wood floor kitchen design in New York with an undermount sink, shaker cabinets, white cabinets, white backsplash, stainless steel appliances and an island


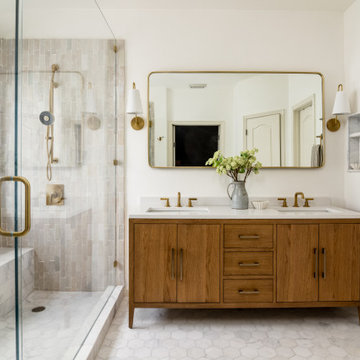


 danielle colding design, inc.
Study room - contemporary built-in desk dark wood floor study room idea in New York with blue walls

 Organized Living
New Reveal for freedomRail puts everything you need right at your fingertips. Choose from canvas baskets, laundry hampers, slide out shoe shelves, pant racks and more! Available in white and nickel at OrganizedLiving.com.

 Kate Jackson Design
Inspiration for a coastal mosaic tile floor bathroom remodel in Providence with an undermount sink, recessed-panel cabinets, white cabinets and blue walls


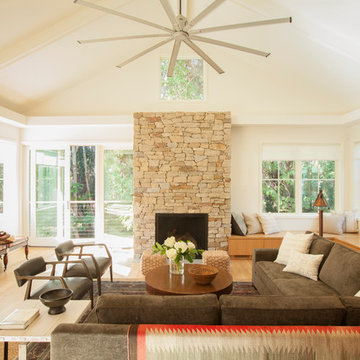
Example of a large transitional formal and enclosed light wood floor and beige floor living room design in Los Angeles with white walls, a standard fireplace, a stone fireplace and no tv

 John Johnstone
Joshua Johnstone
Example of a transitional eat-in kitchen design in New York with an undermount sink, recessed-panel cabinets, white cabinets, white backsplash and subway tile backsplash
Example of a transitional eat-in kitchen design in New York with an undermount sink, recessed-panel cabinets, white cabinets, white backsplash and subway tile backsplash

 Lucy Interior Design
Interior Design: Lucy Interior Design
Builder: Claremont Design + Build
Photography: SPACECRAFTING
Transitional gender-neutral carpeted playroom photo in Minneapolis with multicolored walls
Transitional gender-neutral carpeted playroom photo in Minneapolis with multicolored walls
5