
Search results for "Simply considerable" in Home Design Ideas



 Outdoor Homes LLC
This is an example of a mid-sized modern drought-tolerant and full sun backyard concrete paver landscaping in Phoenix with a fireplace for summer.
Find the right local pro for your project


 Outside InStyle
Photo by Katrina Coombs
Solandra, Grevillea, and Agave attenuata woven into backyard butterfly garden.
Design ideas for a contemporary landscaping in Los Angeles.
Design ideas for a contemporary landscaping in Los Angeles.

 Brett Helsham Designs
Mid-sized trendy enclosed medium tone wood floor family room photo in New York with gray walls, no fireplace and a tv stand

 Greener House Cleaning
The discoloration on this fridge from other house cleaners/products would not come off with a standard cleaning, so I had to restore the finish which was a longer process.
(C) Jennifer Everett / Greener House Cleaning of Phoenix, AZ

 Ambient Bamboo Products, Inc.
Home design - rustic bamboo floor and multicolored floor home design idea




 User
Photography by Cassandra Monroe
Great room - large transitional dark wood floor and brown floor great room idea with gray walls, a standard fireplace and a wood fireplace surround
Great room - large transitional dark wood floor and brown floor great room idea with gray walls, a standard fireplace and a wood fireplace surround

 Peacock Home And Garden Designs
Interior Designer Ivan E. DeGonzalez of Peacock Home & Garden Designs
Elegant powder room photo in New York
Elegant powder room photo in New York


 Collaborated Works
This custom residence was designed and built by Collaborated works in 2012. Inspired by Maison de Verre by Pierre Chareau. This modernist glass box is full steel construction. The exterior is brought inside so that the frame of the house is exposed. Large frosted glass garage doors create a beautiful light box. This townhouse has an open floating stair that is the centerpiece of the home. A fireplace in the living room is surrounded by windows. The industrial kitchen incorporates vintage fixtures and appliances that make it truly unique.

 CHRISTOPHER LEE FOTO
Inspiration for a country exterior home remodel in Los Angeles
Inspiration for a country exterior home remodel in Los Angeles



 Steve Simon Construction, Inc
Judd Smith
Steve Simon Construction, Inc.
Shreveport Home Builders and General Contractors
855 Pierremont Rd
Suite 200
Shreveport, LA 71106
Transitional bathroom photo in New Orleans
Transitional bathroom photo in New Orleans

 Century Stair Company
This striking floating staircase brings contemporary elegance to a transitional home. Thick maple treads feature a two-tone finish—walnut brown stain from the front, while the other sides match the mono-beam stringer below. The open-riser design maintains complete transparency, allowing natural light and architectural finishes to shine through.
The extended glass panels, secured to the treads with stainless steel pins, create a seamless transparent balustrade. A graspable handrail rises with the stairs, providing both safety and comfort. The switchback configuration rises through the space with minimal visual interruption, proving that structural innovation and elegant simplicity can work in perfect harmony.
1976-2026 © Century Stair Company
 Morrone Interiors
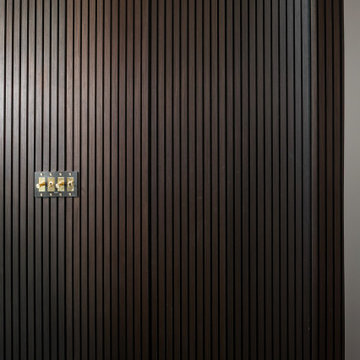
With the door seamlessly shut, this wall of dark tambour paneling becomes a study in architectural concealment. The hidden entry to the primary suite vanishes into a rhythm of vertical lines, with only the subtle outline and a sleek set of brass toggle switches offering any hint of its presence.
This moment exemplifies the power of millwork to go beyond finish—blurring the line between form and function in a way that’s both refined and quietly dramatic. A door, yes—but also a design illusion executed to perfection.
72