
Search results for "Simply creating" in Home Design Ideas
 Maxine Schnitzer Photography
©2014 Maxine Schnitzer Photography

Example of a large trendy light wood floor entry hall design in DC Metro with white walls and a black front door
Example of a large trendy light wood floor entry hall design in DC Metro with white walls and a black front door

 Steve Masley Consulting and Design
Eggplants thrive in terra-cotta pots. Photo by Steve Masley.
Photo of a traditional landscaping in San Francisco.
Photo of a traditional landscaping in San Francisco.

Find the right local pro for your project
 Charmean Neithart Interiors
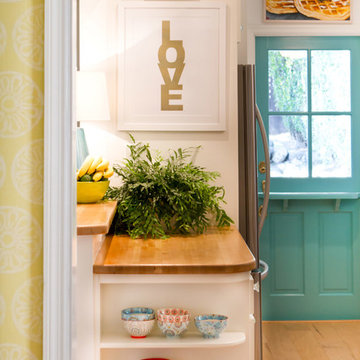

The homeowners of this California Cottage wanted a beach vibe in their 1700 sq. ft. home. They wanted to make the most of their spaces by widening doorways, adding wood floors throughout the house, and adding a skylight. The result is cozy, casual California living at its best with frequent family dinners and celebrations with friends.
Photos by Erika Bierman www.erikabiermanphotography.com
 User
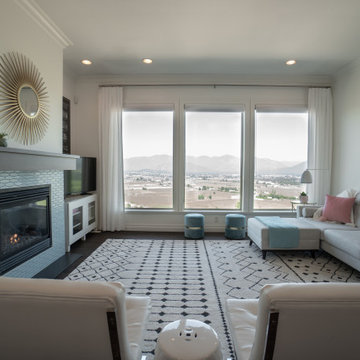
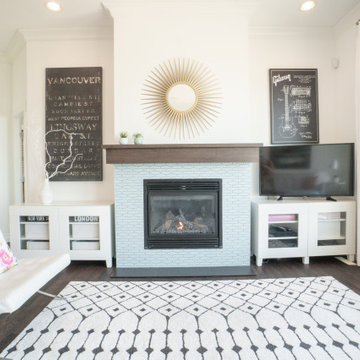
UserSimply white walls with mid century couch, Barcelona chairs and hardwood floors created a beautiful, harmonious living space that is comfortable & invigorating!
 Simply Home Decorating
This tiny home is located on a treelined street in the Kitsilano neighborhood of Vancouver. We helped our client create a living and dining space with a beach vibe in this small front room that comfortably accommodates their growing family of four. The starting point for the decor was the client's treasured antique chaise (positioned under the large window) and the scheme grew from there. We employed a few important space saving techniques in this room... One is building seating into a corner that doubles as storage, the other is tucking a footstool, which can double as an extra seat, under the custom wood coffee table. The TV is carefully concealed in the custom millwork above the fireplace. Finally, we personalized this space by designing a family gallery wall that combines family photos and shadow boxes of treasured keepsakes. Interior Decorating by Lori Steeves of Simply Home Decorating. Photos by Tracey Ayton Photography
 User
UserSimply white walls with mid century couch, Barcelona chairs and hardwood floors created a beautiful, harmonious living space that is comfortable & invigorating!

Sponsored
Delaware, OH

Buckeye Basements, Inc.
Central Ohio's Basement Finishing ExpertsBest Of Houzz '13-'21
 User
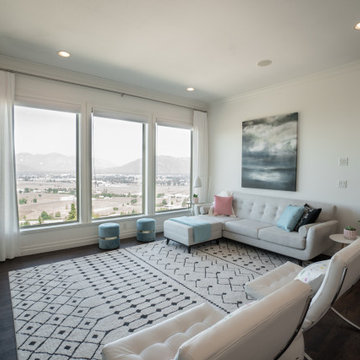
UserSimply white walls with mid century couch, Barcelona chairs and hardwood floors created a beautiful, harmonious living space that is comfortable & invigorating!
 User
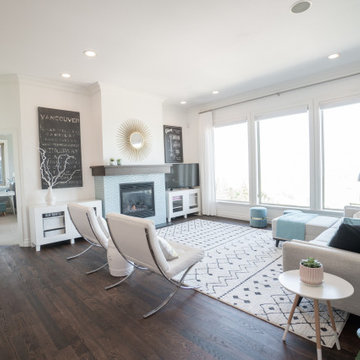
UserSimply white walls with mid century couch, Barcelona chairs and hardwood floors created a beautiful, harmonious living space that is comfortable & invigorating!
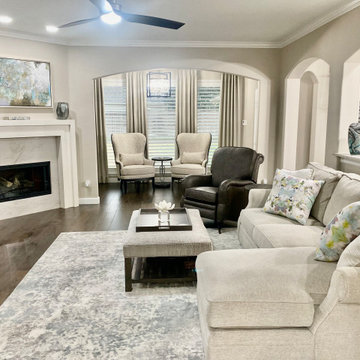
 Simply Elegant Interiors
We took this traditional living room and expanded the space by removing the double arches and creating one large opening bringing in the old sitting area creating a large look and feel. We changed out the flooring to a hardwood, created a custom fireplace, paint, lighting,
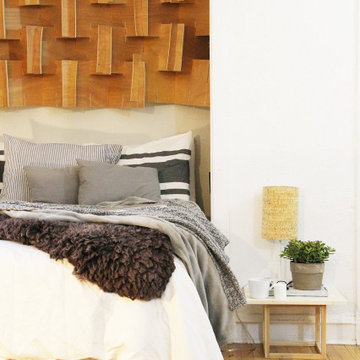
 SODERS Design
Inspired by the easiness of ‘House of Cards’, designed to playing with flexible, we simply changed the number of ‘cards’ and bolted it inside the reach-in closet to create an obscure headboard.
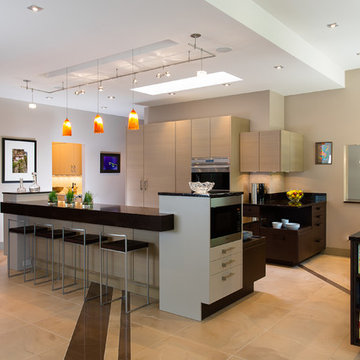
 Poggenpohl Atlanta
Gregg Willett Photography (www.greggwillettphotography.com)
Inspiration for a large contemporary porcelain tile kitchen remodel in Atlanta with an undermount sink, flat-panel cabinets, beige cabinets, granite countertops and an island
Inspiration for a large contemporary porcelain tile kitchen remodel in Atlanta with an undermount sink, flat-panel cabinets, beige cabinets, granite countertops and an island

 Eric Aust Architect
Inspiration for a transitional open concept medium tone wood floor and brown floor family room remodel in Orange County with white walls

Sponsored
Columbus, OH

Hope Restoration & General Contracting
Columbus Design-Build, Kitchen & Bath Remodeling, Historic Renovations
 Brickmoon Design

Cottage medium tone wood floor and brown floor living room photo in Houston with white walls, a standard fireplace, a brick fireplace and a wall-mounted tv
 SBI Building Materials & Landscape Supplies

Backyard patio is completely finished in Full Color Bluestone from the steps to the paving, the wall and the caps.
Designed by Latker Design Solutions.
 User
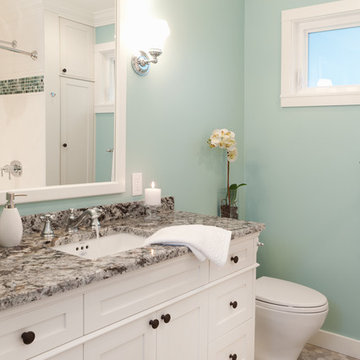
UserLeanna Rathkelly photo: The complete renovation of a bathroom in a heritage home in Victoria, BC, required everything from new plumbing, fixtures and creating a seaside design. The small space includes built-in cabinetry beside the tub and shower, a beautiful white custom vanity, stone counter and ocean-blue walls.
 Simply Elegant Interiors
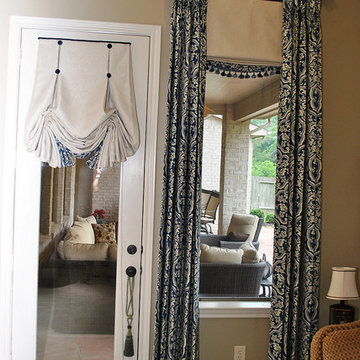
Custom goblet pleat panels with a relaxed roman were created for the window and a custom London shade adorns the door.
Elegant bedroom photo in Houston
Elegant bedroom photo in Houston





28