
Search results for "Simply double" in Home Design Ideas
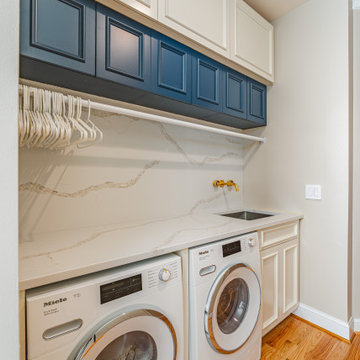

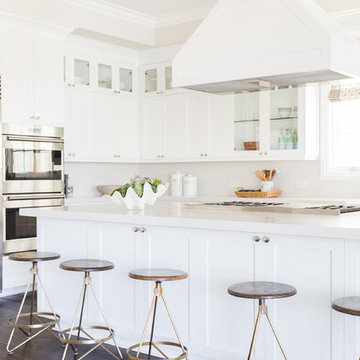
 Studio McGee
Shop the Look and See the Photo Tour here: https://www.studio-mcgee.com/studioblog/2015/9/7/coastal-prep-in-the-pacific-palisades-entry-and-formal-living-tour?rq=Pacific%20Palisades
Photos by Tessa Neustadt

 Banks Design Associates, LTD & Simply Home
Example of a bedroom beach style gender-neutral carpeted and blue floor kids' bedroom design in Portland Maine with gray walls
Find the right local pro for your project

 Jillian Aimis Architect
Tom Arban
Large trendy freestanding desk light wood floor study room photo in Toronto with gray walls
Large trendy freestanding desk light wood floor study room photo in Toronto with gray walls
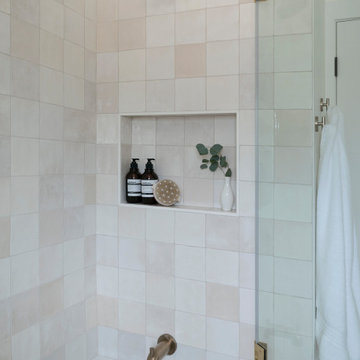

 Elizabeth Garrett Interiors, LLC
Blake Mistich
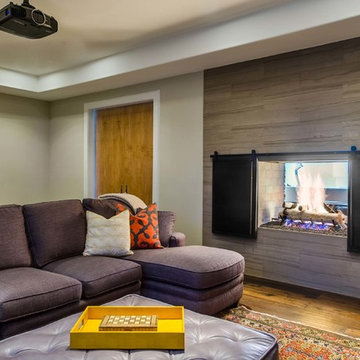
Example of a trendy enclosed medium tone wood floor family room design in Houston with gray walls and a two-sided fireplace
Example of a trendy enclosed medium tone wood floor family room design in Houston with gray walls and a two-sided fireplace

 Jennifer Grey Interiors Design & Color Specialist
A quiet place to unwind at the end of the day was the top priority for this Thousand Oaks client. Soothing plum accents against crisp white bedding. Custom built double-sided barn door that serves as dual purpose, first and foremost as a layered headboard, and seconds as a privacy door simply by sliding across to the vanity area. The client inherited the small side table, which we painted in a charcoal black and now serves as a nightstand. The bathroom vanity was raised 6 inches and custom arched toe kicks were added.
Photography by Amy Bartlam

Sponsored
Westerville, OH

Custom Home Works
Franklin County's Award-Winning Design, Build and Remodeling Expert
 Cara Woodhouse Interiors LLC
Robert Granoff
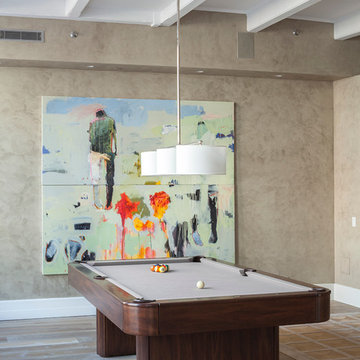
Trendy medium tone wood floor family room photo in New York with beige walls
Trendy medium tone wood floor family room photo in New York with beige walls
 Lakeside Development Company
Architecture: Lakeside Development Company
Construction: Lakeside Development Company

Inspiration for a coastal u-shaped light wood floor kitchen remodel in Milwaukee with shaker cabinets, white cabinets, gray backsplash, paneled appliances and an island
Inspiration for a coastal u-shaped light wood floor kitchen remodel in Milwaukee with shaker cabinets, white cabinets, gray backsplash, paneled appliances and an island

 Oak Hill Architects

Spa master bathroom featuring an extra large 2 person shower and a beautiful thassos and carrara tile feature.
Large elegant master white tile and marble tile marble floor and white floor double shower photo in Boston with shaker cabinets, gray cabinets, a one-piece toilet, white walls, an undermount sink, marble countertops, a hinged shower door and white countertops
Large elegant master white tile and marble tile marble floor and white floor double shower photo in Boston with shaker cabinets, gray cabinets, a one-piece toilet, white walls, an undermount sink, marble countertops, a hinged shower door and white countertops

 Pizzale Design Inc.
Mike Chajecki
Example of a mid-sized transitional single-wall dark wood floor eat-in kitchen design in Toronto with an undermount sink, shaker cabinets, white cabinets, quartz countertops, gray backsplash, mosaic tile backsplash, stainless steel appliances and an island
Example of a mid-sized transitional single-wall dark wood floor eat-in kitchen design in Toronto with an undermount sink, shaker cabinets, white cabinets, quartz countertops, gray backsplash, mosaic tile backsplash, stainless steel appliances and an island






 Brett King Builder
Side entrance to the courtyard of the restored farmhouse.
-Randal Bye
Photo of a huge farmhouse partial sun stone driveway in Philadelphia.
Photo of a huge farmhouse partial sun stone driveway in Philadelphia.

 EverLast Construction
white and black modern kitchen
Mid-sized trendy l-shaped light wood floor eat-in kitchen photo in San Francisco with flat-panel cabinets, white backsplash, stainless steel appliances, an island, gray cabinets, an undermount sink, marble countertops and ceramic backsplash
Mid-sized trendy l-shaped light wood floor eat-in kitchen photo in San Francisco with flat-panel cabinets, white backsplash, stainless steel appliances, an island, gray cabinets, an undermount sink, marble countertops and ceramic backsplash




 Rockwood Custom Homes
Corner shower - contemporary master black floor corner shower idea in Calgary with flat-panel cabinets, white cabinets, white walls, an undermount sink, a hinged shower door and white countertops

18