
Search results for "Simply double" in Home Design Ideas

 Liz Schupanitz Designs
A PLACE TO GATHER
Location: Eagan, MN, USA
This family of five wanted an inviting space to gather with family and friends. Mom, the primary cook, wanted a large island with more organized storage – everything in its place – and a crisp white kitchen with the character of an older home.
Challenges:
Design an island that could accommodate this family of five for casual weeknight dinners.
Create more usable storage within the existing kitchen footprint.
Design a better transition between the upper cabinets on the 8-foot sink wall and the adjoining 9-foot cooktop wall.
Make room for more counter space around the cooktop. It was poorly lit, cluttered with small appliances and confined by the tall oven cabinet.
Solutions:
A large island, that seats 5 comfortably, replaced the small island and kitchen table. This allowed for more storage including cookbook shelves, a heavy-duty roll out shelf for the mixer, a 2-bin recycling center and a bread drawer.
Tall pantries with decorative grilles were placed between the kitchen and family room. These created ample storage and helped define each room, making each one feel larger, yet more intimate.
A space intentionally separates the upper cabinets on the sink wall from those on the cooktop wall. This created symmetry on the sink wall and made room for an appliance garage, which keeps the countertops uncluttered.
Moving the double ovens to the former pantry location made way for more usable counter space around the cooktop and a dramatic focal point with the hood, cabinets and marble backsplash.
Special Features:
Custom designed corbels and island legs lend character.
Gilt open lanterns, antiqued nickel grilles on the pantries, and the soft linen shade at the kitchen sink add personality and charm.
The unique bronze hardware with a living finish creates the patina of an older home.
A walnut island countertop adds the warmth and feel of a kitchen table.
This homeowner truly understood the idea of living with the patina of marble. Her grandmother’s marble-topped antique table inspired the Carrara countertops.
The result is a highly organized kitchen with a light, open feel that invites you to stay a while.
Liz Schupanitz Designs
Photographed by: Andrea Rugg

 Simply Home Decorating
This tiny home is located on a treelined street in the Kitsilano neighborhood of Vancouver. We helped our client create a living and dining space with a beach vibe in this small front room that comfortably accommodates their growing family of four. The starting point for the decor was the client's treasured antique chaise (positioned under the large window) and the scheme grew from there. We employed a few important space saving techniques in this room... One is building seating into a corner that doubles as storage, the other is tucking a footstool, which can double as an extra seat, under the custom wood coffee table. The TV is carefully concealed in the custom millwork above the fireplace. Finally, we personalized this space by designing a family gallery wall that combines family photos and shadow boxes of treasured keepsakes. Interior Decorating by Lori Steeves of Simply Home Decorating. Photos by Tracey Ayton Photography

 k+co LIVING - Interiors by Karen B Wolf
Christian Garibaldi
Example of a bedroom and mid-sized transitional girl dark wood floor and brown floor kids' bedroom design in New York with purple walls
Example of a bedroom and mid-sized transitional girl dark wood floor and brown floor kids' bedroom design in New York with purple walls
Find the right local pro for your project


 Redstart Construction, Inc.
Focus-Pocus
Inspiration for a large timeless u-shaped dark wood floor and brown floor kitchen remodel in Chicago with a farmhouse sink, shaker cabinets, white cabinets, white backsplash, stainless steel appliances, quartzite countertops and an island
Inspiration for a large timeless u-shaped dark wood floor and brown floor kitchen remodel in Chicago with a farmhouse sink, shaker cabinets, white cabinets, white backsplash, stainless steel appliances, quartzite countertops and an island

 Donna Gilliam Interiors
Photography by Laura Rockett
Example of a mid-sized transitional u-shaped medium tone wood floor enclosed kitchen design in Nashville with an undermount sink, shaker cabinets, granite countertops, beige backsplash, subway tile backsplash, stainless steel appliances, a peninsula and black cabinets
Example of a mid-sized transitional u-shaped medium tone wood floor enclosed kitchen design in Nashville with an undermount sink, shaker cabinets, granite countertops, beige backsplash, subway tile backsplash, stainless steel appliances, a peninsula and black cabinets




 Keystone Millworks Inc
Addison Hill Photography
Utility room - farmhouse l-shaped dark wood floor utility room idea in Atlanta with white walls and a side-by-side washer/dryer
Utility room - farmhouse l-shaped dark wood floor utility room idea in Atlanta with white walls and a side-by-side washer/dryer

 Steven Cordrey Interior Design
photo by Aaron Redman
Inspiration for a small transitional formal dark wood floor living room remodel in Los Angeles with gray walls and no tv
Inspiration for a small transitional formal dark wood floor living room remodel in Los Angeles with gray walls and no tv

 Robert Frank Interiors
The challenge for this project was that, while the homeowner desired all of the luxury amenities of a deluxe master bath, space was extremely limited. Therefore efficient space planning was critical in achieving the final design. Use of custom painted cabinetry and carrara marble countertops were the basis for this compact yet luxurious bathroom design. Careful attention was given to the tone of the finishes in order to keep this eastern-exposure bathroom light and bright. White trim and crown moulding was used in contrast to the putty colored walls. In keeping with the era of the home, a hand-glazed white ceramic subway tile was used in the soaking tub alcove. Nickel plated bath, lavatory, tub and shower fixtures in the vintage style were used alongside modern amenities such as recessed halogen lighting, electric towel warmers and radiant-heated tile flooring.
 Redstart Construction, Inc.
Focus-Pocus
Kitchen - large transitional dark wood floor and brown floor kitchen idea in Chicago with a farmhouse sink, recessed-panel cabinets, white cabinets, quartzite countertops, stainless steel appliances, an island and white countertops
Kitchen - large transitional dark wood floor and brown floor kitchen idea in Chicago with a farmhouse sink, recessed-panel cabinets, white cabinets, quartzite countertops, stainless steel appliances, an island and white countertops

 Havlicek Builders Inc.
This 2 story home with a first floor Master Bedroom features a tumbled stone exterior with iron ore windows and modern tudor style accents. The Great Room features a wall of built-ins with antique glass cabinet doors that flank the fireplace and a coffered beamed ceiling. The adjacent Kitchen features a large walnut topped island which sets the tone for the gourmet kitchen. Opening off of the Kitchen, the large Screened Porch entertains year round with a radiant heated floor, stone fireplace and stained cedar ceiling. Photo credit: Picture Perfect Homes

 CDH Designs LLC
After going through the tragedy of losing their home to a fire, Cherie Miller of CDH Designs and her family were having a difficult time finding a home they liked on a large enough lot. They found a builder that would work with their needs and incredibly small budget, even allowing them to do much of the work themselves. Cherie not only designed the entire home from the ground up, but she and her husband also acted as Project Managers. They custom designed everything from the layout of the interior - including the laundry room, kitchen and bathrooms; to the exterior. There's nothing in this home that wasn't specified by them.
CDH Designs
15 East 4th St
Emporium, PA 15834



 De Jesus Architecture & Design
Ryan Syphers
Kids' bedroom - bedroom tropical boy medium tone wood floor and brown floor kids' bedroom idea in Hawaii with blue walls
Kids' bedroom - bedroom tropical boy medium tone wood floor and brown floor kids' bedroom idea in Hawaii with blue walls

 Muratore Construction + Design
Interior Design: Muratore Corp Designer, Cindy Bayon | Construction + Millwork: Muratore Corp | Photography: Scott Hargis
Mid-sized urban concrete floor kitchen/dining room combo photo in San Francisco with multicolored walls and no fireplace
Mid-sized urban concrete floor kitchen/dining room combo photo in San Francisco with multicolored walls and no fireplace
 Simply Exquisite Construction
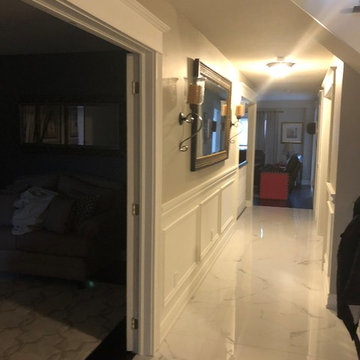
Living and entry way updated with marble flooring, custom wall panels, and double glass doors.
Foyer - traditional marble floor and white floor foyer idea in Toronto with beige walls and a glass front door
Foyer - traditional marble floor and white floor foyer idea in Toronto with beige walls and a glass front door

 ArchMills Doors & Hardware
Entry to 5000 Grosvenor, displaying custom wood doors and exterior trim/millwork by Arch Mill.
Ornate front door photo in New York with a dark wood front door
Ornate front door photo in New York with a dark wood front door




 Evelyn Benatar, New York Interior Design
Beckerman Photograpy
Kitchen - large transitional u-shaped dark wood floor and brown floor kitchen idea in New York with an undermount sink, recessed-panel cabinets, white cabinets, white backsplash, paneled appliances, white walls, marble countertops, marble backsplash and an island
Kitchen - large transitional u-shaped dark wood floor and brown floor kitchen idea in New York with an undermount sink, recessed-panel cabinets, white cabinets, white backsplash, paneled appliances, white walls, marble countertops, marble backsplash and an island

 Ty Evans, Windermere Real Estate/BI, Inc.
Vista Estate Imaging
Example of a country freestanding desk medium tone wood floor home office design in Seattle with yellow walls
Example of a country freestanding desk medium tone wood floor home office design in Seattle with yellow walls
3