
Search results for "Simply follow" in Home Design Ideas
 BLUE RIBBON BUILDERS INC
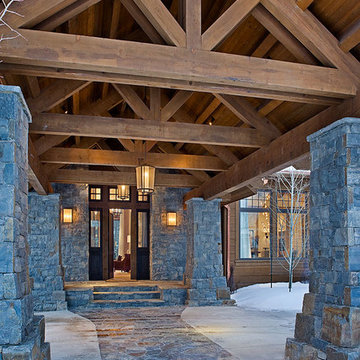
Approaching this beautiful mountain home is a feast for the eyes. The allure and stunning beauty not only comes from the minute details of the home and landscaping but from the grand vistas that encompass it. Be prepared ….the moment one steps over the threshold all perception of what a typical mountain home can be changes in an instant.
A perfect explanation of what is presented is modern meets mountain. The elegant, simply unique home features a fresh approach to mountain living. Consistency and continuity are the fundamental features of this special home. Certain elements run throughout the interior; engineered wide oak flooring, white horizontal plank paneling, and gray fresh split stone adorn the walls and limestone countertops in various rooms. However, as your eye follows the quiet, clean lines they are intermittently interrupted with a dash of splash here and a pop of color there that are placed precisely in the right spots.
Photography: Rodger Wade
 Universal Appliance and Kitchen Center
Miele Appliances at Universal Appliance and Kitchen Center
26767 Agoura Road, Calabasas, CA 91302
Phone 818.880.0011 Fax 818.880.0411
12050 Ventura Blvd.,Studio City, CA 91604
Phone 818.755.1111 Fax 818.755.9111
www.uakc.com

Miele Generation 6000 is bringing design and innovation that exceed expectations. It includes two distinct design styles - PureLine and ContourLine - as well as several color options including Brilliant White and Truffle Brown.
Design for Miele is not simply the exterior. Like the design principle, form follows function; the true beauty of the Generation 6000 series is highlighted by its intuitive user interface, which ensures unsurpassed performance and convenience in the kitchen. With these new color options and the uniform design of the Generation 6000 series, Miele has created a series of appliances that will seamlessly integrate into any kitchen or lifestyle. Whether appliances are installed vertically, horizontally, as a square or in a T-shape configuration, the design is fully resolved.
M Touch – Top-class technology with a special touch
Whether it’s creating a double cappuccino at the touch of a single button, finding the desired MasterChef automatic program on the Combi-Steam Oven in an instant or selecting the operating mode and temperature in just a few simple steps – Miele eliminates the guesswork. All of these operations are easier than ever because of M Touch. Reminiscent of smart phones and tablets, M Touch is an intuitive user interface that allows the user to swipe or scroll through the menu with the tip of a finger. A new high resolution control panel with white TFT (Thin Film Transistor) text brings a brilliant display. And because the interface is universal across all Gen 6000 appliances, the transition from appliance to appliance is easier than ever.
Oven Innovations: Moisture Plus, Gourmet Center and MultiSteam
Developed exclusively for Miele USA, Moisture Plus is a truly unique steam injection system featured in Miele M Touch 30” Convection Ovens. Moisture Plus automatically injects a burst of steam into the oven cavity at pre-determined points during the cooking process. The addition of moisture improves results when proofing dough, gives loaves of bread a crisp crust and glossy finish and makes cuts of meat particularly crisp on the outside and succulent inside.
Also new to the 30” Convection Oven is the addition of MasterChef Plus programs. Ideal for the consummate baker at home, this exclusive new menu system houses 14 automatic bread programs and replicates results seen in artisan bakeries. Included are programs for sourdough, whole grain, rolls and baguettes.
A pioneer in steam oven technology, Generation 6000 Steam and Combi-Steam Ovens are equipped with MultiSteam technology, a revolutionary new steam cooking generation. The addition of six steam inlets in the Steam Oven and eight steam inlets in the Combi-Steam Oven, delivers fast, even steam distribution and incredibly quick heat-up times for even cooking results through a more powerful steam generator.
Long regarded for its ingredient-driven menu, Miele MasterChef programs are now located within the Gourmet Center. Choose from more than 100 easy to use programs for grains, vegetables, meats, fish and poultry. At just the touch of a button, the program will deliver menu options that guide the user step by step - from the desired oven mode to temperature - all resulting in the perfect dish.
Generation 6000 Coffee Systems impress with comfort and innovation
There are several new highlights to the Generation 6000 Whole Bean Coffee System including a new CupSensor, EasyClick Milk System and One Touch for Two features. Exclusive to Miele, the CupSensor automatically adjusts the height of the spout to the optimum position for different cup and glass sizes. Whether a tall latté macchiato or a dainty espresso is being prepared, the central spout automatically adjusts to the cup’s rim and eliminates splashing. The CupSensor even reacts precisely to beverages made with milk by raising the spout slightly to make room for the incoming espresso.
Also new is the EasyClick milk system which is a dishwasher safe glass, milk flask that effortlessly clicks into place at the front of the machine. And for easy maintenance, the new Miele Coffee Systems now automatically rinse all milk spouts and hoses with water after each use.
The One Touch for Two feature allows the user to prepare two coffee specialties such as cappuccino and latté macchiato at the same time, thus reducing prep time when two or more drinks are being served.
Miele Generation 6000 series is distinguished by its elegant design and remarkable innovations to deliver unmatched results that can be seen, touched and tasted. German engineered and tested to last 20 years, Generation 6000 reinforces the Miele Design for Life philosophy and solidifies Miele at the forefront of residential culinary appliances.
 Tom Martin and Son, LLC
Photography by Patrick Brickman
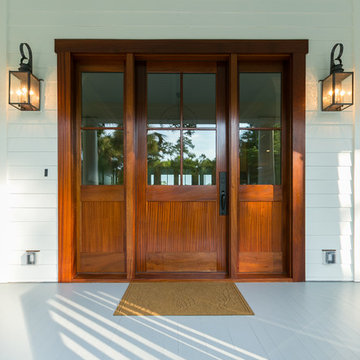
Inspiration for a timeless front door remodel in Charleston with a medium wood front door
Inspiration for a timeless front door remodel in Charleston with a medium wood front door
Find the right local pro for your project
 User
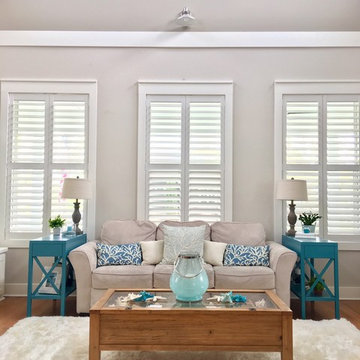
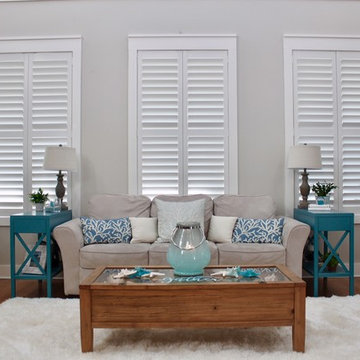
UserInterior Designer Rochelle Roos, features our Polywood shutters in her beautiful living room. Featuring a divider rail which gives you the option to keep the top section of your shutters open for lighting and the bottom section closed for privacy. Additionally the shutters she chose also feature a hidden tilt rod that represent a cleaner look, to open a close the shutters simply move lover and the rest will follow. Amazing design and a great choice in shutter selection.
 Sunburst Shutters & Window Fashions Houston
Interior Designer Rochelle Roos, features our Polywood shutters in her beautiful living room. Featuring a divider rail which gives you the option to keep the top section of your shutters open for lighting and the bottom section closed for privacy. Additionally the shutters she chose also feature a hidden tilt rod that represent a cleaner look, to open a close the shutters simply move lover and the rest will follow. Amazing design and a great choice in shutter selection.
 Sunburst Shutters & Window Fashions Las Vegas
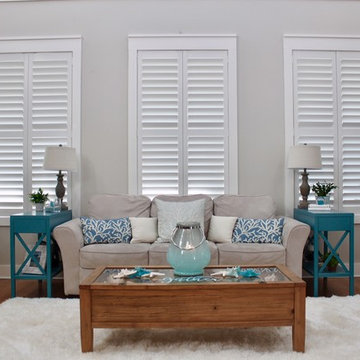
Interior Designer Rochelle Roos, features our Polywood shutters in her beautiful living room. Featuring a divider rail which gives you the option to keep the top section of your shutters open for lighting and the bottom section closed for privacy. Additionally the shutters she chose also feature a hidden tilt rod that represent a cleaner look, to open a close the shutters simply move lover and the rest will follow. Amazing design and a great choice in shutter selection.
 Baker's Home Furnishings
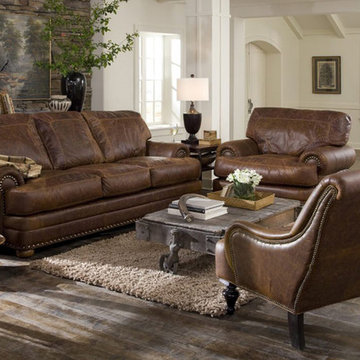
Omnia has a style that has a sophisticated look. Thick arm padding follows the contour of the arm. Back cushions gives full back support. Picture frame seat cushions and back cushions. Designer Leathers are available. Individually placed nail heads touching on both arms. Individually placed nail heads on the bottom seat panel that are spaced. Sofa, sectionals, and conversation sofas available. Add a queen sleeper to make this style perfect for overnight guests, there is also a twin sleeper available in the loveseat.

Sponsored
Sunbury, OH

J.Holderby - Renovations
Franklin County's Leading General Contractors - 2X Best of Houzz!
 Sunburst Shutters & Window Fashions Tri-Cities, VA
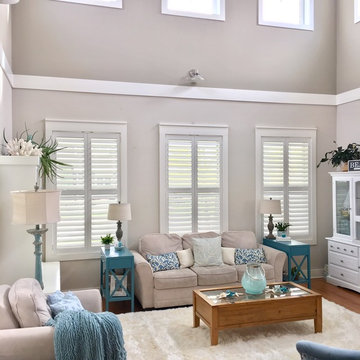
Interior Designer Rochelle Roos, features our Polywood shutters in her beautiful living room. Featuring a divider rail which gives you the option to keep the top section of your shutters open for lighting and the bottom section closed for privacy. Additionally the shutters she chose also feature a hidden tilt rod that represent a cleaner look, to open a close the shutters simply move lover and the rest will follow. Amazing design and a great choice in shutter selection.
 Sunburst Shutters & Window Fashions Honolulu
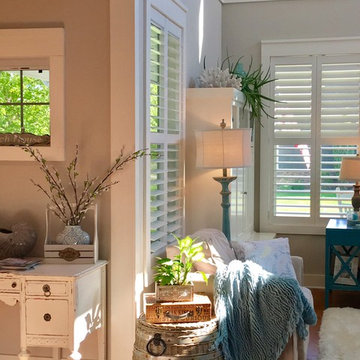
Interior Designer Rochelle Roos, features our Polywood shutters in her beautiful living room. Featuring a divider rail which gives you the option to keep the top section of your shutters open for lighting and the bottom section closed for privacy. Additionally the shutters she chose also feature a hidden tilt rod that represent a cleaner look, to open a close the shutters simply move lover and the rest will follow. Amazing design and a great choice in shutter selection.
 Sunburst Shutters & Window Fashions Dallas
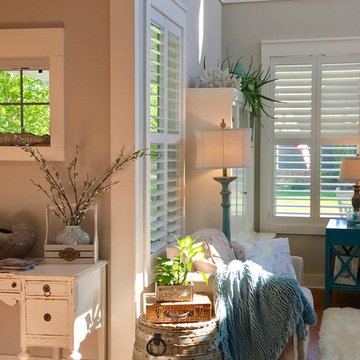
Interior Designer Rochelle Roos, features our Polywood shutters in her beautiful living room. Featuring a divider rail which gives you the option to keep the top section of your shutters open for lighting and the bottom section closed for privacy. Additionally the shutters she chose also feature a hidden tilt rod that represent a cleaner look, to open a close the shutters simply move lover and the rest will follow. Amazing design and a great choice in shutter selection.
 Sandra Costa Design Group
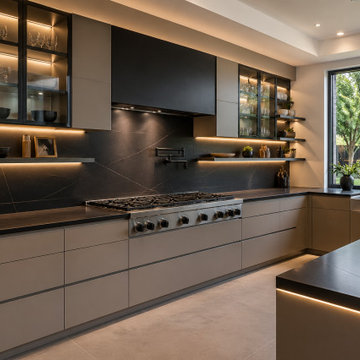
A kitchen by award-winning designer and licensed general contractor Sandra Costa is never simply built—it is composed, curated, and brought to life as a complete experience.
In this new construction, the client’s request was clear: earth tones, warmth, and a space that feels both inviting and refined. Sandra Costa translated that vision into a layered design where natural hues meet architectural precision. Soft browns, warm taupes, and subtle textured finishes create a grounded palette, allowing the kitchen to feel calm, welcoming, and effortlessly sophisticated.
At the heart of the space sits a statement La Cornue range—more than an appliance, it is a centerpiece. Paired with integrated double refrigerators, the kitchen balances luxury with function, ensuring the space performs as beautifully as it presents. Every element is intentional, from the flow of movement to the placement of each surface.
LED lighting is used not as a feature, but as an invisible layer of atmosphere. Carefully positioned, it washes the cabinetry, highlights textures, and enhances depth—creating a warm glow that evolves from day to evening. The lighting elevates the materials, allowing the tones to shift subtly throughout the day, adding life and dimension to the room.
What defines this kitchen is its refusal to follow trends. There are no fleeting design statements here—only enduring choices. Proportion, materiality, and balance take precedence over fashion. The result is a space that feels as relevant years from now as it does today.
This is not a “designed kitchen” in the conventional sense. It is a timeless composition—an art piece built for living.
 Century Stair Company
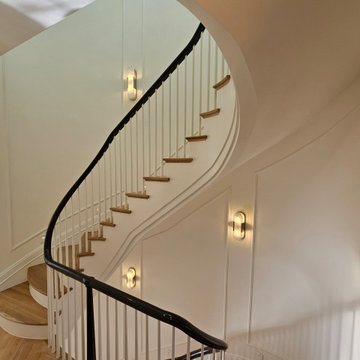
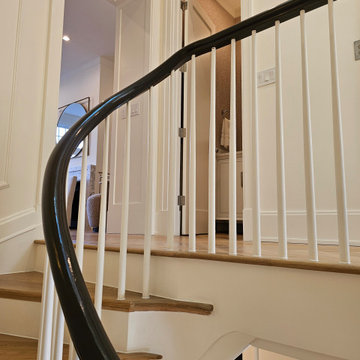
Some homes carry history in their walls. This Georgetown townhome, the first married residence of JFK and Jackie Kennedy, asked for a staircase worthy of that history. The answer: a three-story elliptical stair that rises through the home with quiet authority, its custom handrail molded to follow the curve exactly, without compromise. Engineering and craftsmanship had to work in lockstep here; the architecture left little room for approximation. The result doesn't announce itself. It simply belongs, as if it had always been there, waiting to be uncovered.
1976-2026 © Century Stair Company
 Main Line Kitchen Design
Call Today and begin our process:
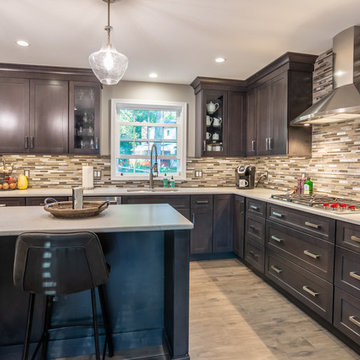
First, we cover any questions you have over the phone. Usually we can give you a close approximation of what you are likely to spend on your kitchen by simply asking you a few important questions. If you would like to proceed, we charge you a $150 deposit. For this deposit our expert designer will measure your kitchen, transfer the measurements to their computer and create your individual kitchen design. And at a second 2 hour appointment they will go over the detailed 3D designs with you.
At our second meeting we display and go over our completed designs and make changes to them on our laptops with you present. Depending on your and our availability, this meeting can take place within the following week. Pricing for the cabinetry you select is just the click of a button and if you are able to provide us preferences in counter tops, fixtures, appliances, flooring, and back splash, we can give you reliable pricing estimates for each area as well as estimates for the construction costs.
We are glad to work with a contractor you have selected or with one of the many we regularly refer on the basis of the quality of their work and with no remuneration to Main Line Kitchen Design.
Unless you require printouts of our work, everything to this point is included in our initial $150 deposit.
Sponsored
Sunbury, OH
J.Holderby - Renovations
Franklin County's Leading General Contractors - 2X Best of Houzz!
 Main Line Kitchen Design
Call Today and begin our process:
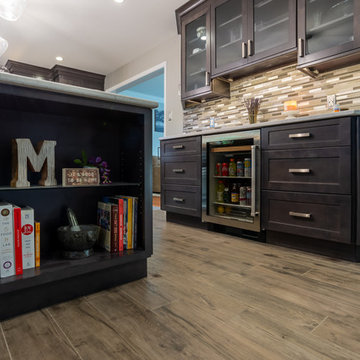
First, we cover any questions you have over the phone. Usually we can give you a close approximation of what you are likely to spend on your kitchen by simply asking you a few important questions. If you would like to proceed, we charge you a $150 deposit. For this deposit our expert designer will measure your kitchen, transfer the measurements to their computer and create your individual kitchen design. And at a second 2 hour appointment they will go over the detailed 3D designs with you.
At our second meeting we display and go over our completed designs and make changes to them on our laptops with you present. Depending on your and our availability, this meeting can take place within the following week. Pricing for the cabinetry you select is just the click of a button and if you are able to provide us preferences in counter tops, fixtures, appliances, flooring, and back splash, we can give you reliable pricing estimates for each area as well as estimates for the construction costs.
We are glad to work with a contractor you have selected or with one of the many we regularly refer on the basis of the quality of their work and with no remuneration to Main Line Kitchen Design.
Unless you require printouts of our work, everything to this point is included in our initial $150 deposit.
 Zorka Furniture Inc.
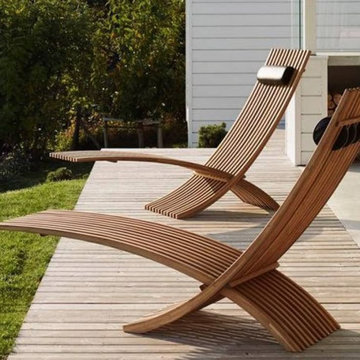
Skargaarden Nozib Modern Wooden Chaise Lounge – Scandinavian-Inspired Outdoor Comfort
Bring clean lines, natural materials, and timeless Scandinavian design to your outdoor space with the Skargaarden Nozib Modern Wooden Chaise Lounge. Crafted with precision from high-quality birch plywood and finished with eco-friendly, weather-resistant oils, this lounge chair offers both comfort and durability for patios, poolside areas, and modern decks.
Designed for ergonomic relaxation, its minimalist form follows the natural curve of the body — making it ideal for sunbathing, reading, or simply enjoying the outdoors. The Nozib model reflects ZORKA Furniture’s commitment to sustainability, craftsmanship, and functional elegance.
Whether you're furnishing a residential backyard or a boutique hotel terrace, this custom-made wooden chaise adds warmth and sophistication to any environment.
 Century Stair Company
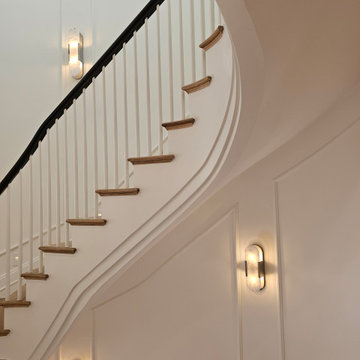
Some homes carry history in their walls. This Georgetown townhome, the first married residence of JFK and Jackie Kennedy, asked for a staircase worthy of that history. The answer: a three-story elliptical stair that rises through the home with quiet authority, its custom handrail molded to follow the curve exactly, without compromise. Engineering and craftsmanship had to work in lockstep here; the architecture left little room for approximation. The result doesn't announce itself. It simply belongs, as if it had always been there, waiting to be uncovered.
1976-2026 © Century Stair Company
 Century Stair Company
Some homes carry history in their walls. This Georgetown townhome, the first married residence of JFK and Jackie Kennedy, asked for a staircase worthy of that history. The answer: a three-story elliptical stair that rises through the home with quiet authority, its custom handrail molded to follow the curve exactly, without compromise. Engineering and craftsmanship had to work in lockstep here; the architecture left little room for approximation. The result doesn't announce itself. It simply belongs, as if it had always been there, waiting to be uncovered.
1976-2026 © Century Stair Company
 Artscape Garden Associates Ltd
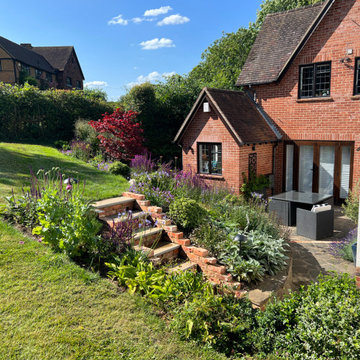
This paving and planting scheme features new hard landscaping elements and a new planting scheme. Artscape was initially briefed to extend and enhance the patio in the garden of a lovely home in the village of Cookham Dean in Berkshire. Our clients wanted to increase the size of the paved area so they could use it more frequently for relaxing and dining in the sun during the day. As well as increasing its size and practicality, they wanted the terrace to look and feel more inviting. The existing site was a mixture of brick paving, which was slippery underfoot, and tired concrete crazy paving. The patio also had stone retaining walls surrounded by sloped lawns and a few poorly maintained and mismatched shrubs.
Redesigned and repaved area
We first created a new, larger layout with a series of wider steps closer to the house, making a more inviting and welcoming area. Our landscapers paved the area with coursed sandstone, renowned for its incredible strength and durability. The earthy tones and unique texture of the sandstone gives it a natural timeless look which blends sympathetically with the garden setting. The worn finish of the paving also makes the surface safer to walk on. The edge of the paving curves in line from the end of the house to visually link the areas.
Bullnosed edges enhance looks and safety
Bullnosing provides the garden step edges with a smooth, luxury appearance, which also enhance safety. Safety is an important factor to consider when renovating or building new steps and paved areas. Smooth, rounded bullnosed steps or edges means there won’t be any harshly cut, sharp edges to injure someone should they trip or fall. Our Artscape paving experts can advise on the best bespoke, professionally profiled bullnose edges to suit the needs of your garden project.
Replacing sloped lawns with plants
Our initial brief was to create a new planted border just around the paved area. However, after various discussions and designs, our clients decided to follow our recommendation to expand the planting, so it included the whole sloping bank. The planting design also included the addition of small trees to create vertical interest.
New nature-friendly planting
The planting features an easy-to-maintain mix of perennials, grasses, and shrubs. This adds softness to the seating area and brings an everchanging display of flowers, foliage, textures and colours to the garden. The plants will attract more birds and butterflies to the garden, and will be beneficial for insects too.
The lawn was doing very little to support a diversity of insects and birds. Replacing even a small section of lawn with perennial flowers, shrubs, grasses, wildflowers, or groundcovers will benefit nature and wildlife. As well as supporting greater biodiversity, plants are more environmentally friendly than maintaining a lawn. Lawns are drought tolerant and will recover even if the grass has turned brown and patchy in a heatwave. But to keep the lawn looking lush, green, and beautiful in a hot, dry spell will require constant and wasteful watering.
The planting is informal and includes grasses, taking inspiration from the fields opposite. Ornamental grasses soften the scheme and bring movement to the garden as they shimmer in the slightest of breezes. Grasses are easy to grow and require little ongoing care. The main maintenance task is to cut the planting back in spring ready for the new growth to come through.
To keep the whole project within our client’s budget, we retained the existing walls, simply carrying out some small repairs and modifications where necessary. We were also able to add stunning new atmospheric lighting to the older existing lighting circuit to illuminate the area at night.
 Artscape Garden Associates Ltd
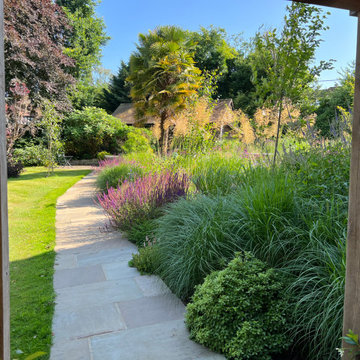
This paving and planting scheme features new hard landscaping elements and a new planting scheme. Artscape was initially briefed to extend and enhance the patio in the garden of a lovely home in the village of Cookham Dean in Berkshire. Our clients wanted to increase the size of the paved area so they could use it more frequently for relaxing and dining in the sun during the day. As well as increasing its size and practicality, they wanted the terrace to look and feel more inviting. The existing site was a mixture of brick paving, which was slippery underfoot, and tired concrete crazy paving. The patio also had stone retaining walls surrounded by sloped lawns and a few poorly maintained and mismatched shrubs.
Redesigned and repaved area
We first created a new, larger layout with a series of wider steps closer to the house, making a more inviting and welcoming area. Our landscapers paved the area with coursed sandstone, renowned for its incredible strength and durability. The earthy tones and unique texture of the sandstone gives it a natural timeless look which blends sympathetically with the garden setting. The worn finish of the paving also makes the surface safer to walk on. The edge of the paving curves in line from the end of the house to visually link the areas.
Bullnosed edges enhance looks and safety
Bullnosing provides the garden step edges with a smooth, luxury appearance, which also enhance safety. Safety is an important factor to consider when renovating or building new steps and paved areas. Smooth, rounded bullnosed steps or edges means there won’t be any harshly cut, sharp edges to injure someone should they trip or fall. Our Artscape paving experts can advise on the best bespoke, professionally profiled bullnose edges to suit the needs of your garden project.
Replacing sloped lawns with plants
Our initial brief was to create a new planted border just around the paved area. However, after various discussions and designs, our clients decided to follow our recommendation to expand the planting, so it included the whole sloping bank. The planting design also included the addition of small trees to create vertical interest.
New nature-friendly planting
The planting features an easy-to-maintain mix of perennials, grasses, and shrubs. This adds softness to the seating area and brings an everchanging display of flowers, foliage, textures and colours to the garden. The plants will attract more birds and butterflies to the garden, and will be beneficial for insects too.
The lawn was doing very little to support a diversity of insects and birds. Replacing even a small section of lawn with perennial flowers, shrubs, grasses, wildflowers, or groundcovers will benefit nature and wildlife. As well as supporting greater biodiversity, plants are more environmentally friendly than maintaining a lawn. Lawns are drought tolerant and will recover even if the grass has turned brown and patchy in a heatwave. But to keep the lawn looking lush, green, and beautiful in a hot, dry spell will require constant and wasteful watering.
The planting is informal and includes grasses, taking inspiration from the fields opposite. Ornamental grasses soften the scheme and bring movement to the garden as they shimmer in the slightest of breezes. Grasses are easy to grow and require little ongoing care. The main maintenance task is to cut the planting back in spring ready for the new growth to come through.
To keep the whole project within our client’s budget, we retained the existing walls, simply carrying out some small repairs and modifications where necessary. We were also able to add stunning new atmospheric lighting to the older existing lighting circuit to illuminate the area at night.
 Classic Kitchens Designs & Renovations Ltd.
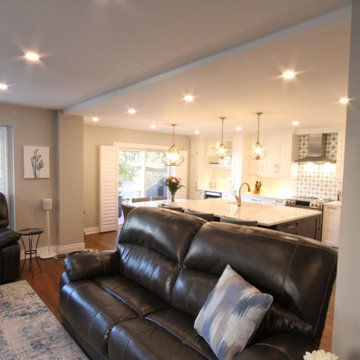
This project started with an older kitchen that really needed some pizzazz and an update to a more open concept look. We started by removing the old support wall between the kitchen and living room and installing a new support beam to handle the weight. once that had been accomplished, the new hardwood floor was put down followed by new cabinetry painted in Benjamin Moores "Simply White" with the complimentary Island colour "Hale Navy". Cambria 3cm thick quartz countertops were then installed with a beautiful white undermount sink and stunning Brushed gold faucet to match the door hardware. We then installed the finishing touch, the subway backsplash and specially selected detailed mosaic tile behind the stove and exhaust hood for a stunning final result. Matching light fixtures also carried the brushed gold theme to a new level....outstanding!!!
14