
Search results for "Simply pass" in Home Design Ideas
 Pike Properties
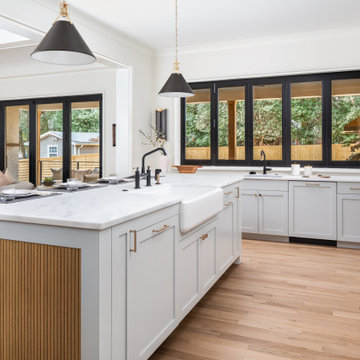
This kitchen features cabinets painted in Benjamin Moore's Cliffside Gray HC-180, giving it a sleek and modern look. The wooden accents on the backside of the island and the range hood add a touch of warmth and natural beauty to the space. Black fixtures, including hardware, lighting, and plumbing, create a striking contrast and add a contemporary flair.
One standout feature of this kitchen is the sliding glass window above the sink. This unique design element allows for a passthrough from the indoor kitchen to an outdoor kitchen area, providing convenience and an open feel. It creates a seamless connection between the two spaces, making it easy to pass food, drinks, or simply enjoy the view while preparing meals.
Overall, this kitchen combines trendy gray cabinets, wooden accents, and black fixtures to create a stylish and functional space. The sliding glass window adds a touch of innovation and versatility, enhancing the overall appeal of the kitchen.
 Pike Properties
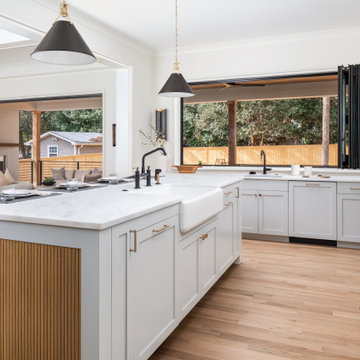
This kitchen features cabinets painted in Benjamin Moore's Cliffside Gray HC-180, giving it a sleek and modern look. The wooden accents on the backside of the island and the range hood add a touch of warmth and natural beauty to the space. Black fixtures, including hardware, lighting, and plumbing, create a striking contrast and add a contemporary flair.
One standout feature of this kitchen is the sliding glass window above the sink. This unique design element allows for a passthrough from the indoor kitchen to an outdoor kitchen area, providing convenience and an open feel. It creates a seamless connection between the two spaces, making it easy to pass food, drinks, or simply enjoy the view while preparing meals.
Overall, this kitchen combines trendy gray cabinets, wooden accents, and black fixtures to create a stylish and functional space. The sliding glass window adds a touch of innovation and versatility, enhancing the overall appeal of the kitchen.
 Pike Properties
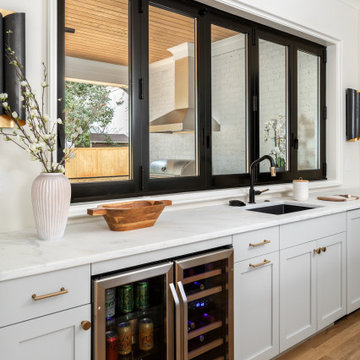
This kitchen features cabinets painted in Benjamin Moore's Cliffside Gray HC-180, giving it a sleek and modern look. The wooden accents on the backside of the island and the range hood add a touch of warmth and natural beauty to the space. Black fixtures, including hardware, lighting, and plumbing, create a striking contrast and add a contemporary flair.
One standout feature of this kitchen is the sliding glass window above the sink. This unique design element allows for a passthrough from the indoor kitchen to an outdoor kitchen area, providing convenience and an open feel. It creates a seamless connection between the two spaces, making it easy to pass food, drinks, or simply enjoy the view while preparing meals.
Overall, this kitchen combines trendy gray cabinets, wooden accents, and black fixtures to create a stylish and functional space. The sliding glass window adds a touch of innovation and versatility, enhancing the overall appeal of the kitchen.
Find the right local pro for your project
 Pike Properties
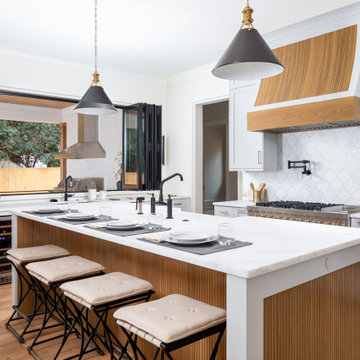
This kitchen features cabinets painted in Benjamin Moore's Cliffside Gray HC-180, giving it a sleek and modern look. The wooden accents on the backside of the island and the range hood add a touch of warmth and natural beauty to the space. Black fixtures, including hardware, lighting, and plumbing, create a striking contrast and add a contemporary flair.
One standout feature of this kitchen is the sliding glass window above the sink. This unique design element allows for a passthrough from the indoor kitchen to an outdoor kitchen area, providing convenience and an open feel. It creates a seamless connection between the two spaces, making it easy to pass food, drinks, or simply enjoy the view while preparing meals.
Overall, this kitchen combines trendy gray cabinets, wooden accents, and black fixtures to create a stylish and functional space. The sliding glass window adds a touch of innovation and versatility, enhancing the overall appeal of the kitchen.
 Pike Properties
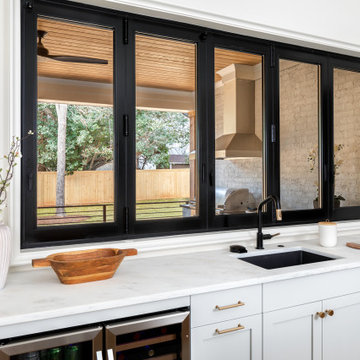
This kitchen features cabinets painted in Benjamin Moore's Cliffside Gray HC-180, giving it a sleek and modern look. The wooden accents on the backside of the island and the range hood add a touch of warmth and natural beauty to the space. Black fixtures, including hardware, lighting, and plumbing, create a striking contrast and add a contemporary flair.
One standout feature of this kitchen is the sliding glass window above the sink. This unique design element allows for a passthrough from the indoor kitchen to an outdoor kitchen area, providing convenience and an open feel. It creates a seamless connection between the two spaces, making it easy to pass food, drinks, or simply enjoy the view while preparing meals.
Overall, this kitchen combines trendy gray cabinets, wooden accents, and black fixtures to create a stylish and functional space. The sliding glass window adds a touch of innovation and versatility, enhancing the overall appeal of the kitchen.
 Pike Properties
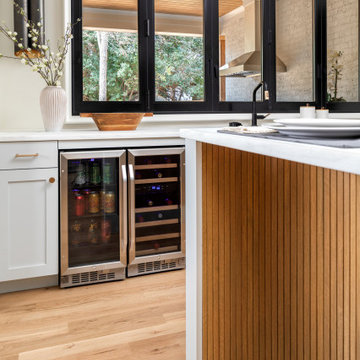
This kitchen features cabinets painted in Benjamin Moore's Cliffside Gray HC-180, giving it a sleek and modern look. The wooden accents on the backside of the island and the range hood add a touch of warmth and natural beauty to the space. Black fixtures, including hardware, lighting, and plumbing, create a striking contrast and add a contemporary flair.
One standout feature of this kitchen is the sliding glass window above the sink. This unique design element allows for a passthrough from the indoor kitchen to an outdoor kitchen area, providing convenience and an open feel. It creates a seamless connection between the two spaces, making it easy to pass food, drinks, or simply enjoy the view while preparing meals.
Overall, this kitchen combines trendy gray cabinets, wooden accents, and black fixtures to create a stylish and functional space. The sliding glass window adds a touch of innovation and versatility, enhancing the overall appeal of the kitchen.
 Suk Design Group LLP
Photographer: Jeffrey Kilmer
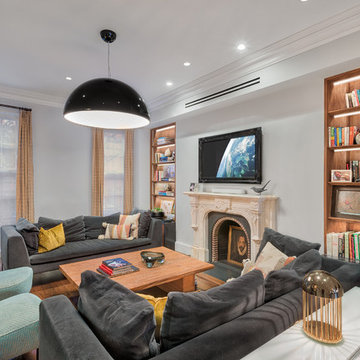
Living room - mid-sized transitional brown floor and dark wood floor living room idea in New York with gray walls, a standard fireplace, a plaster fireplace and a wall-mounted tv
Living room - mid-sized transitional brown floor and dark wood floor living room idea in New York with gray walls, a standard fireplace, a plaster fireplace and a wall-mounted tv


 Pike Properties
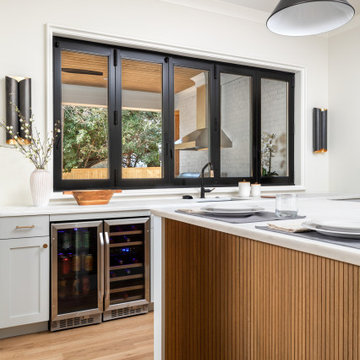
This kitchen features cabinets painted in Benjamin Moore's Cliffside Gray HC-180, giving it a sleek and modern look. The wooden accents on the backside of the island and the range hood add a touch of warmth and natural beauty to the space. Black fixtures, including hardware, lighting, and plumbing, create a striking contrast and add a contemporary flair.
One standout feature of this kitchen is the sliding glass window above the sink. This unique design element allows for a passthrough from the indoor kitchen to an outdoor kitchen area, providing convenience and an open feel. It creates a seamless connection between the two spaces, making it easy to pass food, drinks, or simply enjoy the view while preparing meals.
Overall, this kitchen combines trendy gray cabinets, wooden accents, and black fixtures to create a stylish and functional space. The sliding glass window adds a touch of innovation and versatility, enhancing the overall appeal of the kitchen.
 Smart Shade Structures
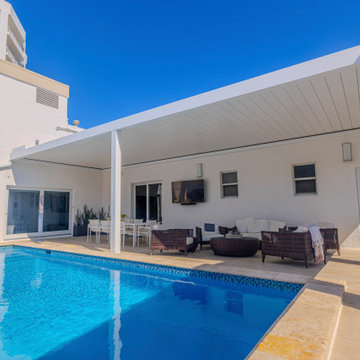
Before we installed our Bioclimatic Louver system our client's had a hard time using their rooftop terrace, our shading system completely transformed the way they are able to use their space. Our tilting louver system can project up to 39 feet, with 1 system we were able to cover the entire span of their terrace by anchoring directly to the building walls and supporting the system with 1 column in the center. No additional material or support structures were needed, keeping a clean and minimal look as if the shade structure was part of the original building design. As this system is installed on a rooftop, a tilting louver system is the ideal shade structure for Florida's sub-tropical climate. During storms with heavy wind they simply open the system to allow the wind to pass through, not worrying about any potential uplift from the storm.
 Smart Shade Structures
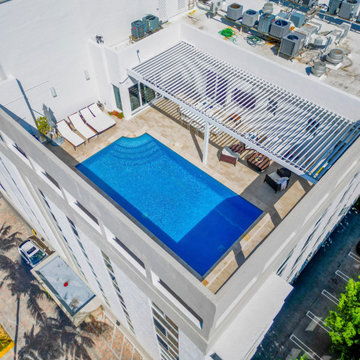
Before we installed our Bioclimatic Louver system our client's had a hard time using their rooftop terrace, our shading system completely transformed the way they are able to use their space. Our tilting louver system can project up to 39 feet, with 1 system we were able to cover the entire span of their terrace by anchoring directly to the building walls and supporting the system with 1 column in the center. No additional material or support structures were needed, keeping a clean and minimal look as if the shade structure was part of the original building design. As this system is installed on a rooftop, a tilting louver system is the ideal shade structure for Florida's sub-tropical climate. During storms with heavy wind they simply open the system to allow the wind to pass through, not worrying about any potential uplift from the storm.
 Smart Shade Structures
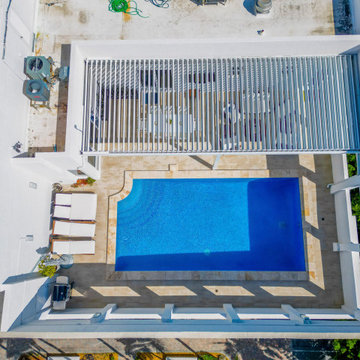
Before we installed our Bioclimatic Louver system our client's had a hard time using their rooftop terrace, our shading system completely transformed the way they are able to use their space. Our tilting louver system can project up to 39 feet, with 1 system we were able to cover the entire span of their terrace by anchoring directly to the building walls and supporting the system with 1 column in the center. No additional material or support structures were needed, keeping a clean and minimal look as if the shade structure was part of the original building design. As this system is installed on a rooftop, a tilting louver system is the ideal shade structure for Florida's sub-tropical climate. During storms with heavy wind they simply open the system to allow the wind to pass through, not worrying about any potential uplift from the storm.
 Ateliers Jacob Kitchens & Spaces Calgary
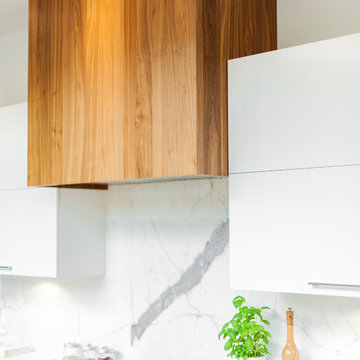
This open kitchen is simply dazzling. Sure, the transparency of the wine cellar and the huge windows contribute very strongly to the bright light over the room, but our designers have clearly shown the ability to balance all this clarity in order to give a warm touch to the complete package.
The kitchen cabinets are mostly made of MDF with white lacquer finish. We can feel the purity and the lightness in the room as we pass through the entrance door. The atmosphere was complimented by the addition of rich and warm walnut wood.
The great center island, made of Corian, is an extremely practical material, this major piece definitely gives a fresh look and an urban design to this modern kitchen. This dream kitchen was finished off with a quartz countertops and a quartz backsplash.
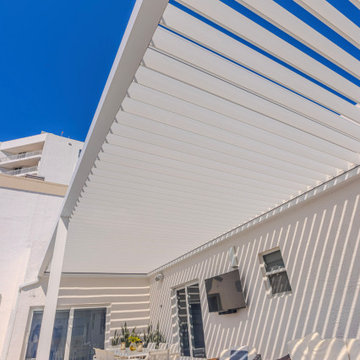 Smart Shade Structures
Before we installed our Bioclimatic Louver system our client's had a hard time using their rooftop terrace, our shading system completely transformed the way they are able to use their space. Our tilting louver system can project up to 39 feet, with 1 system we were able to cover the entire span of their terrace by anchoring directly to the building walls and supporting the system with 1 column in the center. No additional material or support structures were needed, keeping a clean and minimal look as if the shade structure was part of the original building design. As this system is installed on a rooftop, a tilting louver system is the ideal shade structure for Florida's sub-tropical climate. During storms with heavy wind they simply open the system to allow the wind to pass through, not worrying about any potential uplift from the storm.

 Ateliers Jacob Kitchens & Spaces Calgary
This open kitchen is simply dazzling. Sure, the transparency of the wine cellar and the huge windows contribute very strongly to the bright light over the room, but our designers have clearly shown the ability to balance all this clarity in order to give a warm touch to the complete package.
The kitchen cabinets are mostly made of MDF with white lacquer finish. We can feel the purity and the lightness in the room as we pass through the entrance door. The atmosphere was complimented by the addition of rich and warm walnut wood.
The great center island, made of Corian, is an extremely practical material, this major piece definitely gives a fresh look and an urban design to this modern kitchen. This dream kitchen was finished off with quartz countertop and a quartz backsplash.
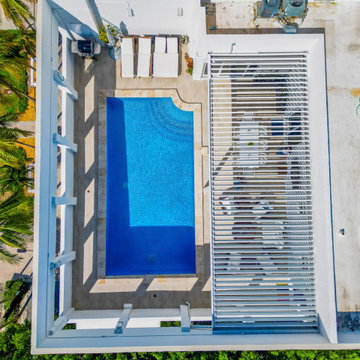 Smart Shade Structures
Before we installed our Bioclimatic Louver system our client's had a hard time using their rooftop terrace, our shading system completely transformed the way they are able to use their space. Our tilting louver system can project up to 39 feet, with 1 system we were able to cover the entire span of their terrace by anchoring directly to the building walls and supporting the system with 1 column in the center. No additional material or support structures were needed, keeping a clean and minimal look as if the shade structure was part of the original building design. As this system is installed on a rooftop, a tilting louver system is the ideal shade structure for Florida's sub-tropical climate. During storms with heavy wind they simply open the system to allow the wind to pass through, not worrying about any potential uplift from the storm.
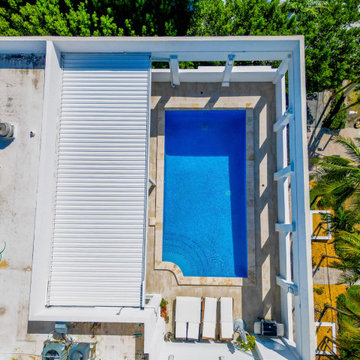 Smart Shade Structures
Before we installed our Bioclimatic Louver system our client's had a hard time using their rooftop terrace, our shading system completely transformed the way they are able to use their space. Our tilting louver system can project up to 39 feet, with 1 system we were able to cover the entire span of their terrace by anchoring directly to the building walls and supporting the system with 1 column in the center. No additional material or support structures were needed, keeping a clean and minimal look as if the shade structure was part of the original building design. As this system is installed on a rooftop, a tilting louver system is the ideal shade structure for Florida's sub-tropical climate. During storms with heavy wind they simply open the system to allow the wind to pass through, not worrying about any potential uplift from the storm.
 Ateliers Jacob Kitchens & Spaces Calgary
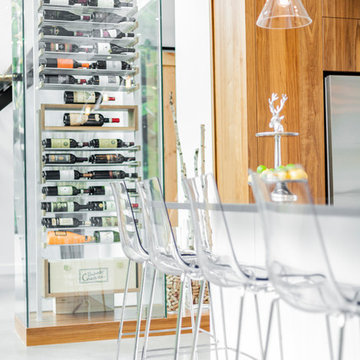
This open kitchen is simply dazzling. Sure, the transparency of the wine cellar and the huge windows contribute very strongly to the bright light over the room, but our designers have clearly shown the ability to balance all this clarity in order to give a warm touch to the complete package.
The kitchen cabinets are mostly made of MDF with white lacquer finish. We can feel the purity and the lightness in the room as we pass through the entrance door. The atmosphere was complimented by the addition of rich and warm walnut wood.
The great center island, made of Corian, is an extremely practical material, this major piece definitely gives a fresh look and an urban design to this modern kitchen. This dream kitchen was finished off with a quartz countertops and a quartz backsplash.
 MS Simply Does It All, LLC
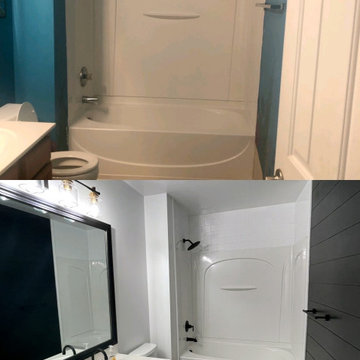
Painted all walls, Added shiplap wall to right & painted black, new flooring, framed mirror over sink, painted cabinet, add new black hardware, New lighting over mirror, New black shower fixtures, new black sink hardware
 Smart Shade Structures
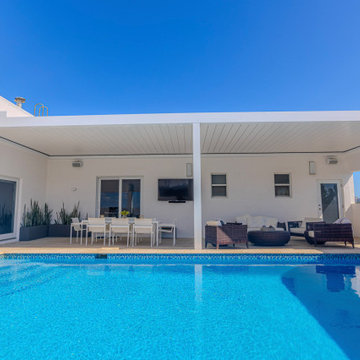
Before we installed our Bioclimatic Louver system our client's had a hard time using their rooftop terrace, our shading system completely transformed the way they are able to use their space. Our tilting louver system can project up to 39 feet, with 1 system we were able to cover the entire span of their terrace by anchoring directly to the building walls and supporting the system with 1 column in the center. No additional material or support structures were needed, keeping a clean and minimal look as if the shade structure was part of the original building design. As this system is installed on a rooftop, a tilting louver system is the ideal shade structure for Florida's sub-tropical climate. During storms with heavy wind they simply open the system to allow the wind to pass through, not worrying about any potential uplift from the storm.
 Smart Shade Structures
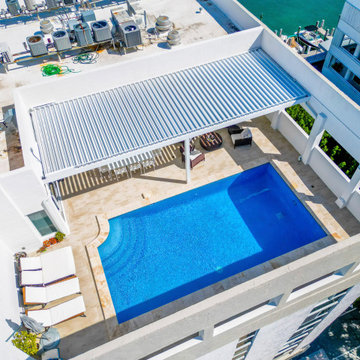
Before we installed our Bioclimatic Louver system our client's had a hard time using their rooftop terrace, our shading system completely transformed the way they are able to use their space. Our tilting louver system can project up to 39 feet, with 1 system we were able to cover the entire span of their terrace by anchoring directly to the building walls and supporting the system with 1 column in the center. No additional material or support structures were needed, keeping a clean and minimal look as if the shade structure was part of the original building design. As this system is installed on a rooftop, a tilting louver system is the ideal shade structure for Florida's sub-tropical climate. During storms with heavy wind they simply open the system to allow the wind to pass through, not worrying about any potential uplift from the storm.
9