
Search results for "Simply pass" in Home Design Ideas

 Coastal Cabinet Works
Mid-sized transitional l-shaped light wood floor and beige floor eat-in kitchen photo in New York with an undermount sink, recessed-panel cabinets, white cabinets, quartz countertops, gray backsplash, marble backsplash, stainless steel appliances and an island
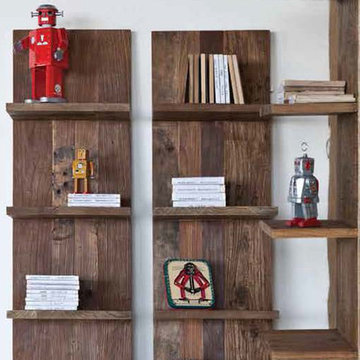
 Forma Living
The Unysn Elm Collection celebrates our unison with the planet. Created from repurposed, solid Chinese elm wood, the Unysn Elm Collection uses water-based stains or is left unfinished to highlight mother nature's beauty. Known for its resistance to draught, endurance and striking zig-zag wood-grain pattern, the Unysn Elm Collection is made from the remnants of old homes. The aged wood has gained a deeper, richer patina and is more stable, having already been exposed to elements and therefore less likely to expand and contract with the seasons.
Since the wood is repurposed, the Unysn Elm pieces do have mortise and-tenon joint cutouts from a prior life that add enhanced character and individuality to each piece. With its durability, the Unysn Elm Collection is more than simply green, it is an heirloom collection of furniture that will be passed down for generations to enjoy. Choose to simply lean the Unysn Elm Elongated Shelf against the wall or have it mounted. Eitherway, the Unysn Elm Elongated Shelf will capture the eye's attention while serving a formidable use displaying books, bathroom linens or kitchen accoutrements. Think creatively and this home accent can find a useful locale in any room of the abode.
Dimensions:
W14" xD9" x H63"
Repurposed Elm from old homes
Heirloom quality made to last
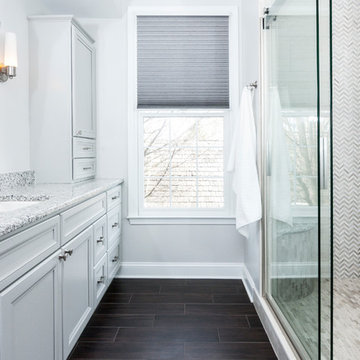
 House to Home Solutions
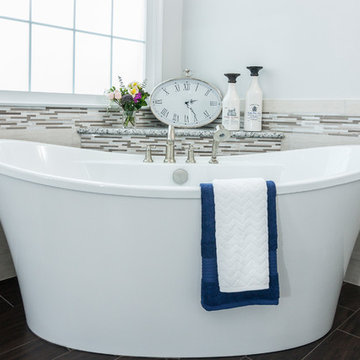
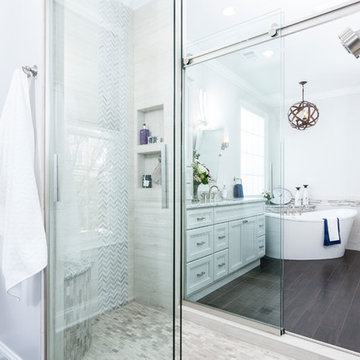
This client had a bathroom with a great layout but it was outdated and there were some things that never made sense. For instance, the entry is double doors facing the back wall of the shower - which originally had no light. Simply adding recessed lighting made the whole space more welcoming. The dated under-mount tub was replaced with a gorgeous freestanding tub. We added film to the window by the tub for privacy. Two beautiful sliding glass doors now hang in the new shower with marble accents. His & hers vanity areas each have ample storage below and on the towers - topped with stunning fixtures, a uniquely formed sink and tile mirrors.
Find the right local pro for your project
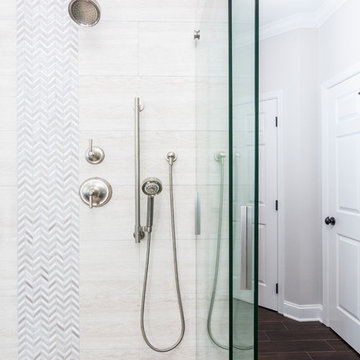 House to Home Solutions
This client had a bathroom with a great layout but it was outdated and there were some things that never made sense. For instance, the entry is double doors facing the back wall of the shower - which originally had no light. Simply adding recessed lighting made the whole space more welcoming. The dated under-mount tub was replaced with a gorgeous freestanding tub. We added film to the window by the tub for privacy. Two beautiful sliding glass doors now hang in the new shower with marble accents. His & hers vanity areas each have ample storage below and on the towers - topped with stunning fixtures, a uniquely formed sink and tile mirrors.
 Patrice Munden Interior Design
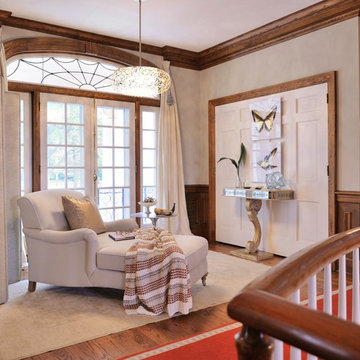
This second-floor alcove and loft was in need of a design that beckoned anyone passing by to sit for a spell. Our design of the area included a soft, neutral color palette, a comfortable chaise, luxurious rug and silky, cream-colored curtain panels. Reading, napping or simply taking a much-needed break could now be done here.
 Buchanan Construction

Nestled next to a mountain side and backing up to a creek, this home encompasses the mountain feel. With its neutral yet rich exterior colors and textures, the architecture is simply picturesque. A custom Knotty Alder entry door is preceded by an arched stone column entry porch. White Oak flooring is featured throughout and accentuates the home’s stained beam and ceiling accents. Custom cabinetry in the Kitchen and Great Room create a personal touch unique to only this residence. The Master Bathroom features a free-standing tub and all-tiled shower. Upstairs, the game room boasts a large custom reclaimed barn wood sliding door. The Juliette balcony gracefully over looks the handsome Great Room. Downstairs the screen porch is cozy with a fireplace and wood accents. Sitting perpendicular to the home, the detached three-car garage mirrors the feel of the main house by staying with the same paint colors, and features an all metal roof. The spacious area above the garage is perfect for a future living or storage area.



 Kreative Kitchens & Baths
Steve Lujan

Mid-sized arts and crafts u-shaped ceramic tile eat-in kitchen photo in Denver with a farmhouse sink, raised-panel cabinets, white cabinets, quartz countertops, glass tile backsplash, stainless steel appliances, no island and green backsplash
Mid-sized arts and crafts u-shaped ceramic tile eat-in kitchen photo in Denver with a farmhouse sink, raised-panel cabinets, white cabinets, quartz countertops, glass tile backsplash, stainless steel appliances, no island and green backsplash
 House to Home Solutions
This client had a bathroom with a great layout but it was outdated and there were some things that never made sense. For instance, the entry is double doors facing the back wall of the shower - which originally had no light. Simply adding recessed lighting made the whole space more welcoming. The dated under-mount tub was replaced with a gorgeous freestanding tub. We added film to the window by the tub for privacy. Two beautiful sliding glass doors now hang in the new shower with marble accents. His & hers vanity areas each have ample storage below and on the towers - topped with stunning fixtures, a uniquely formed sink and tile mirrors.
 House to Home Solutions
This client had a bathroom with a great layout but it was outdated and there were some things that never made sense. For instance, the entry is double doors facing the back wall of the shower - which originally had no light. Simply adding recessed lighting made the whole space more welcoming. The dated under-mount tub was replaced with a gorgeous freestanding tub. We added film to the window by the tub for privacy. Two beautiful sliding glass doors now hang in the new shower with marble accents. His & hers vanity areas each have ample storage below and on the towers - topped with stunning fixtures, a uniquely formed sink and tile mirrors.
 Jordan Design Build Group
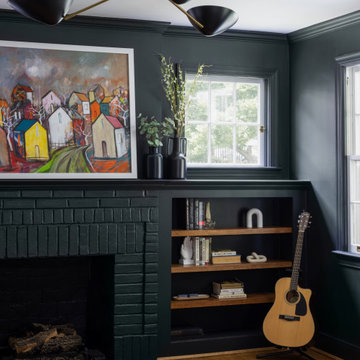
Design choices in the kitchen informed finish selections in the rest of the home and reflect our clients’ eclectic style which leaned Scandinavian/Mid-modern with natural elements, moody colors and vintage nods thrown in. The entire first floor was touched during the renovation and included the kitchen, entryway, living & dining rooms, and everything in between. The living room was painted a dramatic matte green-black from top to bottom and is nothing short of striking. Reclaimed oak shelves were used in the built-ins to add visual interest to the monochromatic space. The fireplace was updated with a hexagon tiled hearth, new fire brick, and a convenient gas log insert, ensuring that the updated living room will no longer be just a forgotten pass-through, but will become a comfy and atmospheric place to hang. The dining room connects the front of the house to the back and the spaces transition tonally from dark to light. To create a true foyer, we added a new wall with cased opening to separate the living room from the front entry. Oak hardwood floors were sanded and refinished throughout the main level and the stair railing was given a makeover by simply painting the existing spindles black to unify the spaces. Vintage inspired light fixtures in the entry and living room complete the transformation.
 Window Horizons Corp - New York City
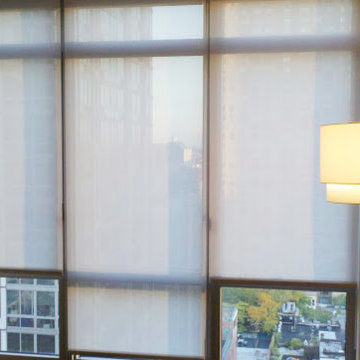
Without energy-efficient window treatments, as much as 50% of a home's heating and cooling energy can be lost through its windows. All Hunter Douglas window fashions provide window insulation, offering your home increased protection against heat loss during the winter, as well as minimizing the sun's heat or "solar heat" during the summer.
Solar Heat Control
The warmth provided by the sun, its solar energy, may be desirable during the winter to help heat your home, yet it can make a room overly hot and uncomfortable while driving up air conditioning costs in the summer. Many Hunter Douglas products are designed to reduce the amount of solar heat that passes through the window, which is known as the Solar Heat Gain Coefficient (SHGC). The lower the SHGC, the more protected your home is from the sun's heat. To enjoy the sun's warmth when desired, simply raise or open the window fashion and invite it in.
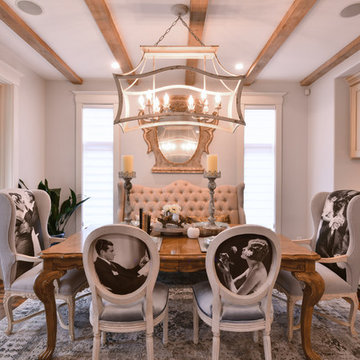
 Simply Stunning Spaces
This is by far one of the most charming projects we've ever worked on. This whimsical cottage by the sea is filled with custom details, art, and accessories that were deeply meaningful to our client. It's one of our greatest joys to help our clients love the home they're in. If you have a fun and unconventional idea for your home design, give us a call!

 House to Home Solutions
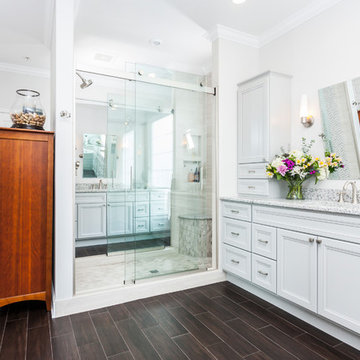
This client had a bathroom with a great layout but it was outdated and there were some things that never made sense. For instance, the entry is double doors facing the back wall of the shower - which originally had no light. Simply adding recessed lighting made the whole space more welcoming. The dated under-mount tub was replaced with a gorgeous freestanding tub. We added film to the window by the tub for privacy. Two beautiful sliding glass doors now hang in the new shower with marble accents. His & hers vanity areas each have ample storage below and on the towers - topped with stunning fixtures, a uniquely formed sink and tile mirrors.
 House to Home Solutions

This client had a bathroom with a great layout but it was outdated and there were some things that never made sense. For instance, the entry is double doors facing the back wall of the shower - which originally had no light. Simply adding recessed lighting made the whole space more welcoming. The dated under-mount tub was replaced with a gorgeous freestanding tub. We added film to the window by the tub for privacy. Two beautiful sliding glass doors now hang in the new shower with marble accents. His & hers vanity areas each have ample storage below and on the towers - topped with stunning fixtures, a uniquely formed sink and tile mirrors.
 Window Horizons Corp - New York City
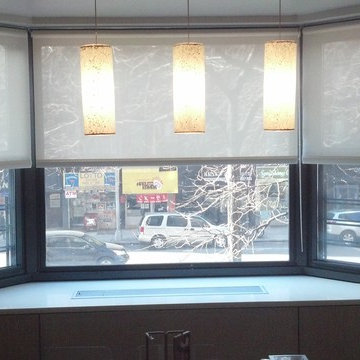
Bay Windows Roller Shades, Solar Shades Revers Roller ,Without energy-efficient window treatments, as much as 50% of a home's heating and cooling energy can be lost through its windows. All Hunter Douglas window fashions provide window insulation, offering your home increased protection against heat loss during the winter, as well as minimizing the sun's heat or "solar heat" during the summer.
Solar Heat Control
The warmth provided by the sun, its solar energy, may be desirable during the winter to help heat your home, yet it can make a room overly hot and uncomfortable while driving up air conditioning costs in the summer. Many Hunter Douglas products are designed to reduce the amount of solar heat that passes through the window, which is known as the Solar Heat Gain Coefficient (SHGC). The lower the SHGC, the more protected your home is from the sun's heat. To enjoy the sun's warmth when desired, simply raise or open the window fashion and invite it in.
 House to Home Solutions
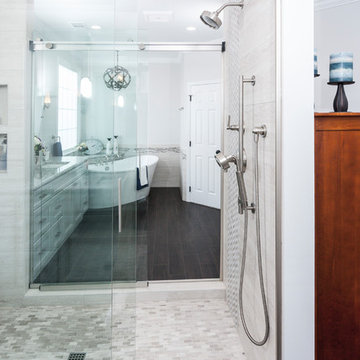
This client had a bathroom with a great layout but it was outdated and there were some things that never made sense. For instance, the entry is double doors facing the back wall of the shower - which originally had no light. Simply adding recessed lighting made the whole space more welcoming. The dated under-mount tub was replaced with a gorgeous freestanding tub. We added film to the window by the tub for privacy. Two beautiful sliding glass doors now hang in the new shower with marble accents. His & hers vanity areas each have ample storage below and on the towers - topped with stunning fixtures, a uniquely formed sink and tile mirrors.
 Novatto
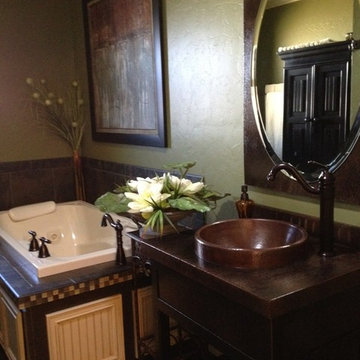
The Granada is one of our most popular surface mount sinks. This round copper sink is hand hammered from recycled copper by our master artisans. Through years of skill and experience passed down from previous generations, the end result is a one-of-a-kind work of art. Made from 16 gauge copper, the beautiful Granada has a warm antique finish and a 2" lip allowing for a smooth drop-in installation. Copper is amazingly easy to maintain. Fingerprints do not show as they will on stainless steel and other metals. For basic cleaning, simply use soap and water. Laboratory testing has shown that, when cleaned regularly, a copper surface continuously kills disease-causing bacteria, achieving 99.9% reduction within two hours of exposure. Copper has a "living finish" and its patina will continue to develop character over time, meaning it will become a richer, darker color. The patina creates a unique look of light and dark tones complementing each other. Made with the highest standards of quality and creative design, Novatto sinks add art and function to any bath or powder room.
 Legrand
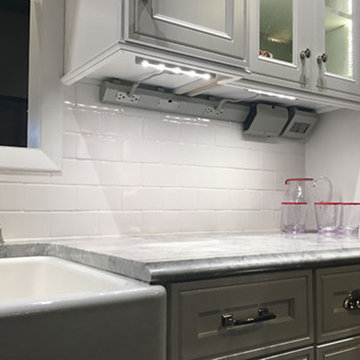
APMT27TM2: adorne® 27" Modular Track
APCB2TM2: adorne® Control Box with Paddle Dimmer with GFCI Outlet
APTR15TM4 - adorne® Outlet Module (15A)
adorne® 27" Modular Track -
"The adorne modular track system is a flexible and modular solution designed to eliminate kitchen clutter. Fully customizable, you can select from several types of modules and modify your system in minutes. Simply pop out an existing module and replace it with a new module at any time
The Modular Tracks simply plug together to create a full system coustm designed for any kitchen. They form the base of the system, housing all of the wiring that connects the modules."
Each Under-Cabinet Lighting System must include a control box that is either hardwired to existing wiring or plugged into an outlet on the backsplash.
Modular tracks simply plug together, enabling easy installation.
Track provides 120V power via 15A outlet modules and 20A pass-through.
Modular track features a sleek titanium finish.
adorne® Control Box with Paddle Dimmer with GFCI Outlet -
The adorne® Control Box with Paddle Dimmer and 15A GFCI provides power for hardwired Under-Cabinet Lighting System by connecting to existing in-wall wiring.
Designed to fit on end of Modular Track. Adds approximately 5.25" onto end of system.
Includes a 450W CFL/LED Paddle Dimmer to control adorne Puck and Linear LED Lights and a 15A GFCI Outlet.
Designed for professional, hardwired installations only.
adorne® Outlet Module (15A) -
The adorne® Outlet Module (15A) provides two standard power outlets by simply snapping into any module opening on the track.
Tamper-resistant outlet is designed with a patented shutter system, keeping children safe by preventing them from pushing small objects into the outlet.
Included with purchase of 12", 18", or 27" Modular Tracks.
 Novatto
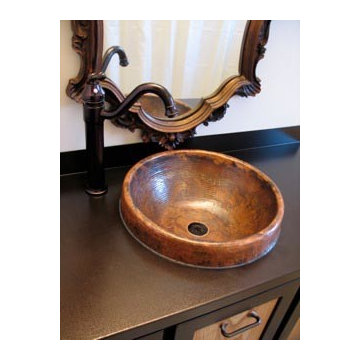
The Granada is one of our most popular surface mount sinks. This round copper sink is hand hammered from recycled copper by our master artisans. Through years of skill and experience passed down from previous generations, the end result is a one-of-a-kind work of art. Made from 16 gauge copper, the beautiful Cordoba has a warm antique finish and a flat lip allowing either drop-in or undermount installation. Copper is amazingly easy to maintain. Fingerprints do not show as they will on stainless steel and other metals. For basic cleaning, simply use soap and water. Laboratory testing has shown that, when cleaned regularly, a copper surface continuously kills disease-causing bacteria, achieving 99.9% reduction within two hours of exposure. Copper has a "living finish" and its patina will continue to develop character over time, meaning it will become a richer, darker color. The patina creates a unique look of light and dark tones complementing each other. Made with the highest standards of quality and creative design, Novatto sinks add art and function to any bath or powder room.
10