
Search results for "Simply pass" in Home Design Ideas
 Richard's Total Backyard Solutions

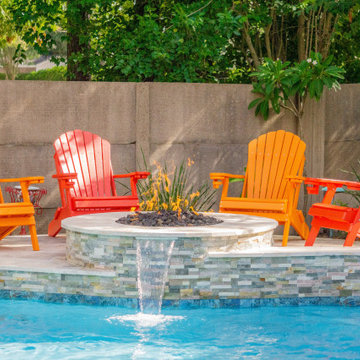
Pass the S'mores, please! Check out this amazing backyard paradise! Completely with a built-in fire pit and water feature all-in-one! The Pool & Spa freeform style pool features a large raised spa, raised wall with ledger stone with water & fire bowls. The color of this beautiful blue plaster is called "Azure Treasure". Take a dip, sit back and relax in the spa or simply hang out by the fire pit with friends and family!
#hottubs #swimspas #pools
![[Before & After] L.A. Family Home](https://st.hzcdn.com/fimgs/7a714c7403e98967_0286-w360-h360-b0-p0--.jpg)
 Aliza Goldsmith
Dining room AFTER: By simply updating the paint color and repurposing some art, this room got a whole new life. Our Stickley dining set shines with the new custom-mixed burnt orange wall color. A vintage bar cart that was passed down houses some family heirlooms, and the shutters let in plenty of afternoon sunshine. We are still looking for the perfect rug to complement this room!
 Donald A. Gardner Architects

This Arts and Crafts styled sprawling ranch has much to offer the modern homeowner.
Inside, decorative ceilings top nearly every room, starting with the 12’ ceiling in the foyer. The dining room has a large, front facing window and a buffet nook for furniture. The gourmet kitchen includes a walk-in pantry, island, and a pass-through to the great room. A casual breakfast room leads to the screened porch, offering year- round outdoor living with a fireplace.
Each bedroom features elegant ceiling treatments, a walk-in closet, and full bathroom. A large utility room with a sink is conveniently placed down the hall from the secondary bedrooms.
The well-appointed master suite includes porch access, two walk-in closets, and a secluded sitting room surrounded by rear views. The master bathroom is a spa-like retreat with dual vanities, a walk-in shower, built-ins and a vaulted ceiling.
A three car garage with extra storage adds space for a golf cart or third automobile, with a bonus room above providing nearly 800 square feet of space for future expansion.
G. Frank Hart Photography: http://www.gfrankhartphoto.com
Find the right local pro for your project

 DME Construction
Inspiration for a contemporary u-shaped medium tone wood floor kitchen remodel in Seattle with an undermount sink, flat-panel cabinets, dark wood cabinets, white backsplash, stainless steel appliances, gray walls and an island
 Richard's Total Backyard Solutions
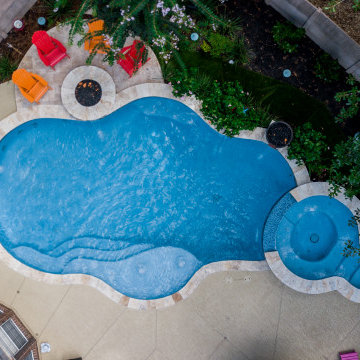
Pass the S'mores, please! Check out this amazing backyard paradise! Completely with a built-in fire pit and water feature all-in-one! The Pool & Spa freeform style pool features a large raised spa, raised wall with ledger stone with water & fire bowls. The color of this beautiful blue plaster is called "Azure Treasure". Take a dip, sit back and relax in the spa or simply hang out by the fire pit with friends and family!
#hottubs #swimspas #pools
 Zapata Design, LLC
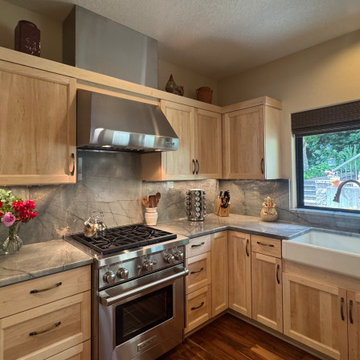
The view of the backyard garden from the Kitchen is lovely. Note the Quartzite windowsill for ease of pass through, or simply easy maintenance at the sink work-station there.
 Richard's Total Backyard Solutions
Pass the S'mores, please! Check out this amazing backyard paradise! Completely with a built-in fire pit and water feature all-in-one! The Pool & Spa freeform style pool features a large raised spa, raised wall with ledger stone with water & fire bowls. The color of this beautiful blue plaster is called "Azure Treasure". Take a dip, sit back and relax in the spa or simply hang out by the fire pit with friends and family!
#hottubs #swimspas #pools


 Upcountry - Integrated Design + Construction
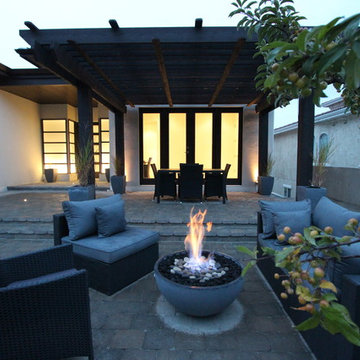
A spectacular and welcoming space. Dining, lounging around the fire, or simply enjoying as one passes by to the entry of the home. This forward northern courtyard surrounded by an architectural concrete wall expands the living space of the home and provides a beautiful sense of entry
 Richard's Total Backyard Solutions
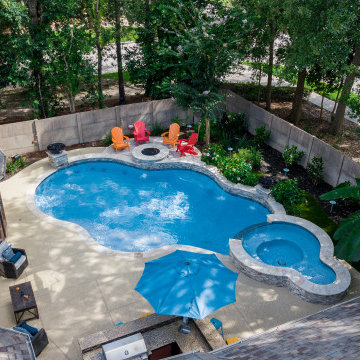
Pass the S'mores, please! Check out this amazing backyard paradise! Completely with a built-in fire pit and water feature all-in-one! The Pool & Spa freeform style pool features a large raised spa, raised wall with ledger stone with water & fire bowls. The color of this beautiful blue plaster is called "Azure Treasure". Take a dip, sit back and relax in the spa or simply hang out by the fire pit with friends and family!
#hottubs #swimspas #pools
 ActivWall
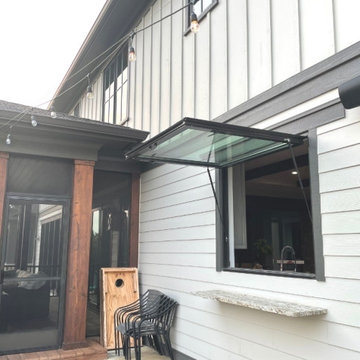
When Jason Dubin, owner of Ambition Custom Homes, was designing a new home for his family in Clarksburg, Maryland, he knew he wanted to incorporate an ActivWall Gas Strut Window into the build.
Jason worked with the ActivWall sales team to order a 60″ wide by 54″ high Gas Strut Window custom finished in chestnut bronze to match the rest of the home’s windows. The energy-efficient unit is thermally broken aluminum with Argon-filled LowE glass and comes with a 10-year residential warranty.
Outside of the window, there is a bar ledge for stool seating or staging of food/supplies from the kitchen/grill area.
Jason said, “We absolutely love the action and how this window opens up the space between our indoor kitchen and the outdoor space, which includes the outdoor kitchen and grill area.”
He added, “We are not only able to open up the wall for fresh air, but also converse with guests outdoors, pass food and other items through easily from one space to the other, and it’s simply a WOW! factor.”
 ActivWall
When Jason Dubin, owner of Ambition Custom Homes, was designing a new home for his family in Clarksburg, Maryland, he knew he wanted to incorporate an ActivWall Gas Strut Window into the build.
Jason worked with the ActivWall sales team to order a 60″ wide by 54″ high Gas Strut Window custom finished in chestnut bronze to match the rest of the home’s windows. The energy-efficient unit is thermally broken aluminum with Argon-filled LowE glass and comes with a 10-year residential warranty.
Outside of the window, there is a bar ledge for stool seating or staging of food/supplies from the kitchen/grill area.
Jason said, “We absolutely love the action and how this window opens up the space between our indoor kitchen and the outdoor space, which includes the outdoor kitchen and grill area.”
He added, “We are not only able to open up the wall for fresh air, but also converse with guests outdoors, pass food and other items through easily from one space to the other, and it’s simply a WOW! factor.”

 3 Lights Design
Looking from the kitchen to the dining room and adjacent rooms. The house had beautiful arches that we wanted to preserve in the new kitchen. All photos by Thomas Kuoh Photography.

 Historic Flooring LLC
Photos are of one of our customers' finished project. We did over 90 beams for use throughout their home :)
When choosing beams for your project, there are many things to think about. One important consideration is the weight of the beam, especially if you want to affix it to your ceiling. Choosing a solid beam may not be the best choice since some of them can weigh upwards of 1000 lbs. Our craftsmen have several solutions for this common problem.
One such solution is to fabricate a ceiling beam using veneer that is "sliced" from the outside of an existing beam. Our craftsmen then carefully miter the edges and create a lighter weight, 3 sided solution.
Another common method is "hogging out" the beam. We hollow out the beam leaving the original outer character of three sides intact. (Hogging out is a good method to use when one side of the beam is less than attractive.)
Our 3-sided and Hogged out beams are available in Reclaimed or Old Growth woods.

 MS Simply Does It All, LLC
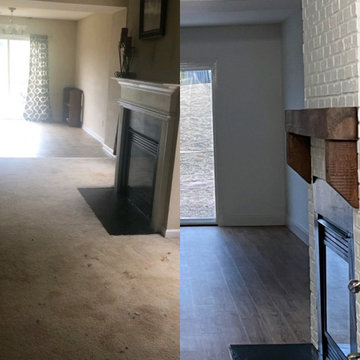
Took old mantel out & added new custom hand made wood mantel brick to fireplace & painted to match walls

![[Before & After] L.A. Family Home](https://st.hzcdn.com/fimgs/4081c26303e98973_0286-w360-h360-b0-p0--.jpg) Aliza Goldsmith
Aliza GoldsmithDining room AFTER: By simply updating the paint color and repurposing some art, this room got a whole new life. Our Stickley dining set shines with the new custom-mixed burnt orange wall color. A vintage bar cart that was passed down houses some family heirlooms, and the shutters let in plenty of afternoon sunshine. We are still looking for the perfect rug to complement this room!


 Helliwell + Smith | Blue Sky Architecture
Photo from the Blue Sky Archives
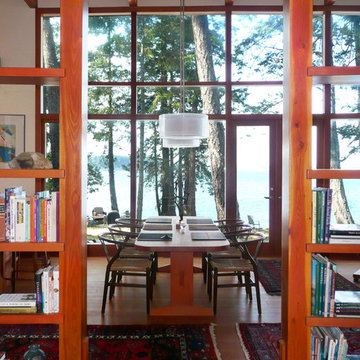
Inspiration for a contemporary dining room remodel in Vancouver
Inspiration for a contemporary dining room remodel in Vancouver
 Legrand
ALLNLEDTM4: adorne® LED Linear Light
APCB2TM2: adorne® Control Box with Paddle Dimmer with GFCI Outlet
ALPKLEDTM4: adorne® LED Puck Light
APUSB3TM4: adorne® USB Outlet Module
"The adorne modular track system is a flexible and modular solution designed to eliminate kitchen clutter. Fully customizable, you can select from several types of modules and modify your system in minutes. Simply pop out an existing module and replace it with a new module at any time
The Modular Tracks simply plug together to create a full system coustm designed for any kitchen. They form the base of the system, housing all of the wiring that connects the modules.
Each Under-Cabinet Lighting System must include a control box that is either hardwired to existing wiring or plugged into an outlet on the backsplash.
Modular tracks simply plug together, enabling easy installation.
Track provides 120V power via 15A outlet modules and 20A pass-through.
Modular track features a sleek titanium finish.
7