
Search results for "Simply pass" in Home Design Ideas
 EPHROSS DESIGNS
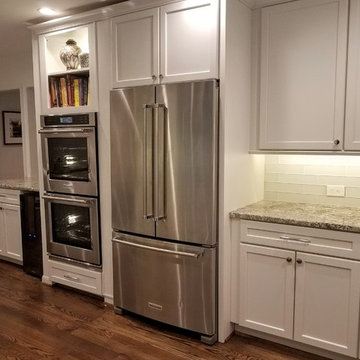
Glass 3 x 9 in subway tile backsplash up to ceiling over 36 in Kitchenaid cooktop with Kitchenaid chimney vent hood
Example of a mid-sized transitional kitchen design in Houston
Example of a mid-sized transitional kitchen design in Houston
 Driftwood Studio, Inc
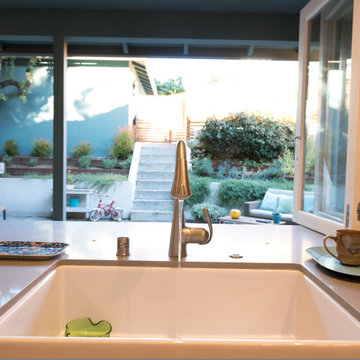
From the farmhouse sink, a wide pass-through window opens directly to the terraced backyard, creating an effortless indoor–outdoor flow. This feature is one of the highlights of the Cozy Canopy House remodel—perfect for entertaining, serving meals, or simply enjoying the garden views while cooking. Thoughtful landscaping, layered plantings, and relaxed seating make the exterior an extension of the home’s living space.
 Simply Exquisite Interiors
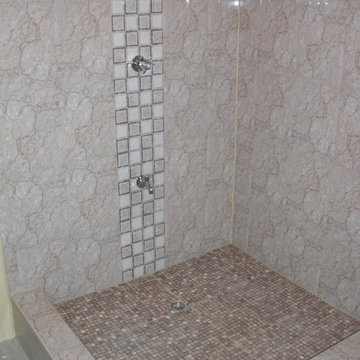
To pass our country's building codes customers must be given a functioning bath and kitchen even if they are not complete, SEI made sure that our customer was happy with the starter bath and kitchen that was afforded.
Find the right local pro for your project
 Simply Elegant Interiors
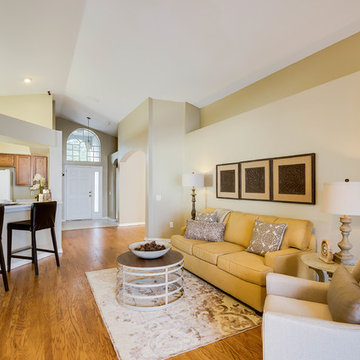
The only thing on this homeowners wish list was to keep her yellow sofa. They had just renovated their kitchen and installed hardwood floors to match the kitchen cabinets. We had to work with the room as is.
We painted the walls a creamy white and kept the other furnishings neutral. The dark artwork above the couch ties in with the leather bar stools.
Simply Elegant Interiors, Tampa.
 Richard's Total Backyard Solutions
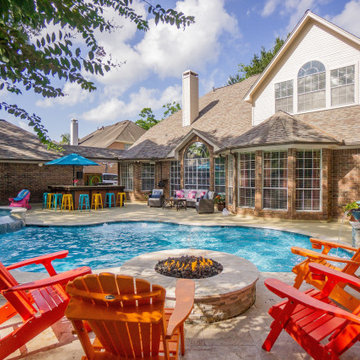
Pass the S'mores, please! Check out this amazing backyard paradise! Completely with a built-in fire pit and water feature all-in-one! The Pool & Spa freeform style pool features a large raised spa, raised wall with ledger stone with water & fire bowls. The color of this beautiful blue plaster is called "Azure Treasure". Take a dip, sit back and relax in the spa or simply hang out by the fire pit with friends and family!
#hottubs #swimspas #pools
 Richard's Total Backyard Solutions
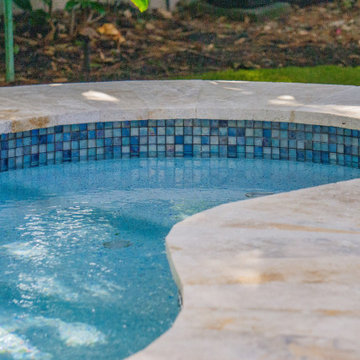
Pass the S'mores, please! Check out this amazing backyard paradise! Completely with a built-in fire pit and water feature all-in-one! The Pool & Spa freeform style pool features a large raised spa, raised wall with ledger stone with water & fire bowls. The color of this beautiful blue plaster is called "Azure Treasure". Take a dip, sit back and relax in the spa or simply hang out by the fire pit with friends and family!
#hottubs #swimspas #pools
 Richard's Total Backyard Solutions
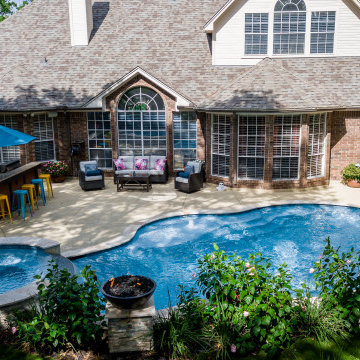
Pass the S'mores, please! Check out this amazing backyard paradise! Completely with a built-in fire pit and water feature all-in-one! The Pool & Spa freeform style pool features a large raised spa, raised wall with ledger stone with water & fire bowls. The color of this beautiful blue plaster is called "Azure Treasure". Take a dip, sit back and relax in the spa or simply hang out by the fire pit with friends and family!
#hottubs #swimspas #pools


 Donald Lococo Architects
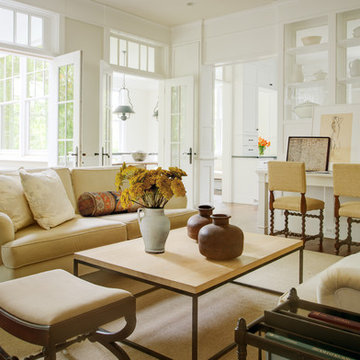
The airy plan offers spaciousness in a limited-fronted site of the American foursquare house. The goal for the design was creating a contemporary foursquare style house. The family room and kitchen of this American foursquare interior are separated by a glassy built-in rather than walls, encouraging visual connection between the spaces in the four square house. Though nestled in the city, this American foursquare home feels like a classic country home.
 Richard's Total Backyard Solutions
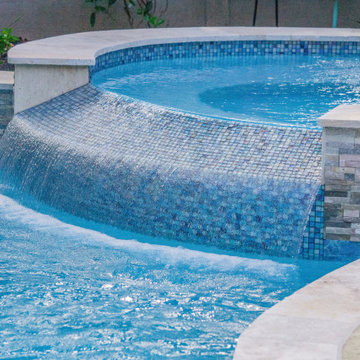
Pass the S'mores, please! Check out this amazing backyard paradise! Completely with a built-in fire pit and water feature all-in-one! The Pool & Spa freeform style pool features a large raised spa, raised wall with ledger stone with water & fire bowls. The color of this beautiful blue plaster is called "Azure Treasure". Take a dip, sit back and relax in the spa or simply hang out by the fire pit with friends and family!
#hottubs #swimspas #pools
 Maple Ridge Cabinetry
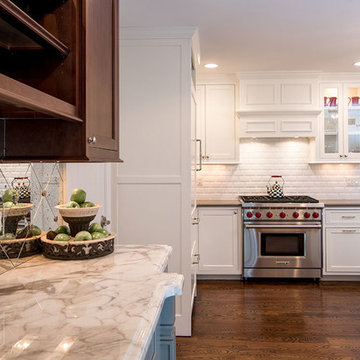
This beautiful white kitchen features simply styled, timeless cabinetry. It is packed with storage drawers and doors along with glass doored cabinets that add character and give you a place to show off glassware and special pieces.
A separate area in a pass through has two toned cabinetry with a trendy gray base cabinet and stained uppers.
 Fireplace Stone & Patio

Our adjustable louvered pergolas combined with our motorize retractable screens can make your outdoor living space more functional than ever before.
Because the louvered can open or close, they have the ability to protect your from the rain or sun when you need it the most. Want to see the open sky above you? Simply open the louvered to allow light and air to pass through.
 Richard's Total Backyard Solutions
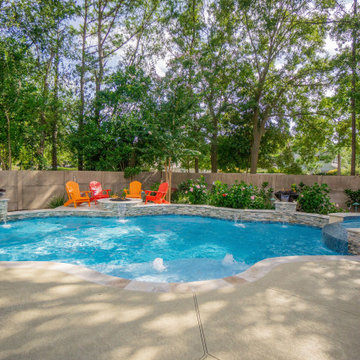
Pass the S'mores, please! Check out this amazing backyard paradise! Completely with a built-in fire pit and water feature all-in-one! The Pool & Spa freeform style pool features a large raised spa, raised wall with ledger stone with water & fire bowls. The color of this beautiful blue plaster is called "Azure Treasure". Take a dip, sit back and relax in the spa or simply hang out by the fire pit with friends and family!
#hottubs #swimspas #pools
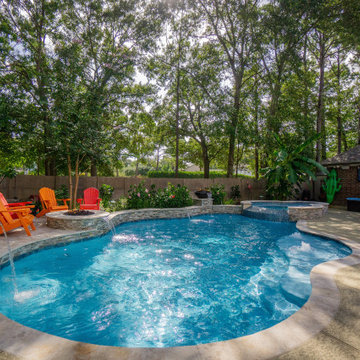 Richard's Total Backyard Solutions
Pass the S'mores, please! Check out this amazing backyard paradise! Completely with a built-in fire pit and water feature all-in-one! The Pool & Spa freeform style pool features a large raised spa, raised wall with ledger stone with water & fire bowls. The color of this beautiful blue plaster is called "Azure Treasure". Take a dip, sit back and relax in the spa or simply hang out by the fire pit with friends and family!
#hottubs #swimspas #pools

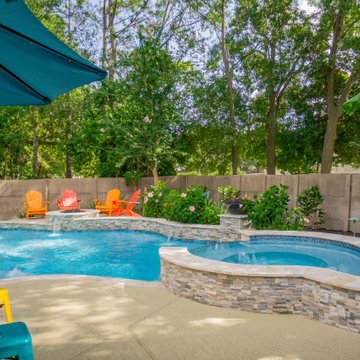 Richard's Total Backyard Solutions
Pass the S'mores, please! Check out this amazing backyard paradise! Completely with a built-in fire pit and water feature all-in-one! The Pool & Spa freeform style pool features a large raised spa, raised wall with ledger stone with water & fire bowls. The color of this beautiful blue plaster is called "Azure Treasure". Take a dip, sit back and relax in the spa or simply hang out by the fire pit with friends and family!
#hottubs #swimspas #pools
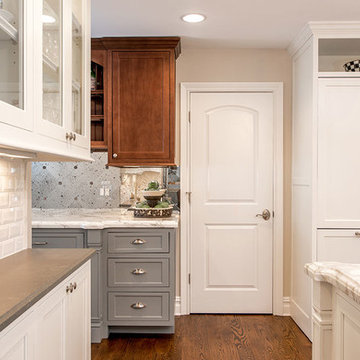 Maple Ridge Cabinetry
This beautiful white kitchen features simply styled, timeless cabinetry. It is packed with storage drawers and doors along with glass doored cabinets that add character and give you a place to show off glassware and special pieces.
A separate area in a pass through has two toned cabinetry with a trendy gray base cabinet and stained uppers.
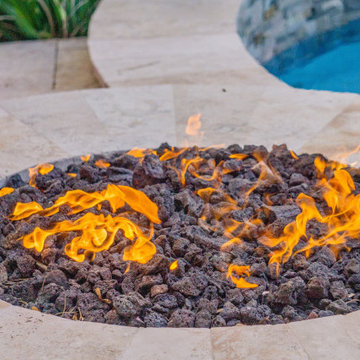 Richard's Total Backyard Solutions
Pass the S'mores, please! Check out this amazing backyard paradise! Completely with a built-in fire pit and water feature all-in-one! The Pool & Spa freeform style pool features a large raised spa, raised wall with ledger stone with water & fire bowls. The color of this beautiful blue plaster is called "Azure Treasure". Take a dip, sit back and relax in the spa or simply hang out by the fire pit with friends and family!
#hottubs #swimspas #pools
 Richard's Total Backyard Solutions

Pass the S'mores, please! Check out this amazing backyard paradise! Completely with a built-in fire pit and water feature all-in-one! The Pool & Spa freeform style pool features a large raised spa, raised wall with ledger stone with water & fire bowls. The color of this beautiful blue plaster is called "Azure Treasure". Take a dip, sit back and relax in the spa or simply hang out by the fire pit with friends and family!
#hottubs #swimspas #pools
![[Before & After] L.A. Family Home](https://st.hzcdn.com/fimgs/7a714c7403e98967_0286-w360-h360-b0-p0--.jpg)
 Aliza Goldsmith
Dining room AFTER: By simply updating the paint color and repurposing some art, this room got a whole new life. Our Stickley dining set shines with the new custom-mixed burnt orange wall color. A vintage bar cart that was passed down houses some family heirlooms, and the shutters let in plenty of afternoon sunshine. We are still looking for the perfect rug to complement this room!
 Donald A. Gardner Architects

This Arts and Crafts styled sprawling ranch has much to offer the modern homeowner.
Inside, decorative ceilings top nearly every room, starting with the 12’ ceiling in the foyer. The dining room has a large, front facing window and a buffet nook for furniture. The gourmet kitchen includes a walk-in pantry, island, and a pass-through to the great room. A casual breakfast room leads to the screened porch, offering year- round outdoor living with a fireplace.
Each bedroom features elegant ceiling treatments, a walk-in closet, and full bathroom. A large utility room with a sink is conveniently placed down the hall from the secondary bedrooms.
The well-appointed master suite includes porch access, two walk-in closets, and a secluded sitting room surrounded by rear views. The master bathroom is a spa-like retreat with dual vanities, a walk-in shower, built-ins and a vaulted ceiling.
A three car garage with extra storage adds space for a golf cart or third automobile, with a bonus room above providing nearly 800 square feet of space for future expansion.
G. Frank Hart Photography: http://www.gfrankhartphoto.com

 DME Construction
Inspiration for a contemporary u-shaped medium tone wood floor kitchen remodel in Seattle with an undermount sink, flat-panel cabinets, dark wood cabinets, white backsplash, stainless steel appliances, gray walls and an island
6