
Search results for "Simply replace" in Home Design Ideas

 Charleston Home + Design Mag
Example of a bedroom beach style gender-neutral medium tone wood floor and brown floor kids' bedroom design in Charleston with white walls
 Neil Kelly Company
The decision to keep the original cabinet boxes meant simply replacing the cabinet drawers and drawer fronts for a refreshing transformation. The porcelain tile floor has the unmistakable look of brick without the struggle to keep it clean. New appliances, stylish range hood, and a new cabinet box for the refrigerator. A custom island located in the original dining nook satisfies the client's number one request, providing a place to drink wine and make cookies.

Find the right local pro for your project

 Jonn Spradlin Design LLC
The den serves as the hub of the Houde for this family. Opposite he picture window is the TV. Behind the chaise is a fireplace, bar and game table. The prior set up had two identical facing sofas that did not relate to the other functions of the room. By simply choosing a matching chaise opposite the sofa, and choosing the dimensions of them to be lower, the room came together as a multi-use space. No longer does the bar and game table feel isolated, they work together to invite guest to sit where they choose, at the same time, they are a part of the action. Photography by Jonn Spradlin
 Simply Home Decorating
Before we redesigned the basement of this charming but compact 1950's North Vancouver home, this space was an unfinished utility room that housed nothing more than an outdated furnace and hot water tank. Since space was at a premium we recommended replacing the furnace with a high efficiency model and converting the hot water tank to an on-demand system, both of which could be housed in the adjacent crawl space. That left room for a generous laundry room conveniently located at the back entrance of the house where family members returning from a mountain bike ride can undress, drop muddy clothes into the washing machine and proceed to shower in the bathroom just across the hall. Interior Design by Lori Steeves of Simply Home Decorating. Photos by Tracey Ayton Photography.
 Neil Kelly Company

The decision to keep the original cabinet boxes meant simply replacing the cabinet drawers and drawer fronts for a refreshing transformation. The porcelain tile floor has the unmistakable look of brick without the struggle to keep it clean. New appliances, stylish range hood, and a new cabinet box for the refrigerator. A custom island located in the original dining nook satisfies the client's number one request, providing a place to drink wine and make cookies.

 Kara Cox Interiors
Photography by Stacey Van Berkel
Transitional enclosed medium tone wood floor living room photo in Raleigh with white walls, a standard fireplace and no tv
Transitional enclosed medium tone wood floor living room photo in Raleigh with white walls, a standard fireplace and no tv



 Signature Metal Works
We recently had a customer reach out to us that was replacing their existing railing. We asked them to remove the existing railing and prep it for a new design. They also sent us over some design ideas for different railing pickets based on what they saw on the web. Because the pickets were pretty standard – we were able to find the exact ones from our distributor and simply modify them to fit their particular specifications and fabricate a beautiful railing out of them. (312) 912-7405
 Jonn Spradlin Design LLC
The den serves as the hub of the Houde for this family. Opposite he picture window is the TV. Behind the chaise is a fireplace, bar and game table. The prior set up had two identical facing sofas that did not relate to the other functions of the room. By simply choosing a matching chaise opposite the sofa, and choosing the dimensions of them to be lower, the room came together as a multi-use space. No longer does the bar and game table feel isolated, they work together to invite guest to sit where they choose, at the same time, they are a part of the action. Photography by Jonn Spradlin

 William Hoffman Architect
What simply started out as the purchase of a 30” Wolf gas stove to replace the old, turned into a complete kitchen renovation. The original intent was to replace the existing stove with the new. The new Wolf came other issues one being installing an adequate exhaust system to meet the needs of the stove. One thing led to the next and with that a new kitchen. The renovation included removing all existing fixtures, cabinetry and lighting. The existing tile floor remained the same but with some added area that was previously under existing base cabinets.
The goal of the project, once the decision was made to do a complete renovation, was to update the kitchen creating an eclectic aesthetic with all new fixtures of the best quality that could be afforded. Listed below are the changes that were made. All fixtures remained in their existing locations other than removing small piece of wall that allowed an extended length of the new bakers table to extend 24” into the existing dining and living room space to pull the spaces together and provide a small eating bar with adjoining bar stools. One stool was a custom design and fabrication (Marlin Stool)
Fixtures
1. Existing gas stove replaced with new 30” gas Wolf stove.
2. Existing Refrigerator replace with new 36” stainless steel Jen-Air refrigerator with bottom freezer.
3. Existing Dishwasher replace with new Jen-Air stainless steel interior and exterior dishwasher.
4. Existing base cabinets replaced with a combination of open and closed tables and cabinets. Two stainless steel commercial kitchen tables with an open bases and shelving. One with a stainless steel top the other a bakers table with a wood butcher block top. The cabinets were Kraft Made traditional wood base cabinets with a Kaffe finish and Fireslate counter surface. These cabinets were customized with stainless steel perforated door inserts and Mockett stainless steel drawer and door pulls.
5. Surface counter and table material included wood butcher block, stainless steel and Fireslate.
6. Overhead shelving included open commercial kitchen stainless steel shelves and open Appleply wood shelves with Rakks aluminum shelf brackets.
7. Existing lighting was replaced with Zumtobel track lighting with Ushio lamps, Lutron dimmers and an up lighted coffered ceiling (see Superman).
8. Existing kitchen sink was replaced with a large single compartment sink from Kindred with an In-Sinkerator Evolution garbage disposal. Filter water tap was added that connects to an Everprue water filter system.
9. Walls were tiled with Bottle Green 4 1/4” x 4 1/4” Daltile to staying consistent with existing original house tile.
10. The ceiling was reworked as required with a plaster finish
11. Marine grade caulk was used as required.
12. A soffit with up lighting was added to the periphery of kitchen facing the adjoining living and dining rooms.
13. Silver Masonite peg board storage wall adjacent to refrigerator.
Credits:
• Little Pete the Parakeet.....for being there
• Catalina Aguirre.....pots
• Many Friends....pots
• David D’Imperio.....Sputnik lamp
• Jose Maria Concha Sali.....painting
• Ron Meyers.....Plates on wall
• Bill Sanders.....Bunny screen painting
• William Hoffman....Beverly lamp
• William Hoffman.....marlin stool
• William Hoffman.....Gulfstream side chair
• William Hoffman.....Gulfstream dining table
• William Hoffman.....5 from 1 plywood chair
Problems
• A custom fabricated exhaust duct was required due to existing soffit framing conditions.
• The ceiling was not parallel to the floor so the intended full wall tile installation was held short of the ceiling.
• Return Air duct to A/C air handler required relocation
Project cost
• +/- $22,000
Fixtures, materials and appliances
Selection of fixtures, materials and fixtures were made based on quality, aesthetic and cost. Extensive research was done to find the best quality at a price point that was affordable. Items that were splurged on were the Wolf stove and Jen-Air refrigerator and dishwasher and the Zumtobel lighting
Bill Sanders Photography
 Streamline Home Services
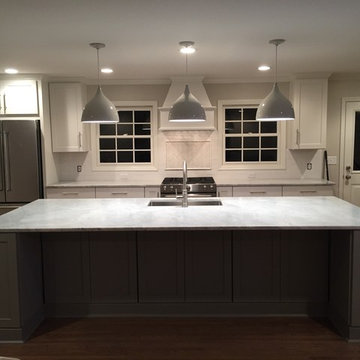
In this project, we removed the center wall between the living room and kitchen/dining areas; we also removed the wall between the dining room & kitchen. This opened up the floor plan creating a large open space for entertaining large quantity of guests or simply keeping the family all together.
 Simply Home Decorating
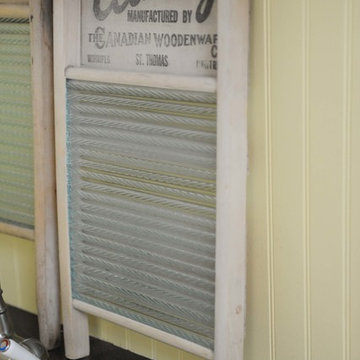
Before we redesigned the basement of this charming but compact 1950's North Vancouver home, this space was an unfinished utility room that housed nothing more than an outdated furnace and hot water tank. Since space was at a premium we recommended replacing the furnace with a high efficiency model and converting the hot water tank to an on-demand system, both of which could be housed in the adjacent crawl space. That left room for a generous laundry room conveniently located at the back entrance of the house where family members returning from a mountain bike ride can undress, drop muddy clothes into the washing machine and proceed to shower in the bathroom just across the hall. Interior Design by Lori Steeves of Simply Home Decorating. Photos by Tracey Ayton Photography.



Sponsored
Plain City, OH

Kuhns Contracting, Inc.
Central Ohio's Trusted Home Remodeler Specializing in Kitchens & Baths
 Jonn Spradlin Design LLC
The den serves as the hub of the Houde for this family. Opposite he picture window is the TV. Behind the chaise is a fireplace, bar and game table. The prior set up had two identical facing sofas that did not relate to the other functions of the room. By simply choosing a matching chaise opposite the sofa, and choosing the dimensions of them to be lower, the room came together as a multi-use space. No longer does the bar and game table feel isolated, they work together to invite guest to sit where they choose, at the same time, they are a part of the action. Photography by Jonn Spradlin
 Stearns Design Build
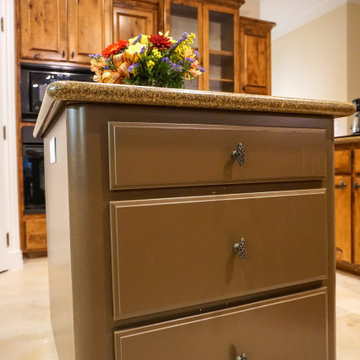
This is a recently completed kitchen refresh for a client. There were many aspects of their space they liked and wanted to keep the existing color scheme.
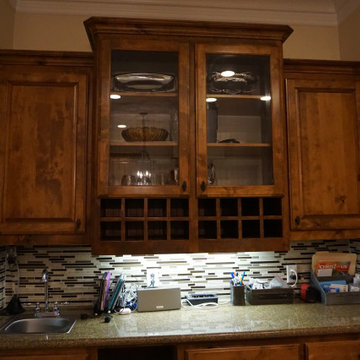
The best example of this was with the cabinetry. They liked the stain and color of the cabinetry, so we decided to simply refinish the cabinets to make them look new again. We also added soft-close fasteners to the hinges of the cabinets to help increase the durability of the cabinets as well as extend their longevity.
We removed and replace the light-colored stone backsplash with a beautiful rectangular glass mosaic tile(American Olean) containing various hues of beige and brown to tie into the existing colors already found in the space. To further refresh the space, the striped wallpaper was removed and the walls were painted a lovely warm beige (Barely Beige 1066) by Benjamin Moore.
 Stearns Design Build
This is a recently completed kitchen refresh for a client. There were many aspects of their space they liked and wanted to keep the existing color scheme.
The best example of this was with the cabinetry. They liked the stain and color of the cabinetry, so we decided to simply refinish the cabinets to make them look new again. We also added soft-close fasteners to the hinges of the cabinets to help increase the durability of the cabinets as well as extend their longevity.
We removed and replace the light-colored stone backsplash with a beautiful rectangular glass mosaic tile(American Olean) containing various hues of beige and brown to tie into the existing colors already found in the space. To further refresh the space, the striped wallpaper was removed and the walls were painted a lovely warm beige (Barely Beige 1066) by Benjamin Moore.

 Westwind Woodworkers Inc.
In this kitchen remodel, we removed all the cabinets and started new. The homeowner really like her original "U" shape kitchen but didn't like how closed off it was from the rest of the house. Simply by removing the soffit and cabinets above the peninsula, the kitchen is a lot more visible. An old desk was replaced with a buffet cabinet which is great over flow wen entertaining. The wood changed from oak to rustic hickory.
For easy access and convenience, this kitchen was designed with lots of drawers.
Sponsored
Plain City, OH
Kuhns Contracting, Inc.
Central Ohio's Trusted Home Remodeler Specializing in Kitchens & Baths
 Stearns Design Build
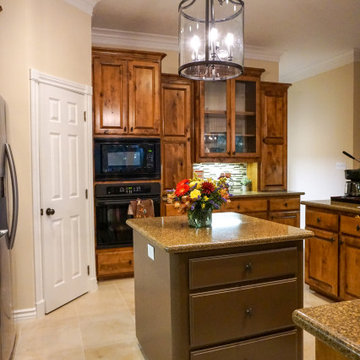
This is a recently completed kitchen refresh for a client. There were many aspects of their space they liked and wanted to keep the existing color scheme.
The best example of this was with the cabinetry. They liked the stain and color of the cabinetry, so we decided to simply refinish the cabinets to make them look new again. We also added soft-close fasteners to the hinges of the cabinets to help increase the durability of the cabinets as well as extend their longevity.
We removed and replace the light-colored stone backsplash with a beautiful rectangular glass mosaic tile(American Olean) containing various hues of beige and brown to tie into the existing colors already found in the space. To further refresh the space, the striped wallpaper was removed and the walls were painted a lovely warm beige (Barely Beige 1066) by Benjamin Moore.
 Simply Home Decorating
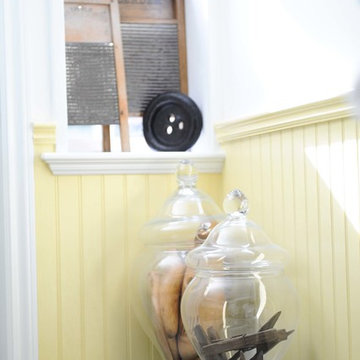
Before we redesigned the basement of this charming but compact 1950's North Vancouver home, this space was an unfinished utility room that housed nothing more than an outdated furnace and hot water tank. Since space was at a premium we recommended replacing the furnace with a high efficiency model and converting the hot water tank to an on-demand system, both of which could be housed in the adjacent crawl space. That left room for a generous laundry room conveniently located at the back entrance of the house where family members returning from a mountain bike ride can undress, drop muddy clothes into the washing machine and proceed to shower in the bathroom just across the hall. Interior Design by Lori Steeves of Simply Home Decorating. Photos by Tracey Ayton Photography.
 Stearns Design Build
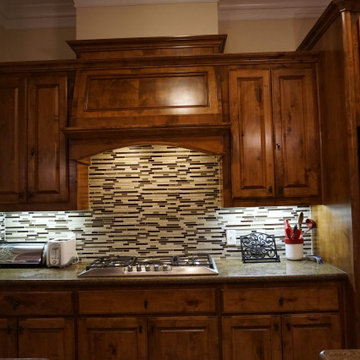
This is a recently completed kitchen refresh for a client. There were many aspects of their space they liked and wanted to keep the existing color scheme.
The best example of this was with the cabinetry. They liked the stain and color of the cabinetry, so we decided to simply refinish the cabinets to make them look new again. We also added soft-close fasteners to the hinges of the cabinets to help increase the durability of the cabinets as well as extend their longevity.
We removed and replace the light-colored stone backsplash with a beautiful rectangular glass mosaic tile(American Olean) containing various hues of beige and brown to tie into the existing colors already found in the space. To further refresh the space, the striped wallpaper was removed and the walls were painted a lovely warm beige (Barely Beige 1066) by Benjamin Moore.
27