
Search results for "Simply replace" in Home Design Ideas

 Forward Design Build Remodel
Goals
Our clients loved the functionality of their kitchen, however, not the outdated look. They desired to keep the kitchen’s original layout while simply bringing in a modern aesthetic.
Our Design Solution
We began by removing the rounded cabinets and countertops and replacing them with a modern flat paneled cabinet and a large white counter. We brought the counter down the side of the cabinet for a unique modern element. Enlarging the window behind the sink allowed for more natural light to flood the space and warm up the new light gray walls. Making the counters one level instead of two opened up the space as well. All the appliances were updated and the fridge was hidden behind cabinet doors for a modern finish.

 Simply Home Decorating
This 1990's home, located in North Vancouver's Lynn Valley neighbourhood, had high ceilings and a great open plan layout but the decor was straight out of the 90's complete with sponge painted walls in dark earth tones. The owners, a young professional couple, enlisted our help to take it from dated and dreary to modern and bright. We started by removing details like chair rails and crown mouldings, that did not suit the modern architectural lines of the home. We replaced the heavily worn wood floors with a new high end, light coloured, wood-look laminate that will withstand the wear and tear from their two energetic golden retrievers. Since the main living space is completely open plan it was important that we work with simple consistent finishes for a clean modern look. The all white kitchen features flat doors with minimal hardware and a solid surface marble-look countertop and backsplash. We modernized all of the lighting and updated the bathrooms and master bedroom as well. The only departure from our clean modern scheme is found in the dressing room where the client was looking for a more dressed up feminine feel but we kept a thread of grey consistent even in this more vivid colour scheme. This transformation, featuring the clients' gorgeous original artwork and new custom designed furnishings is admittedly one of our favourite projects to date!
 Forward Design Build Remodel
Goals
Our clients loved the functionality of their kitchen, however, not the outdated look. They desired to keep the kitchen’s original layout while simply bringing in a modern aesthetic.
Our Design Solution
We began by removing the rounded cabinets and countertops and replacing them with a modern flat paneled cabinet and a large white counter. We brought the counter down the side of the cabinet for a unique modern element. Enlarging the window behind the sink allowed for more natural light to flood the space and warm up the new light gray walls. Making the counters one level instead of two opened up the space as well. All the appliances were updated and the fridge was hidden behind cabinet doors for a modern finish.
Find the right local pro for your project

 Che Bella Interiors Design + Remodeling
A peak into the family room, ready for games, activities and movies.
What an energizing project with bright bold pops of color against warm walnut, white enamel and soft neutral walls. Our clients wanted a lower level full of life and excitement that was ready for entertaining.
Photography by Spacecrafting Photography Inc.


 Simply Home Decorating
Before we redesigned the basement of this charming but compact 1950's North Vancouver home, this space was an unfinished utility room that housed nothing more than an outdated furnace and hot water tank. Since space was at a premium we recommended replacing the furnace with a high efficiency model and converting the hot water tank to an on-demand system, both of which could be housed in the adjacent crawl space. That left room for a generous laundry room conveniently located at the back entrance of the house where family members returning from a mountain bike ride can undress, drop muddy clothes into the washing machine and proceed to shower in the bathroom just across the hall. Interior Design by Lori Steeves of Simply Home Decorating. Photos by Tracey Ayton Photography.
 Forward Design Build Remodel
Goals
Our clients loved the functionality of their kitchen, however, not the outdated look. They desired to keep the kitchen’s original layout while simply bringing in a modern aesthetic.
Our Design Solution
We began by removing the rounded cabinets and countertops and replacing them with a modern flat paneled cabinet and a large white counter. We brought the counter down the side of the cabinet for a unique modern element. Enlarging the window behind the sink allowed for more natural light to flood the space and warm up the new light gray walls. Making the counters one level instead of two opened up the space as well. All the appliances were updated and the fridge was hidden behind cabinet doors for a modern finish.

Sponsored
Plain City, OH

Kuhns Contracting, Inc.
Central Ohio's Trusted Home Remodeler Specializing in Kitchens & Baths

 Robeson Design
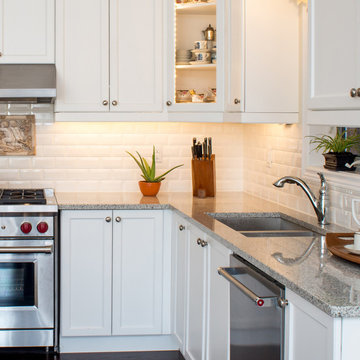
In an effort to keep the existing cabinets, Rebecca chose to add oversized crown molding to the upper soffit, paint the cabinets (BM) Simply White, replace the backsplash with tile, add ORB knobs and handles to the cabinets and resurface the countertops with quartzite. A new Island was built adding lots of surface area for the homeowner as well as counter height seating. Looks like a brand new Kitchen!
Photo by Ryan Garvin


 User
UserThis was an historic cottage with a small bathroom on the lower level. The existing tile was in good shape, but had a hunter green dot in the floor tile and a green rope tile in the shower. The design plan was to simply re-tile the floor, remove and change out only the deco portion in the shower, repaint the vanity, install a new countertop and replace the faucet and toilet. We also added new black baseboards and crown moulding. Making the renovation cost effective while achieving a dramatic new look. The wall color is Universal Khaki by Sherwin-Williams.
This is a before photo showing the original green tile accents in the shower.

 Reborn Cabinets Inc.
“We want to redo our cabinets…but my kitchen is so small!” We hear this a lot here at Reborn Cabinets. You might be surprised how many people put off refreshing their kitchen simply because homeowners can’t see beyond their own square footage. Not all of us can live in a big, sprawling ranch house, but that doesn’t mean that a small kitchen can’t be polished into a real gem! This project is a great example of how dramatic the difference can be when we rethink our space—even just a little! By removing hanging cabinets, this kitchen opened-up very nicely. The light from the preexisting French doors could flow wonderfully into the adjacent family room. The finishing touches were made by transforming a very small “breakfast nook” into a clean and useful storage space.

 Thinkterior LLC
THEME Created for a baby girl, this
room is magical, feminine and very
pink. At its heart is the Carriage Crib,
surrounded by a large oak tree with
delightful animals, baby blocks, a cozy
window seat and an upholstered play
area on the floor.
FOCUS The eye-catching size and
detail of the Carriage Crib, with
a dainty canopy held in place by
woodland creatures immediately
catches a visitor’s attention, and is
enhanced by the piece’s fascinating
colors and textures. Wall murals,
fabrics, accent furniture and lighting
accent the beauty of the crib. A
handsome Dutch door with a minientrance
just for her ensures that this
princess feels at home as soon as she
steps in the room.
STORAGE The room has closet
organizers for everyday items, and
cubicle storage is beautifully hidden
behind the wall letter blocks.
GROWTH As the room’s occupant
grows from baby to toddler to
child and ‘tween, the room is easily
transformed with age-appropriate
toys, pictures, bedding and fabrics.
The crib portion of the carriage can
be removed and fitted with a larger
mattress, saving both time and money
in the future. Letter blocks are easily
updated by simply removing the letters
and replacing them with mirrors, colors
or other images.
SAFETY Standard precautions are
taken to secure power outlets and keep
exposed shelving out of reach. Thickly
padded upholstered squares featuring
colors and patterns that coordinate
with the fabrics on the window seat
and valance create a visually inviting,
comfortable and safe place to play.
 Neil Kelly Company

The decision to keep the original cabinet boxes meant simply replacing the cabinet drawers and drawer fronts for a refreshing transformation. The porcelain tile floor has the unmistakable look of brick without the struggle to keep it clean. New appliances, stylish range hood, and a new cabinet box for the refrigerator. A custom island located in the original dining nook satisfies the client's number one request, providing a place to drink wine and make cookies.
Sponsored
Plain City, OH
Kuhns Contracting, Inc.
Central Ohio's Trusted Home Remodeler Specializing in Kitchens & Baths

 AIA Maryland
CITATION ─ Residential Architecture
Project: Trees on the Roof
Location: Chevy Chase, Maryland
Architect: Meditch Murphey Architects
Owner/Developer: Withheld
Contractor: Design Build, Inc.
Photographer: Michael Moran
 ASAP Plumbing

Whether you simply need a leaky faucet repaired or you’re doing a complete kitchen and bathroom plumbing fixture overhaul, our Kansas City fixture repair technicians will be ready and eager to tackle the job. We can repair, replace, and install any fixtures, and we’ll make sure they’re working as well as possible at all time.
 Vino Cellars & Accessories
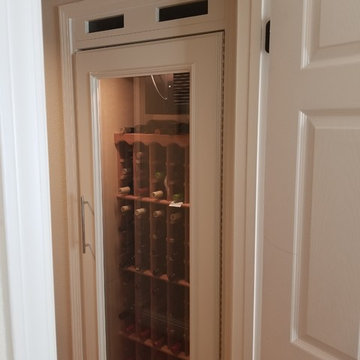
This shows what the cabinet looks like with the interior low heat light turned on. We recommend not keeping the light on all the time but just when you need to access bottles or if entertaining and want to show off the bottles inside. You can see the charcoal colored cooler located at the very top. We designed this so that in the future, if customer wants to replace the cooler or repair it the unit can simply slide out the front. No need to remove the entire cabinet from the wall. Racks are natural redwood, 1 bottle deep.
 Globe Electric
Globe Electric's 10" LED Edge Strip Light with Remote Control is the perfect under cabinet light. The LED stays cool to the touch and shines at the perfect brightness. The remote control allows you to dim the light, turn it on and off with ease and set an auto-off timer at different intervals. If you have more of Globe Electric's Under Cabinet Lighting, you can use just one remote with everything! We try to make it as easy as possible. Place this light wherever you need it most with the included double-sided tape or simply use the provided screws for a more permanent placement. Changing the batteries is a breeze! Simply slide off the battery compartment cover and replace. It’s as easy as 1, 2, 3. Requires six AA batteries (sold separately).



 Legrand
The Pop-Out Outlet lets you hide an oulet when not in use. Simply push on the outlet and it disapears into the wall. When you're ready to plug something in, just push on the box and the outlets will "pop out," enabling easy acess to power.
Patented shutter system helps prevent improper insertion of foreign objects.
Push on the box and the outlets will "pop out," enabling easy access to power.
Includes capacity for three plugs.
Configuration easily supports two plugs and offers the capacity of a standard outlet.
Easy "1-for-1" installation lets you simply replace your existing outlet in just minutes.
Requires a minimum box size of 22.5 cubic inches.
ARPTR151GW2
 Forward Design Build Remodel
Goals
Our clients loved the functionality of their kitchen, however, not the outdated look. They desired to keep the kitchen’s original layout while simply bringing in a modern aesthetic.
Our Design Solution
We began by removing the rounded cabinets and countertops and replacing them with a modern flat paneled cabinet and a large white counter. We brought the counter down the side of the cabinet for a unique modern element. Enlarging the window behind the sink allowed for more natural light to flood the space and warm up the new light gray walls. Making the counters one level instead of two opened up the space as well. All the appliances were updated and the fridge was hidden behind cabinet doors for a modern finish.


26