
Search results for "Simply whether" in Home Design Ideas
 Liberty Windoors Corp.

At Liberty Windoors , a custom modern entry door is, without question, the ultimate finishing touch for your entryway, offering an unmatched combination of craftsmanship, security, energy performance, and durability. Whether you are striving to meet the most strict Green Building standards in the world, or simply looking for a beautiful, sturdy, secure and modern entry door that will last for generations , Liberty Windoors offers one of the largest selections of modern and contemporary entry doors available anywhere.
Security Features
All front doors are engineered around a high quality multi-point locking system.
Energy Efficiency
Most doors far exceed the Energy Star thermal performance values, standards.
Size & Configuration
Variations with fixed sidelites and transom in various designs possible.
Finish & Color
Our doors are elaborately powder coated providing a very durable and stylish finish.
Visit Our Online Shop To Browse and Shop Our In Stock Selection Available Now : www.shop.libertywindoors.com
To Learn About Custom Front Door Orders and For More Information : www.libertywindoors.com
TEL : (973) 773-2188
EMAIL: infonj@libertywindoors.com
 Xtraordinaire Landscapes

Say hello to the Cosy Corner Oasis – a stunning backyard transformation that seamlessly blends aesthetics with functionality. Our team, in collaboration with DeckCityInc, has turned a mundane corner into a captivating retreat that is certainly the focal point of this amazing backyard.
Key Features:
Barkman Concrete Sterling Broadway 65mm Pavers: The foundation of the Cosy Corner Oasis is built on elegance and durability. Sterling Broadway 65mm pavers not only provide a sleek, polished, and modern look but also ensures a robust surface for your outdoor space.
Corner Pergola Crafted by DeckCityInc: Imagine sipping your morning coffee or hosting an intimate gathering under the charming embrace of a corner pergola. This architectural element not only adds character to the space but also offers a perfect blend of shade and openness.
Composite Deck by DeckCityInc: Crafted with precision and expertise, the composite deck by DeckCityInc is a testament to quality craftsmanship. This low-maintenance, weather-resistant addition ensures that the oasis remains pristine and inviting throughout the seasons.
Lush Sod Surroundings: The Cosy Corner Oasis is not just about hardscape beauty; it's also a celebration of nature. The patio is enveloped by plush sod, creating a harmonious balance between the man-made and the organic.
Landscape Lighting: Extend the magic into the evening hours with carefully placed landscape lighting. Whether you're hosting a dinner party or simply unwinding after a long day, the warm glow of lights will enhance the ambiance, making every moment memorable.
 Familia Remodeling
Experience the epitome of luxury with this stunning home design. Featuring floor to ceiling windows, the space is flooded with natural light, creating a warm and inviting atmosphere.
Cook in style with the modern wooden kitchen, complete with a high-end gold-colored island. Perfect for entertaining guests, this space is sure to impress.
The stunning staircase is a true masterpiece, blending seamlessly with the rest of the home's design elements. With a combination of warm gold and wooden elements, it's both functional and beautiful.
Cozy up in front of the modern fireplace, surrounded by the beauty of this home's design. The use of glass throughout the space creates a seamless transition from room to room.
The stunning floor plan of this home is the result of thoughtful planning and expert design. The natural stone flooring adds an extra touch of luxury, while the abundance of glass creates an open and airy feel. Whether you're entertaining guests or simply relaxing at home, this is the ultimate space for luxury living.
Find the right local pro for your project
 Henderson Design Group
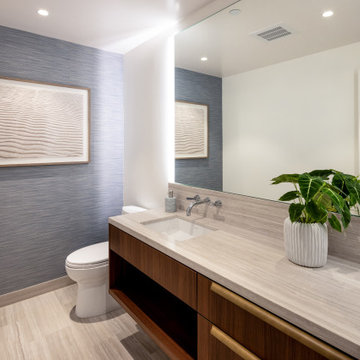
Step into a realm where serenity reigns and everyday rituals become extraordinary. This bathroom whispers of ocean breezes through its assortment of warm and inviting wood grain finishes, each detail meticulously chosen to evoke both comfort and sophistication.
Here, wall coverings do more than dress the space—they extend breathtaking visions of the sea, alive with gentle movement and subtle light, inviting you to linger a little longer each morning.
Within this sanctuary, artwork inspired by the Hawaiian beach lifestyle calls forth the very spirit of coastal living and barefoot elegance. Every glance reveals sun-soaked moments, sandy escapes, and the laid-back elegance that defines paradise and the Hawaiian lifestyle. It is not simply décor. This is a celebration of life’s finest pleasures, masterfully curated just for you.
Ample counter space is available, perfectly balanced between beauty and function. Generous storage solutions are tucked thoughtfully within reach, promising easy organization and a clutter-free retreat.
Advanced lighting, artfully recessed and directional, bathes the area in flattering illumination, making every moment practical, whether preparing for the day or enjoying an evening of self-care requiring the careful application of masks or other personal care products.
Imagine yourself here. Personal care elevated to an entirely new level, every routine enhanced by surroundings curated and crafted for inspiration and delight. This is not merely a bathroom; it is the proverbial coastal escape, crafted for those who demand the finest in comfort, artistry, and functional design.
Allow this captivating vision to awaken your own dreams. If you seek private spaces that reflect your personality, aspirations, and lifestyle, entrust your journey to interior designers who understand and appreciate both the science and art of living beautifully and comfortably.
 The Amendola Group, Inc.
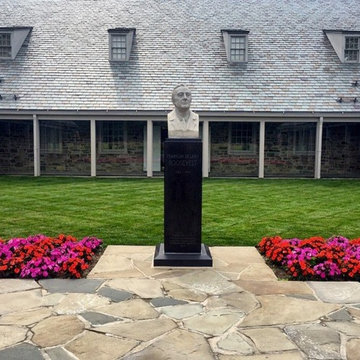
At THE AMENDOLA GROUP, INC., we design + build landscapes and outdoor living spaces with attention to detail, style, and high-quality craftsmanship that is unmatched in the industry.
There are many aspects to consider when hiring a landscaping company for your home or business. Whether you are looking for more privacy, an outdoor living area fit for entertaining, or you simply want to enhance the aesthetics of your property, the team at Amendola Landscapes, Inc. can design the perfect landscape for you.
Your vision is our top priority. We are not satisfied with our work until we have exceeded our client's expectations. We take pride in the quality of our work and it shows—much of our new business is based on client referrals.
No matter the size of the job, Amendola Landscapes, Inc. can take care of all your needs. From the design phase right through the final product, we are always professional and we always over-deliver.
THE AMENDOLA GROUP, INC. — a partner with Amendola Landscapes, Inc. — is a full-service landscape design, build, and maintenance firm located in Dutchess County, NY.
OUR SERVICES INCLUDE: Landscape design | 3d renderings | Custom stonework including both natural stone and UNILOCK pavers and wall stone | Excavation | Custom decking | Landscape lighting | Waterscapes | Commercial snow removal | Professional lawn and garden maintenance
 Pro-Tile & Marble
Pro-Tile & Marble, Inc.
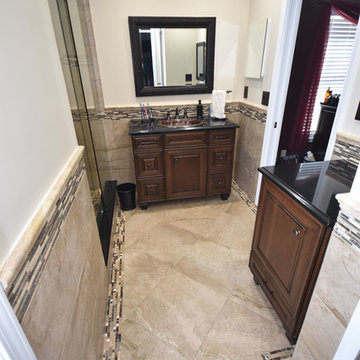
Whether you are moving into an older home whose bathroom needs a face lift, or you simply are tired of the bathroom you’ve been using for the past umpteen years, remodeling a bathroom with ceramic tile is one of the best ways to ensure your it lasts for years to come. As long as the installation is performed correctly, you will get a lifetime of use, thus guaranteeing your investment. That's where Pro-Tile & Marble comes in. We have experienced professional installers who can get the work finished in a timely manner with amazing results.
Call us 904-731-6471/ pro-tileandmarble.com
 Yerigan Construction Company
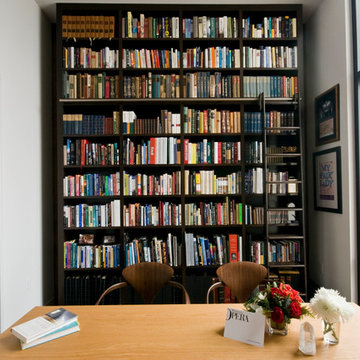
Whether you want a full library or to simply incorporate some bookshelves into another commonly used room, here are some great examples of what we've done.
Jennifer Mortensen
 Georgia Classic Pool

Transform your poolside experience into a lavish retreat with our stunning cabana collection. Crafted with meticulous attention to detail, each cabana offers a perfect blend of style and functionality. Whether you're lounging in the shade, hosting gatherings, or simply enjoying some quiet time by the water, our cabanas provide the ultimate sanctuary. Explore our curated collection and redefine luxury outdoor living.
 The Elite Home
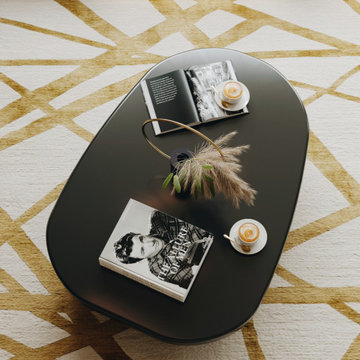
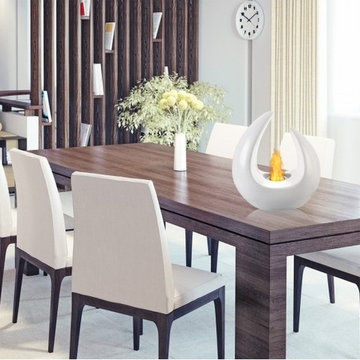
The Mika Tabletop Bio Ethanol Fireplace by Ignis is the perfect accent piece for any living space. Whether you'd like to create a romantic setting or one to entertain guests or to simply reflect on the events of the day - the open flame is mesmerizing - indoors or out. Mika's stainless steel burner is cradled by a uniquely-styled ceramic base akin to the shape of the flames it produces and is offered in both white & black.
 Inspired Closets Baton Rouge
You open your kitchen cabinet. It's a mess. An endless abyss.
You're looking for olive oil to sauté delicious garlic and onions for dinner.
You know you have it. Where could it be?
Cooking your favorite family meal can take longer than the Macy's Thanksgiving Day Parade without organization to find what you need.
That's what happened each & every time one of our recent Baton Rouge clients, Jan, tried to cook a meal in her home.
Searching For A Pantry Solution
Jan and her family moved into their new home in 2017 despite not having a pantry. Knowing they needed one desperately, Jan wondered if a pantry could fit in their vast laundry room.
Instead of trying the DIY route, Jan wanted professional help to get it done right.
Jan saw an Inspired Closets sign on the lawn of a home in her neighborhood. She decided to visit their showroom to meet with our expert designer, Felicity.
After Jan shared her vision of what they wanted in a pantry, Felicity got to work! She created a custom design accomplishing everything Jan wanted. So there was never a need to shop around for other companies.
Let The Fun Begin: The Design & Construction Process
Jan thought the process was terrific. Much easier than they thought it would be. The 3D rendering of the project allowed them to see their dream space before installation began.
And, during the process, Jan realized she wanted to expand the project by redoing the laundry room as well!
Jan said, "I was able to make a few tweaks until it was perfect."
Felicity had a contractor she worked with closely. Together they handled it all, making it super easy for them with no mess or stress left behind.
A True Eye-Opening Experience: Make Getting The Ingredients The Easiest Part
"The functionality was the best part," says Jan. Finally, her family could see everything.
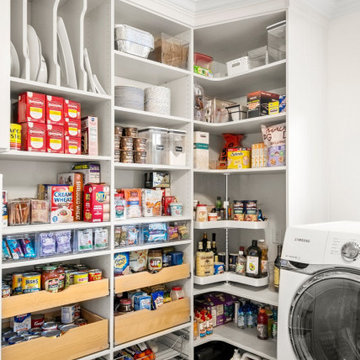
Inspired Closets put everything in plain sight by creating:
- clear acrylic snap drawers to see everything
- sliding pull-out drawers for canned goods
- a produce pull-out drawer
- a basket for chips and snacks that the kids loved
- a lazy Susan that holds vinegar, oils, and bottled items
Felicity maximized every inch of space in the design. Jan and her family were amazed the room had a wide-open feel, even with all the items in the room. The area was functional and beautiful.
Saving Time, Money, And Stress
But it wasn’t just pretty to look at. Now that everything is more accessible in her pantry, making a grocery list is a cinch. Jan found herself saving money by not buying things she already owned but simply couldn’t see.
"I love how the kids can find things so quickly. We never have to guess where stuff is, making daily life easier," Jan says.
Another Happy Ending
Jan’s family could not be more satisfied with their reimagined space, telling everyone they know not to be overwhelmed when considering a new project.
Let us help get rid of the mess and stress in your pantry or laundry space like we did for Jan!
Whether you’re embarking on your new construction, forever home, or a renovation to make life better, just imagine how we can help you create your dream come true.
 Michael Silbert, Architect

Mid-sized arts and crafts green two-story wood house exterior photo in Denver with a hip roof and a metal roof
 Kona Contractors
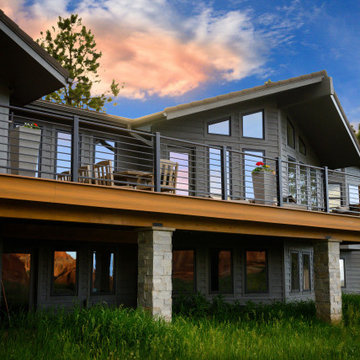
When it comes to enhancing your outdoor living space, few additions can match the transformative power of a beautifully crafted deck with stylish railing. Whether you're a homeowner looking to revamp your backyard oasis or someone who simply loves spending time outdoors, investing in a new deck can be a game-changer for your home.
 cutlerschulze
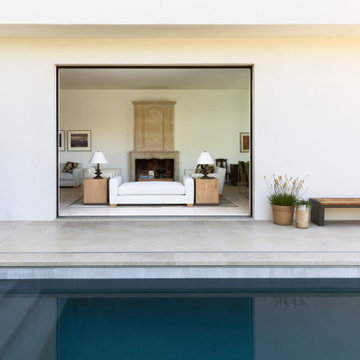
This modern Los Angeles oasis seamlessly blends indoor and outdoor living, offering a tranquil escape. The heart of this luxurious home is an expansive open-concept living space, where floor-to-ceiling sliding glass doors create a seamless transition to the outdoor patio.
Bathed in natural light, the interior boasts a minimalist aesthetic with a carefully curated selection of high-end furniture. A plush white daybed takes center stage, inviting relaxation and lounging by the pool. Terracotta planters overflowing with vibrant greenery add a touch of organic warmth to the cool stone flooring.
The interior space showcases a stunning fireplace flanked by exquisite artwork, creating a focal point. Neutral tones and natural materials throughout the space create a sense of calm and harmony, while carefully placed accents add personality and depth.
The pool, a sparkling oasis just steps from the patio, invites you to take a refreshing dip and enjoy the serene ambiance of this meticulously designed home. Whether you're entertaining guests or simply seeking a peaceful retreat, this luxurious Los Angeles residence offers the perfect balance of indoor and outdoor living, creating a truly exceptional living experience.
 Paramount Construction EP LLC
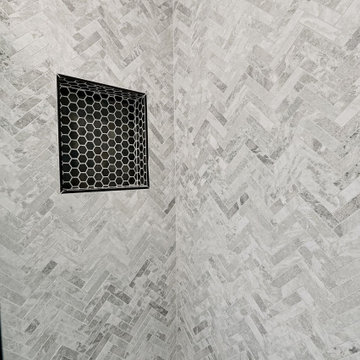
As the summer approach, there's no better time to update your bathroom with a fresh shower tile remodel. At Paramount Construction, we help El Paso homeowners upgrade outdated showers into clean, functional, and stylish spaces. Whether you're craving better organization, updated finishes, or simply a space that makes your mornings easier, we’ll turn your ideas into a beautifully tiled reality—just in time for guests and gatherings.
Let’s bring your shower goals to life—contact us today to get started.
 Anna Lanuza
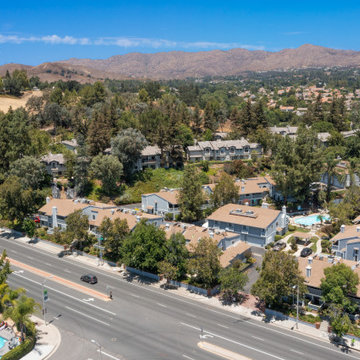
Chic single-story unit in Meadow Ridge offers an exclusive Agoura Hills living experience. This cozy unit is adorned with beautiful crown moldings, custom lighting, and wood-like flooring throughout, every detail has been elegantly executed. The sophisticated high ceilings, abundant natural lighting, and wood-like flooring throughout, create an open and inviting environment.
Whether you're an aspiring master chef or a food enthusiast simply looking to prepare a meal, you'll be impressed by the kitchen white cabinetry, granite counters, travertine/glass tile backsplash, and stainless steel appliances. Perfect for entertaining friends and family, the open floor-plan modern living space has a gas/wood burning fireplace, and a slider leading to a cute balcony with sweeping views of the Santa Monica Mountains.
Spacious primary room with two custom closets, and the secondary room has a vaulted ceiling. The washer and dryer are conveniently located in the attached two car garage. Spend summer days relaxing by the community pool, or enjoy the manicured lawns, perfect for dog walking or hiking.
Minutes away from the local-favorite Whizin Market Square, The Agoura Antique Mart, Shoppes at Westlake Village, Promenade At Westlake, with a variety of restaurants and boutiques. Take the easily accessible 101 freeway, or take a scenic drive through the canyons to Pacific Coast Highway, and reach the iconic Malibu beaches. Meadow Ridge is part of the Las Virgenes Unified School District, one of the best school districts in the state of California.
First time home buyers find this to be a great stepping stone home that helps them get established in the area as their housing needs grow. The Latest Meadow Ridge Townhomes Real Estate Listings 29123 Thousand Oaks Boulevard B Agoura Hills, California 91301 SOLD for $510,000 Want to go see homes in person? Let's connect!
The Agoura Neighbor Home Search
Call Anna Lanuza (310) 295-8807
www.annalanuza.com
SOLD for: $510,000
Represented Seller
 Johnson Home Remodeling
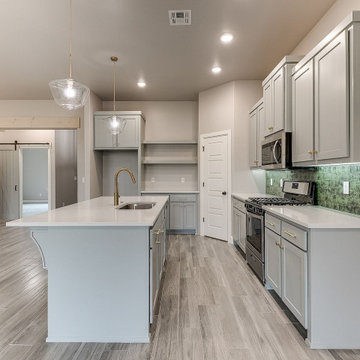
At Johnson Home Remodeling, we help you get a smart and well-planned kitchen and bathroom remodeling in Los Altos Hills. Whether you need to reconfigure the layout, overhaul your kitchen and bath design, or simply change a few key details, our expert kitchen and bathroom remodeling contractors in Los Altos Hills would help you to achieve the desired results. We can make you fall back in love with your home!
Kitchen, Bathroom Remodeling Contractors in Los Altos Hills, CA - https://www.johnsonhomeremodeling.com/
 American Antique Hardwoods
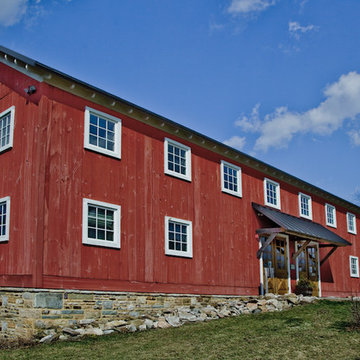
It's time to reclaim that Man Cave! Whether you use it to watch football, show off your hunting trophies or simply for some peace and quiet, we can help you create the perfect rustic retreat.

 Klopf Architecture
Set in a quiet neighborhood and framed by mature trees, this residence presented a unique opportunity: to thoughtfully evolve a custom mid-century modern home into a space that supports the everyday rhythms of a growing family. With a deep respect for the home’s original architecture, Klopf Architecture reimagined the house to better meet the needs of its owners—introducing functional improvements while preserving the spirit and character of its mid-century roots.
The clients approached Klopf Architecture with a clear vision: refresh their home while seamlessly integrating new programmatic elements. Key goals included clarifying and enhancing the entry sequence; connecting the detached garage to the main house with a practical yet architecturally intentional intervention; adding functional spaces such as a mudroom and laundry room; expanding and remodeling the primary suite’s bathroom and closet; and creating a more engaging outdoor space that capitalized on the site’s impressive views, featuring a fire pit and outdoor kitchen.
As a couple with distinct yet complementary perspectives—one focused on modern functionality and technology, and the other dedicated to preserving the home’s architectural integrity—their collaboration with Klopf Architecture resulted in a solution that harmonized both ideals. Their shared commitment to improving the livability of their home led to a design dialogue rooted in balance. This dynamic partnership shaped the direction of the renovation, ensuring that every decision honored the spirit of the original home while aligning with the practical needs of their growing family.
Designing within the constraints of the sloped site posed one of the project’s central challenges. The detached garage sat at a higher elevation than the main house, requiring a solution that ensured architectural and geometric compatibility between the two structures. Rather than create a purely utilitarian link, Klopf Architecture introduced an intentional connection that contributes to the overall architectural language. A notable pinch point in the plan—where differing geometries converged—was treated as a hinge point, turning a potentially awkward juncture into an architectural feature. This area now functions as both a transition and a moment of design interest that unifies the overall plan.
The design also addressed the underutilized outdoor area, which was located in a shadowed portion of the site with geometrical limitations. A new connection to the rear deck was created in this same area, making the outdoor space more useful and inviting. Klopf Architecture introduced carefully positioned openings and spatial improvements that forged a strong visual and functional connection between indoor and outdoor spaces. The outdoor area now reads as a deliberate extension of the home, embracing natural light and emphasizing the dramatic views.
Working through multiple design iterations, Klopf Architecture crafted a solution that preserved the architectural language of the original home while supporting the functional needs of modern life. The garage-to-house connection became more than a passage—it evolved into an architectural moment of transition. A new mudroom and laundry space enhanced convenience without compromising the clean lines of the design. The primary suite was expanded to create a private, serene retreat. The reimagined backyard, complete with fire pit and kitchen, now plays a vital role in the family’s daily routine and social life.
Outcomes and Lasting Impact
The result is a home that balances heritage with contemporary design, technical precision with design sensibility. The redesign not only met the clients’ initial goals but also exceeded expectations in its ability to seamlessly blend past and present, function and beauty, making the outdoor kitchen a favorite gathering place.
Beyond aesthetics, the renovation has significantly improved daily life for the family. The newly integrated garage connection has streamlined routines, providing a seamless transition between arriving home, storing belongings, and entering the main living spaces. The expanded primary suite offers a retreat-like atmosphere, creating a private space to unwind at the end of the day. The redesigned outdoor areas have also become an extension of their lifestyle—whether it's casual family dinners around the fire pit, entertaining friends in the outdoor kitchen, or simply enjoying the view from the reimagined backyard.
Through a thoughtful and strategic approach, the house has been successfully evolved into a home that remains true to its mid-century modern roots while enhancing livability, functionality, and the overall quality of life for the modern-day owners.
Klopf Architecture Team: Geoffrey Campen, Fernanda Bernardes
Architectural Interior Design: Klopf Architecture
Structural Engineer: Base Design Inc.
Contractor: Golden Snail Builders
Photography: Mariko Reed
Year Completed:2022
 CosyCloset Ltd.
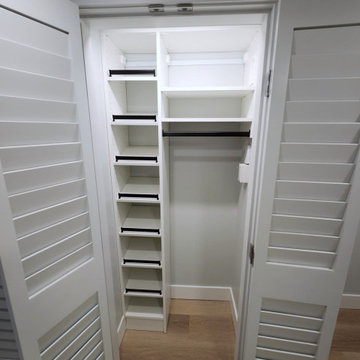
A cluttered entryway can be a major source of stress and disorganization in your home. But fear not - a multiple-closet installation may be exactly what you need to tidy up your space. With shelving units, drawers, rods and shoe organizers, this project offers a plethora of storage options to keep your belongings in order. Not only does this installation offer a practical solution, but it can also add aesthetic appeal to your entryway. Whether you're looking to create an inviting atmosphere for guests or simply streamline your daily routine, a multiple-closet installation is an excellent investment for any homeowner looking to improve their space.
 Vintage Cellars & Saunas

Welcome to your new favorite spot in the house! With this showpiece Custom Wine Cellar, why would you ever have a party anywhere else? Complete with an adjacent room with a large tasting table and space to entertain, this homeowner thought of it all!
This unique Custom wine room in a gorgeous neighborhood in the La Jolla and Del Mar region in sunny San Diego, California is an art piece in itself surrounded by even more art pieces.
The Wine Room Construction entailed unique custom fitted racking, tiering down from about ten feet on one end of the room to just below eight feet on the other. Producing high quality wine racking for a cellar like this is no easy feat, but that is exactly what the wine cellar builders and team at vintage cellars do best!
The glass front and custom wine cellar door, highlighted with metal framing in an interesting checkered pattern throughout, also posed a unique challenge within this wine cellar space. Glass walls, although absolutely stunning, can reduce the cooling capabilities within the wine room itself- simply due to the non insulating properties of glass. Whenever glass is utilized within a custom wine cellar, we always make sure to install dual paned thermal insulated glass.
Within the wine cellar itself, The racking is made of all heart redwood with a clear finish, with single deep individual bottle storage above a high reveal display row and double deep bottle storage below.
The amount of custom and unique features in this gorgeous custom wine cellar in La Jolla are almost too numerous to count! Take a closer peek and you will notice that the walls are covered with a custom redwood paneling with custom moldings throughout. The interestingly shaped island also has room for large format bottle storage and a small chilled wine refrigerator specifically for whites ready to be served. Diamond bins are also in a hidden back corner not pictured.
Custom wine cellar with a glass fronts have become fixtures in gorgeous homes throughout California. Some areas we notice them often include San Diego, Rancho Santa Fe, Corona Del Mar, Del Mar, La Jolla, Newport Beach, Newport Coast, Huntington Beach, Del Mar, Solana Beach, Carlsbad, Orange County, Beverly Hills, Malibu, Pacific Palisades, Santa Monica, Bel Air, Los Angeles, Encinitas, Cardiff, Coronado, Manhattan Beach, Palos Verdes, San Marino, Ladera Heights, Santa Monica, Brentwood, Westwood, Hancock Park, Laguna Beach, Crystal Cove, Laguna Niguel, Torrey Pines, Thousand Oaks, Coto De Caza, Coronado Island, San Francisco, Danville, Walnut Creek, Marin, Tiburon, Hillsborough, Berkeley, Oakland, Napa, Sonoma, Agoura Hills, Hollywood Hills, Laurel Canyon, Sausalito, Mill Valley, San Rafael, Piedmont, Paso Robles, Carmel, or Pebble Beach
Vintage Cellars has built gorgeous custom wine cellars and wine storage rooms across the United States and World for over 25 years. We are your go-to business for anything wine cellar and wine storage related! Whether you're interested in a wine closet, wine racking, custom wine racks, a custom wine cellar door, or a cooling system for your existing space, Vintage Cellars has you covered!
We carry all kinds of wine cellar cooling and refrigeration systems, incuding: Breezaire, CellarCool, WhisperKool, Wine Guardian, CellarPro and Commercial systems.
We also carry many types of Wine Refrigerators, Wine Cabinets, and wine racking types, including La Cache, Marvel, N'Finity, Transtherm, Vinotheque, Vintage Series, Credenza, Walk in wine rooms, Climadiff, Riedel, Fontenay, and VintageView.
Vintage Cellars also does work in many styles, including Contemporary and Modern, Rustic, Farmhouse, Traditional, Craftsman, Industrial, Mediterranean, Mid-Century, Industrial and Eclectic.
Some locations we cover often include: San Diego, Rancho Santa Fe, Corona Del Mar, Del Mar, La Jolla, Newport Beach, Newport Coast, Huntington Beach, Del Mar, Solana Beach, Carlsbad, Orange County, Beverly Hills, Malibu, Pacific Palisades, Santa Monica, Bel Air, Los Angeles, Encinitas, Cardiff, Coronado, Manhattan Beach, Palos Verdes, San Marino, Ladera Heights, Santa Monica, Brentwood, Westwood, Hancock Park, Laguna Beach, Crystal Cove, Laguna Niguel, Torrey Pines, Thousand Oaks, Coto De Caza, Coronado Island, San Francisco, Danville, Walnut Creek, Marin, Tiburon, Hillsborough, Berkeley, Oakland, Napa, Sonoma, Agoura Hills, Hollywood Hills, Laurel Canyon, Sausalito, Mill Valley, San Rafael, Piedmont, Paso Robles, Carmel, Pebble Beach
Contact Vintage Cellars today with any of your Wine Cellar needs!
(800) 876-8789
Vintage Cellars
904 Rancheros Drive
San Marcos, California 92069
(800) 876-8789
44