
Search results for "Simply whether" in Home Design Ideas
 Waterstone City Homes, Inc.

About This Project: This luxurious estate is the perfect blend of indoor and outdoor living. The expansive outdoor area features a full outdoor kitchen, pool, hot tub, and more, while the interior of the home boasts custom woodwork and wood flooring throughout. Whether you're entertaining guests or simply relaxing in your own private oasis, this home has everything you need to enjoy the best of both worlds.
Waterstone City Homes is a member of the Certified Luxury Builders Network.
Certified Luxury Builders is a network of leading custom home builders and luxury home and condo remodelers who create 5-Star experiences for luxury home and condo owners from New York to Los Angeles and Boston to Naples.
As a Certified Luxury Builder, Waterstone City Homes is proud to feature photos of select projects from our members around the country to inspire you with design ideas. Please feel free to contact the specific Certified Luxury Builder with any questions or inquiries you may have about their projects. Please visit www.CLBNetwork.com for a directory of CLB members featured on Houzz and their contact information.
 Fiorito Interior Design
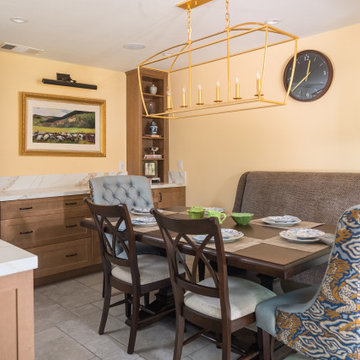
My clients approached this kitchen remodel hoping not only for improved functionality but for a space that invited comfort, warmth, and daily enjoyment. Their existing kitchen was limited in both layout and atmosphere where a small island barely larger than a podium offered little utility. An oversized double-width doorway at the rear of the room leading into the adjacent living space disrupted the flow, making furniture placement nearly impossible. They longed for a kitchen where cooking felt easy and intuitive, but also one where they could sit at the table with a book and a cup of tea, or host friends without feeling cramped or awkwardly positioned.
One of the most impactful decisions we made early on was to close off that extra-wide opening to the living room. Doing so allowed us to reclaim the wall, which not only improved circulation but also gave us the freedom to rethink the spacing of the kitchen and eat-in area. With that change, we could introduce a much larger island—truly functional this time—complete with generous workspace and storage. It became a true centerpiece for meal prep, casual dining, and gathering.
From there I turned my attention to layering in comfort, personality, and style. I curated a color palette of soft white, pale blue, light wood tones, and touches of sunshine yellow. This fresh and uplifting combination feels timeless and relaxed. We chose cabinetry with traditional Shaker-style doors, accented by black forged iron hardware for a subtle hint of contrast and authenticity. For the countertops we chose a Gold Calacatta-look quartz, bringing elegance and warmth with its soft veining and classic appeal.
To elevate the kitchen walls I selected a soft matte glass tile in a moody, sky-blue that blankets the backsplash, providing a gentle wash of color that’s calming and cohesive. On the floors I chose a limestone-look porcelain tile in a classic Versailles pattern as an homage to old English manor houses—bringing character and texture underfoot while remaining durable and low-maintenance for modern life.
Lastly I transformed the adjacent eat-in area into a cozy, multifunctional space. We added custom built-in bookshelves and a sideboard for serving and display—perfect for entertaining or simply making daily routines feel more special. A black iron picture light softly illuminates the buffet, lending a warm, ambient glow in the evenings. I carefully planned the seating arrangement to include a space-saving banquette along the wall, paired with a trestle-style dining table and side chairs. At either end I placed tufted host chairs upholstered in an exquisite, tonal Chinoiserie dragon pattern that are comfortable enough to sit on for hours. Whether sharing a leisurely meal, reading in the sunlight, or gazing out at the greenery just beyond the windows, this spot now invites my clients to truly enjoy their home in a new, deeper way.
Photo: Bernardo Grijalva
 4 Seasons Remodeling & Design Inc.
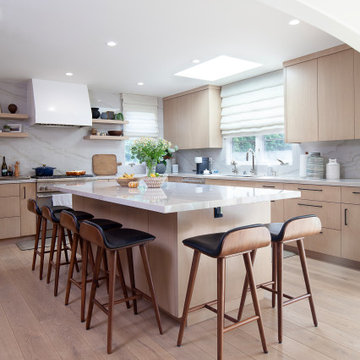
Step into the epitome of modern culinary sophistication with this stunning kitchen featuring a huge island at its heart. As you enter, your eyes will be drawn to the magnificent centerpiece, a vast and stylish island that beckons you to gather and indulge in culinary delights.
The island stands proudly in the middle of the kitchen, a captivating blend of form and function. Its sleek design and clean lines exude contemporary charm, making it the focal point of the entire space. The ample surface area of the island offers a spacious and versatile workspace, perfect for preparing meals, hosting gatherings, or simply enjoying casual conversations with family and friends.
Surrounding this culinary masterpiece are six high chairs made of wood in a monogyny color, each adorned with luxurious black leather seats. These elegant chairs not only add a touch of refinement to the kitchen but also provide comfortable seating for guests to gather around the island. Whether it's enjoying a quick breakfast, sharing appetizers during a social event, or savoring a leisurely meal, the high chairs create a welcoming and convivial atmosphere.
The combination of the grand island and the exquisite wooden high chairs epitomizes the perfect blend of style and functionality. The monogyny color of the wood complements the modern aesthetic, creating a seamless and harmonious ambiance throughout the kitchen.
This modern kitchen with its awe-inspiring island and inviting high chairs is a haven for culinary exploration and social interactions. It's a space that invites you to embrace your inner chef, host memorable gatherings, and create cherished moments with your loved ones, making every mealtime a delightful and unforgettable experience.
Find the right local pro for your project
 Liberty Kitchen Design
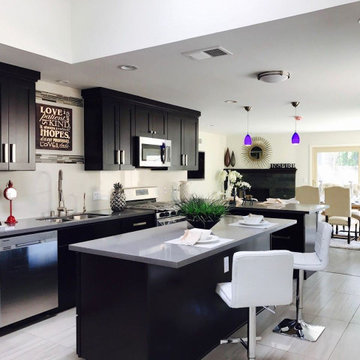
Discover the transformative power of meticulously installed countertops with Liberty Kitchen Design, a name synonymous with quality and finesse in the realm of kitchen and bathroom remodeling. Our countertop installation service isn't just about adding a piece to your space; it's about redefining your interiors with surfaces that resonate with your lifestyle and aesthetic preferences. At Liberty Kitchen Design, we bring to the fore decades of expertise in sculpting and installing countertops that are not only visually compelling but are also built to stand the test of time. Our passion for perfection and dedication to craftsmanship ensures that each installation is a seamless fusion of beauty and functionality, tailored to elevate your kitchen or bathroom's overall ambiance.
Our expansive showroom stands as a testament to our commitment to diversity and quality, featuring an array of countertop options that cater to every taste and design preference. From the timeless elegance of marble to the robust charm of granite and the modern allure of quartz, Liberty Kitchen Design offers a palette of choices, ensuring you find the perfect countertop to match your vision. Our experienced team is on hand to guide you through each selection process, offering insights into the unique characteristics, benefits, and care requirements of different materials. This personalized approach ensures that every countertop installation reflects the homeowner's personality and lifestyle, creating spaces that inspire and delight.
Embarking on a countertop installation project with Liberty Kitchen Design means entrusting your home to seasoned professionals who regard every project with the utmost significance. Our meticulous attention to detail, from precise measurements to the final touches, guarantees flawless execution and results that surpass expectations. We understand that a countertop is not just a work surface but a centerpiece that brings together the aesthetics and functionality of your kitchen and bathroom. That's why we devote ourselves to crafting installations that blend seamlessly with your existing décor, enhancing both the visual appeal and the practicality of your space. Our dedication to excellence at every step of the installation process has cemented our reputation as industry leaders in kitchen and bathroom remodeling.
Liberty Kitchen Design's countertop installation service is where your quest for elegance, durability, and precision finds its answer. Our unyielding commitment to quality, coupled with our diverse showroom selection, ensures that every project we undertake is a hallmark of innovation and craftsmanship. Whether renovating your kitchen, upgrading your bathroom, or simply seeking to inject a new lease of life into your home, partnering with Liberty Kitchen Design guarantees a service that transcends the ordinary. Experience the difference with us, where every countertop installation is a step towards realizing the home of your dreams. Let us help you transform your vision into reality, setting new benchmarks in beauty and functionality.
 Sunspace Design, Inc.
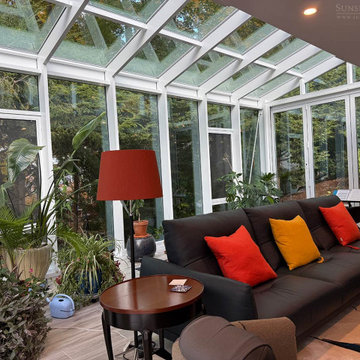
Gardening opportunities are sharply defined by the seasons in New England’s variable climate. Our team was tasked with expanding the growing season for Newtonville, Massachusetts homeowners. The clients envisioned a structure that could perform double duty by serving as both a fully functional four season greenhouse as well as a comfortable home extension. The resulting 24’ x 11’ hybrid addition stunningly captures the sun’s rays while keeping the elements at bay.
The project required careful architectural planning. Working in close collaboration with the team at Legault Design LLC of Concord, MA, Sunspace fabricated a custom aluminum framework that complements the home’s existing aesthetic. Our aluminum products have terrific strength-to-weight ratios allowing for slender profile lines that maximize glass areas without sacrificing structural integrity. Aluminum framing is also inherently resistant to the high humidity levels typical of a working greenhouse. This was doubly important given the space’s dual purpose.
Another key to this greenhouse’s performance is found in its glazing. A glass structure intended for year-round habitation demands intelligent thermal management. We outfitted the enclosure with Cardinal Low-E 366 high-performance glass. Cardinal’s 1” thick insulated units, filled with argon gas, act as a crucial thermal barrier. These units also feature a specialized coating blocking 95% of damaging UV rays, enabling them to retain heat in the winter while reflecting it during the summer. The best modern glass technology allows spaces like this one to remain temperate sanctuaries in any environmental condition.
This greenhouse’s design incorporates three expansive 42” x 60” awning windows to encourage natural airflow, and the 10′ folding glass wall system dissolves the boundary between the interior and exterior yard when fully opened. The seamless indoor-outdoor flow is perfect for summer entertaining or simply letting the space breathe. The space is instantly adaptable to the needs of the moment, whether shielding the home from harsh snows or thrown open to invite a summer breeze.
 Familia Remodeling

Experience the epitome of luxury with this stunning home design. Featuring floor to ceiling windows, the space is flooded with natural light, creating a warm and inviting atmosphere.
Cook in style with the modern wooden kitchen, complete with a high-end gold-colored island. Perfect for entertaining guests, this space is sure to impress.
The stunning staircase is a true masterpiece, blending seamlessly with the rest of the home's design elements. With a combination of warm gold and wooden elements, it's both functional and beautiful.
Cozy up in front of the modern fireplace, surrounded by the beauty of this home's design. The use of glass throughout the space creates a seamless transition from room to room.
The stunning floor plan of this home is the result of thoughtful planning and expert design. The natural stone flooring adds an extra touch of luxury, while the abundance of glass creates an open and airy feel. Whether you're entertaining guests or simply relaxing at home, this is the ultimate space for luxury living.
 Ziman Development Inc
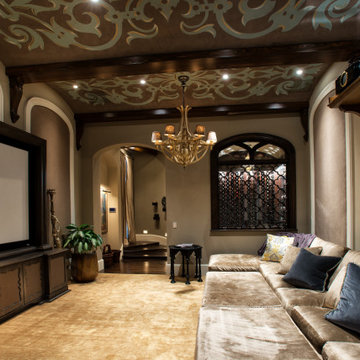
About This Project: This luxurious estate is the perfect blend of indoor and outdoor living. The expansive outdoor area features a full outdoor kitchen, pool, hot tub, and more, while the interior of the home boasts custom woodwork and wood flooring throughout. Whether you're entertaining guests or simply relaxing in your own private oasis, this home has everything you need to enjoy the best of both worlds.
Ziman Development is a member of the Certified Luxury Builders Network.
Certified Luxury Builders is a network of leading custom home builders and luxury home and condo remodelers who create 5-Star experiences for luxury home and condo owners from New York to Los Angeles and Boston to Naples.
As a Certified Luxury Builder, Ziman Development is proud to feature photos of select projects from our members around the country to inspire you with design ideas. Please feel free to contact the specific Certified Luxury Builder with any questions or inquiries you may have about their projects. Please visit www.CLBNetwork.com for a directory of CLB members featured on Houzz and their contact information.
 DOOR COUNTY INTERIORS & DESIGN
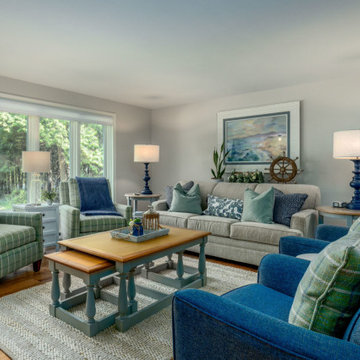
This beautifully updated vacation rental living room is where comfort meets style. Sink into the plush softness of the gray sofa, inviting you to relax and unwind. Complementing the cozy centerpiece are the eye-catching soft green plaid stationary chairs, adding a touch of timeless elegance. Adjacent to them, a pair of sleek blue swivel chairs provide both versatility and modern flair.
At the heart of the room, a versatile coffee table stands ready to accommodate your needs, whether it's hosting social gatherings, displaying your favorite books, or simply enjoying a quiet moment with a hot cup of coffee. This thoughtfully curated space combines updated furniture with tasteful accents, creating a haven of relaxation and aesthetic pleasure.
Everything from the upholstery and tables to the home furnishings like art, lamps, and area rug is courtesy of Door County Interiors & Design.
 Tile Doctor Ltd
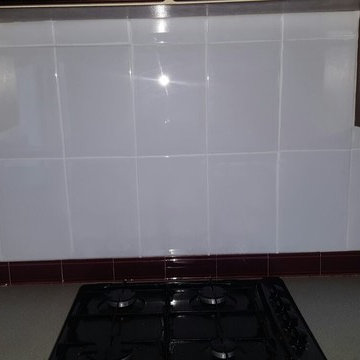
If you’re looking to give your kitchen a face lift then read on as the following post details a very simple grout treatment that I think you will agree really refreshed the look of this kitchen in Edinburgh. In fact if you’re thinking of selling your property this quick but effective grout treatment will really make your tiles look a lot more appealing.
Normally to get grout clean we recommend a good scrub with Tile Doctor Pro-Clean however in some cases the staining cannot be removed completely and sometimes the customer simply wants a different grout colour. In either case whether its wall or floor grout the solution is to re-colour the grout with a Grout Colourant which are available in ten popular colours.
As you can see in the photographs above the Kitchen Wall Grout for this ceramic tiled kitchen in Edinburgh was a grey colour which looked dirty and was not very attractive.
The first step before grout colouring is to give the grout a good scrub with Tile Doctor Pro-Clean to get it as clean as possible before applying the colourant. The grout was then wiped and then allowed to dry ready for the colourant to be applied.
Once the grout was ready the colourant was run evenly along the grout line in thin coats so it didn’t run, working the brush backwards and forwards and taking care to minimise the amount of colourant left on the tile. One coat is usually sufficient but you may need to apply a number of coats if the original grout colour was quite dark.
I think you will agree from the photographs the white colourant gave the tiles a really fresh feel and gave the impression the tiling was recent. The colourant also adds a barrier over the grout protecting it from staining and making it easier to clean in future.
Thomas Wilson
Edinburgh Tile Doctor
 Ziman Development Inc
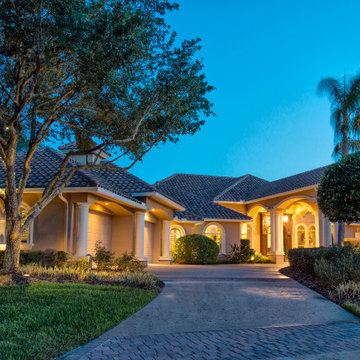
About This Project: This luxurious estate is the perfect blend of indoor and outdoor living. The expansive outdoor area features a full outdoor kitchen, pool, hot tub, and more, while the interior of the home boasts custom woodwork and wood flooring throughout. Whether you're entertaining guests or simply relaxing in your own private oasis, this home has everything you need to enjoy the best of both worlds.
Ziman Development is a member of the Certified Luxury Builders Network.
Certified Luxury Builders is a network of leading custom home builders and luxury home and condo remodelers who create 5-Star experiences for luxury home and condo owners from New York to Los Angeles and Boston to Naples.
As a Certified Luxury Builder, Ziman Development is proud to feature photos of select projects from our members around the country to inspire you with design ideas. Please feel free to contact the specific Certified Luxury Builder with any questions or inquiries you may have about their projects. Please visit www.CLBNetwork.com for a directory of CLB members featured on Houzz and their contact information.
 Xtraordinaire Landscapes
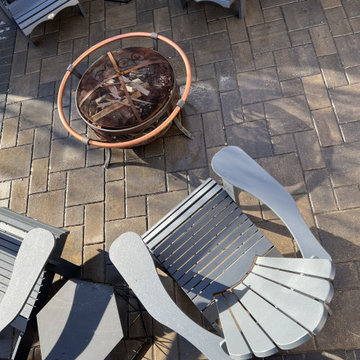
The backyard staycation was crafted to provide our clients with the opportunity to create cherished memories with their family. Whether it's roasting marshmallows into the evening hours or simply unwinding, our design ensures a maintenance-free haven for relaxation in the comfort of their own backyard.
The project showcases Barkman Concrete Verano pavers in the Sierra Grey color, complemented by a charcoal border.
 The Amendola Group, Inc.
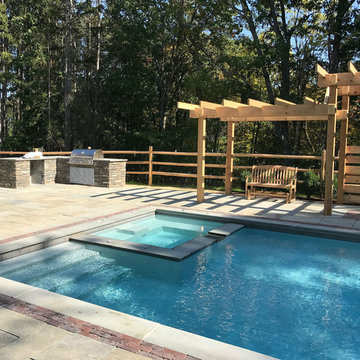
At THE AMENDOLA GROUP, INC., we design + build landscapes and outdoor living spaces with attention to detail, style, and high-quality craftsmanship that is unmatched in the industry.
There are many aspects to consider when hiring a landscaping company for your home or business. Whether you are looking for more privacy, an outdoor living area fit for entertaining, or you simply want to enhance the aesthetics of your property, the team at Amendola Landscapes, Inc. can design the perfect landscape for you.
Your vision is our top priority. We are not satisfied with our work until we have exceeded our client's expectations. We take pride in the quality of our work and it shows—much of our new business is based on client referrals.
No matter the size of the job, Amendola Landscapes, Inc. can take care of all your needs. From the design phase right through the final product, we are always professional and we always over-deliver.
THE AMENDOLA GROUP, INC. — a partner with Amendola Landscapes, Inc. — is a full-service landscape design, build, and maintenance firm located in Dutchess County, NY.
OUR SERVICES INCLUDE: Landscape design | 3d renderings | Custom stonework including both natural stone and UNILOCK pavers and wall stone | Excavation | Custom decking | Landscape lighting | Waterscapes | Commercial snow removal | Professional lawn and garden maintenance
 Georgia Classic Pool
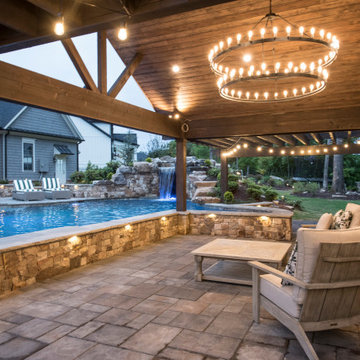
Transform your poolside experience into a lavish retreat with our stunning cabana collection. Crafted with meticulous attention to detail, each cabana offers a perfect blend of style and functionality. Whether you're lounging in the shade, hosting gatherings, or simply enjoying some quiet time by the water, our cabanas provide the ultimate sanctuary. Explore our curated collection and redefine luxury outdoor living.
 Handyman Matters of Clear Lake & Greater Houston
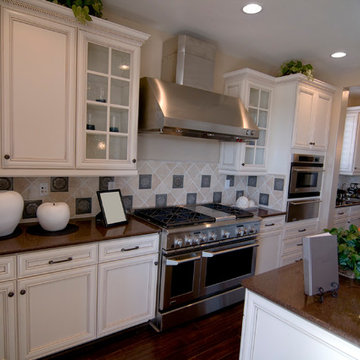
Whether you consider yourself a "Foodie," appreciate the art of cooking, have a passion for baking, love wining and dining at home, or simply grabbing a bite for the road–the kitchen is at the heart of our day-to-day life. It's where your four-legged furry friends beg for their dinner, where your baby took his/her first bite of food, and where friends share their deepest thoughts. No matter how you choose to use your kitchen, it is the hub of your home. And you should love spending time in it.
But there's always something. Something that just irks you every time you're in the kitchen. It's the broken cabinet drawers, lack of shelving in the pantry, water damage under the sink, the faucets that won't stop dripping, dishwasher that quit working, or your countertops that have seen better days.
Handyman Matters brings quality Craftsmanship and exceptional customer service to the home improvement industry. And we have background-checked, licensed, and insured Craftsmen that you'll feel comfortable inviting into your home. Don't let your to-do list prevent you from enjoying your kitchen. Let us take care of it today!
Services include but not limited to:
KITCHEN BACKSPLASH INSTALLATION
CABINET INSTALLATION & REPAIR
COUNTERTOP INSTALLATION & REPAIR
SINK INSTALLATION & REPAIR
 Douglah Designs
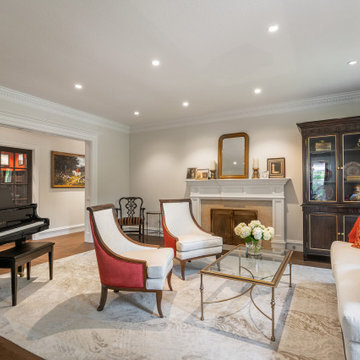
This traditional renovation project by our Lafayette studio was a joy to work on. The entryway sets the tone with its grandeur and sophistication, boasting a warm and welcoming ambiance that's perfect for greeting guests. The bedrooms are peaceful retreats, featuring a cozy and comfortable atmosphere ideal for rest and relaxation.
The family room exudes elegance and charm, creating a space that's ideal for both entertaining and unwinding. The dining room is designed for gathering with loved ones, with its tasteful decor and comfortable seating. The bathrooms, with luxurious amenities and a serene atmosphere, promotes relaxation and rejuvenation.
The kitchen is a chef's dream, with its top-of-the-line appliances, high-quality finishes, and ample counter space for meal prep. The laundry room is both functional and stylish, making this household task a breeze. Whether you're hosting a dinner party or simply spending a cozy night in, this traditional renovation project has everything you need to live comfortably and luxuriously.
 Hi Solutions- The Autonomous Home Company
Automated Home Lighting: Revolutionize Your Home with Smart Lighting Solutions
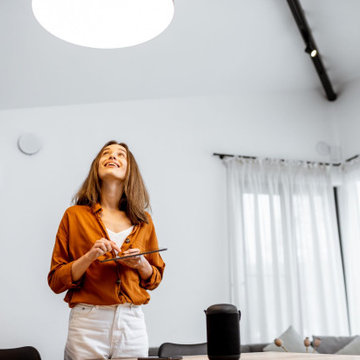
Transform your living space with automated home lighting, the latest innovation in smart home technology. Automated lighting systems provide convenience, energy efficiency, and enhanced security for homeowners. With smart lighting solutions, you can control your home's lighting from anywhere using voice commands, motion, smartphone app, , or automated schedules.
Benefits of Automated Home Lighting
Energy Efficiency: Save on energy bills by using smart bulbs and automated lighting controls that adjust brightness based on natural light or occupancy.
Convenience: Easily manage your home's lighting with smart home integration, including compatibility with Josh AI, Control 4, Amazon Alexa, Google Assistant, and other voice-activated systems.
Enhanced Security: Program your lights to turn on and off at specific times to give the appearance of occupancy, even when you're away, deterring potential intruders.
Customization: Create personalized lighting scenes for different moods and activities, such as reading, watching movies, or hosting a dinner party.
Features of Smart Lighting Systems
Remote Control: Adjust lighting settings from anywhere using your smartphone or tablet.
Voice Activation: Use voice commands to control your lights with popular smart home assistants like Josh AI, Amazon Alexa and Google Assistant.
Scheduling: Set schedules for your lights to turn on and off at specific times, enhancing convenience and security.
Energy Monitoring: Track energy usage and optimize lighting to reduce your carbon footprint.
Why Choose Automated Home Lighting?
Investing in automated home lighting not only adds convenience and style to your home but also increases its value. Smart lighting systems are easy to install and can be customized to meet your unique needs and preferences. Whether you're looking to improve energy efficiency, enhance home security, or simply enjoy the convenience of modern technology, automated home lighting is the perfect solution.
 Stoneridge Decks & Outdoor Living
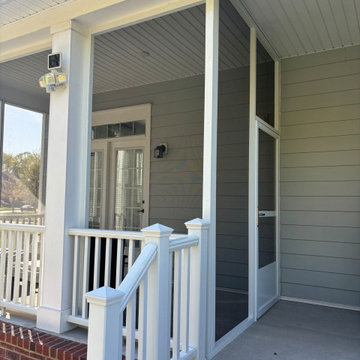
Another outdoor space beautifully transformed by the Stoneridge team! This newly enclosed porch offers year-round comfort while maintaining that open, airy feel our clients love. Whether it’s a rainy day or a chilly evening, this space is now perfect for relaxing, entertaining, or simply enjoying the view—no matter the weather.
 Tectonic Design Build
Design:
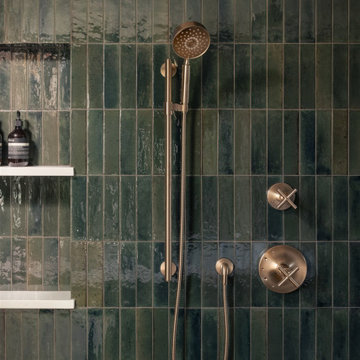
This Boulder family loved their home in Frasier Meadows for its generous yard and welcoming spirit. Set on nearly a third of an acre, it was a place for gardening, neighborhood connection, and board game nights with kids and friends. But while the property had heart, the interior felt dark in winter, disconnected from the backyard, and no longer aligned with how they lived.
The kitchen was the biggest challenge. It lacked functionality, prep space, and the thoughtful storage needed for a family that hosts often. Through this Boulder home remodel, we made a bold move, relocating the kitchen to the opposite side of the house. This allowed us to create a hybrid enclosed kitchen with glass dividers: light-filled, but tucked away enough to reduce noise and conceal clutter.
Designed in a Japandi-meets-cottage aesthetic, the kitchen balances warmth and minimalism with layered woods and soft greens. Appliance garages, ceiling-height cabinetry, hidden outlets, spice storage, pull-out trash bins, and a generous island ensure everything has its place. The dining and living spaces were reoriented to strengthen flow to the backyard, while a new genkan-inspired entry and custom mudroom cabinetry support their love of gardening.
Build:
As a design build Boulder team, collaboration guided every step. The homeowners knew exactly how they wanted to use their space; they simply needed the right structural and layout changes to bring it to life.
Expanding the primary bedroom over the garage was transformative. The added square footage made room for built-in wardrobes, relocated laundry, and a Japanese-inspired ensuite featuring a wet room with a soaking tub. This expansion solved their need for space while creating a true retreat within the home.
By moving the kitchen and enhancing indoor-outdoor flow, we addressed both function and feeling. The home now feels brighter, more connected to the yard, and better equipped for hosting, whether it’s casual weeknight dinners or full-house game nights. This thoughtful Boulder home remodel reflects a home that works beautifully as it gathers people together.
 Globe Electric
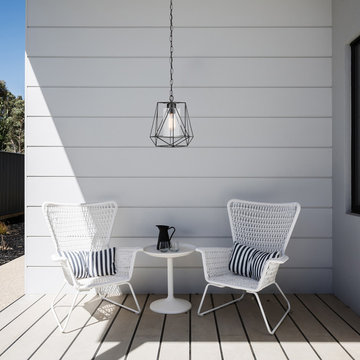
Whether you have a balcony, a rooftop, or an entire backyard to work with The Sansa Collection by Globe Electric can help you utilize your outdoor space. Each piece in this collection has a geometric cage design to bring a modern element to your home while adding texture and style. This 1-Light Pendant is simply gorgeous and with a clear glass shade surrounded by the geometric shapes made with its signature cage body, you can place this light anywhere you need a great statement piece. But don't worry, it's just the perfect size to hang outside as well as inside for a completely unified and cohesive look. Outdoor living never looked so good!
 Stonebridge Kitchen and Bath
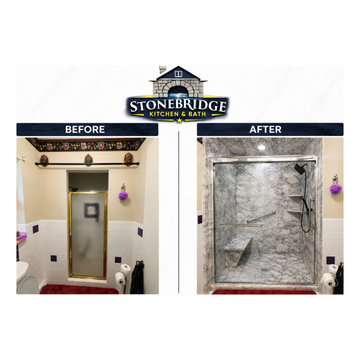
This Ocala, FL bathroom remodel transformed a cramped, outdated shower into a spacious, modern walk-in shower designed for both comfort and accessibility. By opening up the shower entry, we created a wider, easier-to-access entrance, making it safer and more convenient to step in and out without sacrificing style.
The new shower features elegant marble-look wall panels, a sleek frameless sliding glass door, a built-in bench seat, recessed corner shelving, and a grab bar for added stability. The grout-free waterproof wall system offers the luxurious appearance of natural stone while providing a low-maintenance surface that's easy to clean and built to last.
At Stonebridge Kitchen & Bath, we specialize in wet-area bathroom remodeling, transforming outdated tubs and showers into beautiful, functional spaces tailored to each homeowner's needs. Whether you're planning for aging in place, improving accessibility, or simply updating your bathroom, our custom shower systems are designed for lasting beauty, safety, and everyday convenience—all backed by a lifetime warranty.
42