
Search results for "Simply whether" in Home Design Ideas
 Eddie Rider Designs

?✨ Creating a stunning outdoor oasis requires careful thought and attention to detail. Just take a look at this incredible transformation! ??
By layering natural stone over painted brick, both on the main house and pool cabana, a seamless and cohesive look is achieved. The use of natural limestone around the pool and hot tub adds a touch of elegance and luxury to the entire space.
? The result? A breathtaking pool project that exudes timeless beauty and invites you to bask in its serene ambiance. ✨?♀️
Whether you're looking to revamp your backyard or simply seeking inspiration, this project is a testament to the power of thoughtful design and quality materials. ??
Let us know what you think! Would you love to have a pool area like this in your own home? Share your thoughts and tag someone who would appreciate this stunning transformation! ???
#PoolGoals #OutdoorOasis #NaturalStoneMagic #DesignInspiration #HomeRenovation #LuxuryLiving #SereneAmbiance #DreamBackyard
 JayMarc Homes
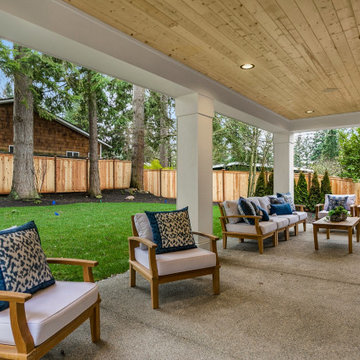
The Belmont's outdoor patio is a seamless extension of the indoor living space, offering a stylish and functional area for gathering and relaxation. With its inviting ambiance and well-designed layout, it effortlessly connects the indoors with the outdoors, allowing for easy transitions and a harmonious flow. The patio features a sleek concrete slab that provides a solid foundation for outdoor furniture and activities. Its neutral color complements the surrounding elements, creating a clean and modern aesthetic. The white trim of the home beautifully contrasts against the blue exterior, adding a touch of elegance and visual appeal. As you step onto the patio, you're greeted by a lush green lawn, meticulously maintained and offering a refreshing backdrop for outdoor activities. Whether it's hosting a barbecue, enjoying a morning cup of coffee, or simply unwinding with a good book, the Belmont's outdoor patio provides a versatile space to make the most of the beautiful surroundings. From intimate gatherings to lively celebrations, this outdoor oasis sets the stage for memorable moments and quality time spent with loved ones.
 CosyCloset Ltd.
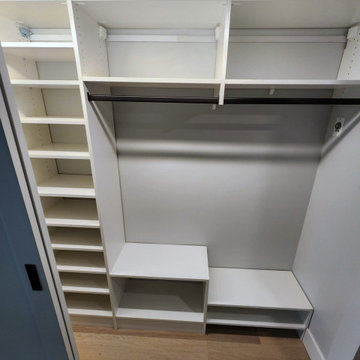
A cluttered entryway can be a major source of stress and disorganization in your home. But fear not - a multiple-closet installation may be exactly what you need to tidy up your space. With shelving units, drawers, rods and shoe organizers, this project offers a plethora of storage options to keep your belongings in order. Not only does this installation offer a practical solution, but it can also add aesthetic appeal to your entryway. Whether you're looking to create an inviting atmosphere for guests or simply streamline your daily routine, a multiple-closet installation is an excellent investment for any homeowner looking to improve their space.
Find the right local pro for your project
 CRx Construction
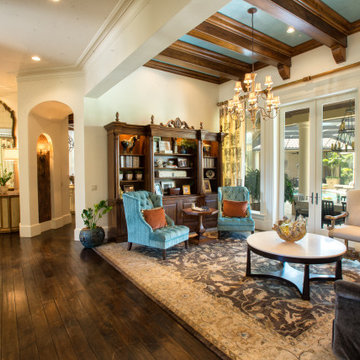
About This Project: This luxurious estate is the perfect blend of indoor and outdoor living. The expansive outdoor area features a full outdoor kitchen, pool, hot tub, and more, while the interior of the home boasts custom woodwork and wood flooring throughout. Whether you're entertaining guests or simply relaxing in your own private oasis, this home has everything you need to enjoy the best of both worlds.
CRx Construction is a member of the Certified Luxury Builders Network.
Certified Luxury Builders is a network of leading custom home builders and luxury home and condo remodelers who create 5-Star experiences for luxury home and condo owners from New York to Los Angeles and Boston to Naples.
As a Certified Luxury Builder, CRx Construction is proud to feature photos of select projects from our members around the country to inspire you with design ideas. Please feel free to contact the specific Certified Luxury Builder with any questions or inquiries you may have about their projects. Please visit www.CLBNetwork.com for a directory of CLB members featured on Houzz and their contact information.
 Visbeen Architects

home that caters to an outdoor, active lifestyle, with all the amenities that complete a space made for entertaining. Shingle shakes, board and batten, and stone come together on the exterior, exuding a casual elegance. This rustic cottage is part of a golf course community and was designed to allow homeowners to get the most out of their surroundings. The living space, with its vaulted ceiling, maximizes sweeping views of the fairway, and the garage includes space for the family’s personal golf cart. A spacious patio and screened porch connected to the dining area make outdoor living convenient and comfortable. The open kitchen includes island seating and a walk-in pantry. The main floor master suite is easily accessible and boasts lovely views of the surrounding flora. The upper level of the home makes a family-oriented lifestyle easy with two guest suites. Each bedroom has private access to its own bathroom and includes ample closet space for children or guests. Whether for a family, entertaining or simply relaxing, the Stockton is a home that accommodates with style.
Photographer: Visbeen Architects, Inc.
Builder: Falcon Custom Homes
 Henderson Design Group
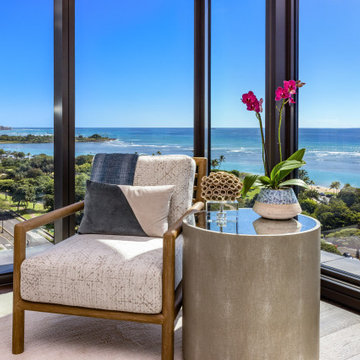
Bathed in warm sunlight from dawn to dusk, this southeast corner reading nook is a luminous sanctuary, inviting quiet reflection and unhurried delight. The artistry of professional interior design here elevates the natural elegance of the space in the most subtle and nuanced way.
A golden teak cushioned chair beckons from beside an exquisite, round glass-topped table, thoughtfully positioned to capture both radiant morning light and the softening hues of evening. Every element feels curated to enhance the breathtaking beauty beyond the windows.
Settle into this comfortable corner and allow your gaze to trace the coastline as it winds gracefully down Ala Moana Boulevard. To the east, Diamondhead rises with dignified grandeur, while greenbelts and the limitless ocean stretch south and southeast, their colors highlighting the peace and tranquility of this serene, scenic seating selection. The interplay of cool wood tones, airy textures, and delicate materials subtly celebrates the surrounding landscape.
Whether you are seeking a peaceful retreat to savor coffee, indulge in a favorite book, or simply be present in the moment, this corner reading nook is the epitome and essence of barefoot elegance blended with refined comfort. The comforting corner ensures every glance offers a new detail to appreciate, each moment feels both luxurious and inviting.
Discover how professional interior design, grounded in artistry and sensitivity, can transform a simple corner into a radiant retreat where natural beauty is never just a backdrop but a living, breathing presence, always ready to inspire.
 K B SUNSPACES
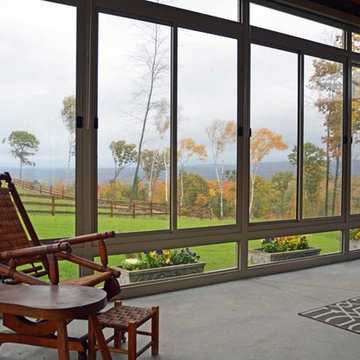
Sunspace Sunrooms are modular units that are custom designed for your home and manufactured in a temperature controlled environment, ensuring the highest quality.Our units can be installed directly onto an existing patio, deck, and even under a previously constructed roof! Designed to extend your enjoyment of the outdoors without the usual annoyances of wind, rain, insects and harmful UV rays. Whether it’s a children’s playroom, a new addition to entertain, or simply a cozy place to relax, a new Sunspace Sunroom will add beauty, functionality and value to your home.

 Klopf Architecture
Set in a quiet neighborhood and framed by mature trees, this residence presented a unique opportunity: to thoughtfully evolve a custom mid-century modern home into a space that supports the everyday rhythms of a growing family. With a deep respect for the home’s original architecture, Klopf Architecture reimagined the house to better meet the needs of its owners—introducing functional improvements while preserving the spirit and character of its mid-century roots.
The clients approached Klopf Architecture with a clear vision: refresh their home while seamlessly integrating new programmatic elements. Key goals included clarifying and enhancing the entry sequence; connecting the detached garage to the main house with a practical yet architecturally intentional intervention; adding functional spaces such as a mudroom and laundry room; expanding and remodeling the primary suite’s bathroom and closet; and creating a more engaging outdoor space that capitalized on the site’s impressive views, featuring a fire pit and outdoor kitchen.
As a couple with distinct yet complementary perspectives—one focused on modern functionality and technology, and the other dedicated to preserving the home’s architectural integrity—their collaboration with Klopf Architecture resulted in a solution that harmonized both ideals. Their shared commitment to improving the livability of their home led to a design dialogue rooted in balance. This dynamic partnership shaped the direction of the renovation, ensuring that every decision honored the spirit of the original home while aligning with the practical needs of their growing family.
Designing within the constraints of the sloped site posed one of the project’s central challenges. The detached garage sat at a higher elevation than the main house, requiring a solution that ensured architectural and geometric compatibility between the two structures. Rather than create a purely utilitarian link, Klopf Architecture introduced an intentional connection that contributes to the overall architectural language. A notable pinch point in the plan—where differing geometries converged—was treated as a hinge point, turning a potentially awkward juncture into an architectural feature. This area now functions as both a transition and a moment of design interest that unifies the overall plan.
The design also addressed the underutilized outdoor area, which was located in a shadowed portion of the site with geometrical limitations. A new connection to the rear deck was created in this same area, making the outdoor space more useful and inviting. Klopf Architecture introduced carefully positioned openings and spatial improvements that forged a strong visual and functional connection between indoor and outdoor spaces. The outdoor area now reads as a deliberate extension of the home, embracing natural light and emphasizing the dramatic views.
Working through multiple design iterations, Klopf Architecture crafted a solution that preserved the architectural language of the original home while supporting the functional needs of modern life. The garage-to-house connection became more than a passage—it evolved into an architectural moment of transition. A new mudroom and laundry space enhanced convenience without compromising the clean lines of the design. The primary suite was expanded to create a private, serene retreat. The reimagined backyard, complete with fire pit and kitchen, now plays a vital role in the family’s daily routine and social life.
Outcomes and Lasting Impact
The result is a home that balances heritage with contemporary design, technical precision with design sensibility. The redesign not only met the clients’ initial goals but also exceeded expectations in its ability to seamlessly blend past and present, function and beauty, making the outdoor kitchen a favorite gathering place.
Beyond aesthetics, the renovation has significantly improved daily life for the family. The newly integrated garage connection has streamlined routines, providing a seamless transition between arriving home, storing belongings, and entering the main living spaces. The expanded primary suite offers a retreat-like atmosphere, creating a private space to unwind at the end of the day. The redesigned outdoor areas have also become an extension of their lifestyle—whether it's casual family dinners around the fire pit, entertaining friends in the outdoor kitchen, or simply enjoying the view from the reimagined backyard.
Through a thoughtful and strategic approach, the house has been successfully evolved into a home that remains true to its mid-century modern roots while enhancing livability, functionality, and the overall quality of life for the modern-day owners.
Klopf Architecture Team: Geoffrey Campen, Fernanda Bernardes
Architectural Interior Design: Klopf Architecture
Structural Engineer: Base Design Inc.
Contractor: Golden Snail Builders
Photography: Mariko Reed
Year Completed:2022
 Familia Remodeling

Experience the epitome of luxury with this stunning home design. Featuring floor to ceiling windows, the space is flooded with natural light, creating a warm and inviting atmosphere.
Cook in style with the modern wooden kitchen, complete with a high-end gold-colored island. Perfect for entertaining guests, this space is sure to impress.
The stunning staircase is a true masterpiece, blending seamlessly with the rest of the home's design elements. With a combination of warm gold and wooden elements, it's both functional and beautiful.
Cozy up in front of the modern fireplace, surrounded by the beauty of this home's design. The use of glass throughout the space creates a seamless transition from room to room.
The stunning floor plan of this home is the result of thoughtful planning and expert design. The natural stone flooring adds an extra touch of luxury, while the abundance of glass creates an open and airy feel. Whether you're entertaining guests or simply relaxing at home, this is the ultimate space for luxury living.
 Liberty Kitchen Design
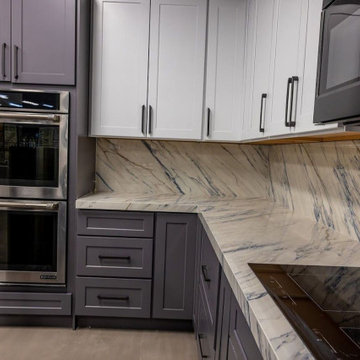
Discover the transformative power of meticulously installed countertops with Liberty Kitchen Design, a name synonymous with quality and finesse in the realm of kitchen and bathroom remodeling. Our countertop installation service isn't just about adding a piece to your space; it's about redefining your interiors with surfaces that resonate with your lifestyle and aesthetic preferences. At Liberty Kitchen Design, we bring to the fore decades of expertise in sculpting and installing countertops that are not only visually compelling but are also built to stand the test of time. Our passion for perfection and dedication to craftsmanship ensures that each installation is a seamless fusion of beauty and functionality, tailored to elevate your kitchen or bathroom's overall ambiance.
Our expansive showroom stands as a testament to our commitment to diversity and quality, featuring an array of countertop options that cater to every taste and design preference. From the timeless elegance of marble to the robust charm of granite and the modern allure of quartz, Liberty Kitchen Design offers a palette of choices, ensuring you find the perfect countertop to match your vision. Our experienced team is on hand to guide you through each selection process, offering insights into the unique characteristics, benefits, and care requirements of different materials. This personalized approach ensures that every countertop installation reflects the homeowner's personality and lifestyle, creating spaces that inspire and delight.
Embarking on a countertop installation project with Liberty Kitchen Design means entrusting your home to seasoned professionals who regard every project with the utmost significance. Our meticulous attention to detail, from precise measurements to the final touches, guarantees flawless execution and results that surpass expectations. We understand that a countertop is not just a work surface but a centerpiece that brings together the aesthetics and functionality of your kitchen and bathroom. That's why we devote ourselves to crafting installations that blend seamlessly with your existing décor, enhancing both the visual appeal and the practicality of your space. Our dedication to excellence at every step of the installation process has cemented our reputation as industry leaders in kitchen and bathroom remodeling.
Liberty Kitchen Design's countertop installation service is where your quest for elegance, durability, and precision finds its answer. Our unyielding commitment to quality, coupled with our diverse showroom selection, ensures that every project we undertake is a hallmark of innovation and craftsmanship. Whether renovating your kitchen, upgrading your bathroom, or simply seeking to inject a new lease of life into your home, partnering with Liberty Kitchen Design guarantees a service that transcends the ordinary. Experience the difference with us, where every countertop installation is a step towards realizing the home of your dreams. Let us help you transform your vision into reality, setting new benchmarks in beauty and functionality.
 Lavan Construction | Design + Build
Description:
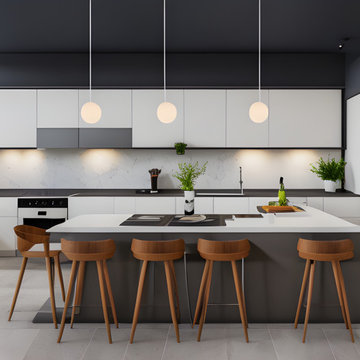
Step into a world where artistic brilliance meets functional elegance with "Harmony in Diversity: Lavan's Kitchen Kaleidoscope." This captivating album takes you on an inspiring journey through the captivating realm of kitchen design, showcasing the remarkable work of Lavan, a renowned design studio pushing the boundaries of creativity.
Lavan's visionary approach is centered around the concept of a single layout transformed into a mesmerizing collection of kitchens, each adorned with a distinct design style. Seamlessly blending various aesthetics, materials, colors, and textures, this album celebrates the power of versatility and innovation within the realm of kitchen design.
With each turn of the page, you'll witness a cornucopia of breathtaking kitchens, each one a testament to Lavan's mastery. From sleek and modern spaces infused with clean lines, minimalist palettes, and high-tech appliances, to warm and rustic retreats characterized by natural elements, organic tones, and vintage accents, Lavan effortlessly encompasses an eclectic range of design styles.
From Scandinavian simplicity to Mediterranean charm, from industrial chic to traditional opulence, the album presents an assortment of kitchen styles that cater to diverse tastes and preferences. Immerse yourself in the bold play of vibrant colors, the elegance of bespoke cabinetry, and the striking juxtaposition of textures that define Lavan's artistic signature.
But it is not just the aesthetics that make these kitchens truly remarkable; Lavan's unwavering attention to functionality ensures that each space is tailored to meet the needs of the modern homeowner. Every detail, from the strategic placement of appliances to the ergonomics of the workstations, is meticulously considered, ensuring that beauty and practicality harmoniously coexist.
"Harmony in Diversity: Lavan's Kitchen Kaleidoscope" is not just an album of stunning kitchen designs but an ode to the boundless imagination of the Lavan design team. Whether you seek inspiration for your dream kitchen or simply appreciate the artistry of design, this album will transport you into a world where innovation knows no bounds, and the kitchen becomes a masterpiece of personalized expression.
 Final Touch Showroom
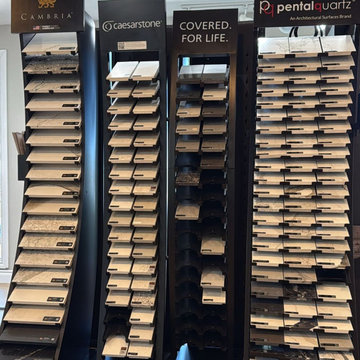
You’re Invited to an Afternoon of Elegance at FT.Showroom Sunday, August 17 · 2PM – 9PM 13850 Bel Red Rd, Bellevue, WA After an incredible turnout at our last event, we want to thank each and every one of you who joined us — your presence and energy made it unforgettable. Now, we’re thrilled to invite you back for another elevated experience. Join us for a sophisticated summer gathering designed to inspire. Sip on fine wine and champagne, indulge in curated local bites, and enjoy live music as we unveil our beautifully reimagined outdoor showroom. Explore our exclusive materials, walk through immersive design concepts, and connect with our team and community in a relaxed, design-forward setting. Whether you’re planning a future project or simply love beautiful spaces — this is your moment. Discover. Taste. Connect. Raffle & Giveaway | Complimentary Drinks | Music | Design Energy Free RSVP · Limited Space We can’t wait to share another beautiful Sunday with you.
 Mid Continent Cabinetry
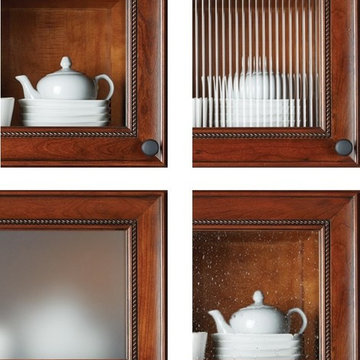
Are you design savvy and accept the challenge of glass door cabinetry? Whether you want to highlight a certain piece of pottery behind clear or seedy glass or simply want an accent color to pop behind reeded or ground style glass, adding this decorative element to your cabinetry shows off your interior design skills.
 Campagna Homes
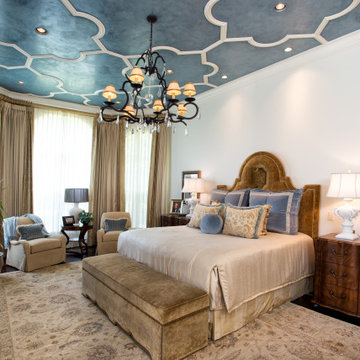
About This Project: This luxurious estate is the perfect blend of indoor and outdoor living. The expansive outdoor area features a full outdoor kitchen, pool, hot tub, and more, while the interior of the home boasts custom woodwork and wood flooring throughout. Whether you're entertaining guests or simply relaxing in your own private oasis, this home has everything you need to enjoy the best of both worlds.
Campagna Homes is a member of the Certified Luxury Builders Network.
Certified Luxury Builders is a network of leading custom home builders and luxury home and condo remodelers who create 5-Star experiences for luxury home and condo owners from New York to Los Angeles and Boston to Naples.
As a Certified Luxury Builder, Campagna Homes is proud to feature photos of select projects from our members around the country to inspire you with design ideas. Please feel free to contact the specific Certified Luxury Builder with any questions or inquiries you may have about their projects. Please visit www.CLBNetwork.com for a directory of CLB members featured on Houzz and their contact information.
 The Amendola Group, Inc.
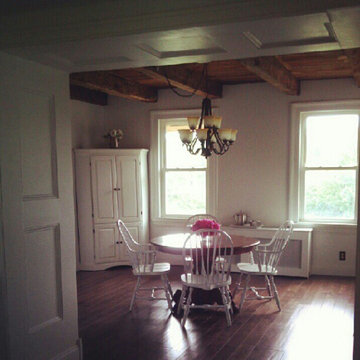
At THE AMENDOLA GROUP, INC., we design + build landscapes and outdoor living spaces with attention to detail, style, and high-quality craftsmanship that is unmatched in the industry.
There are many aspects to consider when hiring a landscaping company for your home or business. Whether you are looking for more privacy, an outdoor living area fit for entertaining, or you simply want to enhance the aesthetics of your property, the team at Amendola Landscapes, Inc. can design the perfect landscape for you.
Your vision is our top priority. We are not satisfied with our work until we have exceeded our client's expectations. We take pride in the quality of our work and it shows—much of our new business is based on client referrals.
No matter the size of the job, Amendola Landscapes, Inc. can take care of all your needs. From the design phase right through the final product, we are always professional and we always over-deliver.
THE AMENDOLA GROUP, INC. — a partner with Amendola Landscapes, Inc. — is a full-service landscape design, build, and maintenance firm located in Dutchess County, NY.
OUR SERVICES INCLUDE: Landscape design | 3d renderings | Custom stonework including both natural stone and UNILOCK pavers and wall stone | Excavation | Custom decking | Landscape lighting | Waterscapes | Commercial snow removal | Professional lawn and garden maintenance

 Universal Appliance and Kitchen Center
Miele Ranges at Universal Appliance and Kitchen Center
26767 Agoura Road, Calabasas, CA 91302
Phone 818.880.0011 Fax 818.880.0411
12050 Ventura Blvd.,Studio City, CA 91604
Phone 818.755.1111 Fax 818.755.9111
www.uakc.com
Miele focuses on delivering precise, reliable, gourmet cooking results – compromise is simply not an option when it comes to performance. Miele ranges offering different size configurations (30", 36" and 48") and power configurations (dual fuel, gas, electric and induction). All aligning perfectly with Miele Generation 6000 built-in appliances in terms of design, function and user interface.
Key Features of Miele ranges:
M Touch
Miele's new M Touch controls are both easy-to-operate and navigate. An intuitive swipe of the screen will quickly lead you to your desired selection. Whether choosing an automatic Chicken program or calling up one of your Favorites, the screen with provide a pleasing visual with easy to read touch controls.
M Pro Dual Stacked Burner System
The M Pro Dual Stacked Burner System enables each of the burners on a Miele Range or Rangetop to both simmer and sear. Regular burners reaching up to 19,000 BTUs and the True Simmer burner reaching a maximum of 12,000 BTU, offers a wide range of precision temperatures for any recipe.
Moisture Plus
Increasing the humidity in the oven optimizes the cooking of a variety of foods: soft bread with a shiny, appetizing crust; dinner rolls and croissants as if from the local baker; succulent, tender meat with a nicely browned crust, perfect casseroles, delicious pastries and so much more.
MasterChef and MasterChef Plus
Both found in the Gourmet Center, MasterChef allows you to choose from over 100 easy-to-use programs for items such as baked goods, pizza, turkey and much more making preparation a breeze. Miele will deliver menu options that guide you step by step to the desired oven mode and temperature to create the perfect dish. MasterChef Plus Programs feature 15 Automatic bread programs bake as if from a bakery, guiding you to the correct mode, temperature, time and integration of Moisture Plus to create the perfect bread.
Wireless Roast Probe
Enjoy individualized and accurate roasting of meat, fish and poultry with the wireless roast probe, which measures the core temperature and displays the time remaining. No need to monitor the cooking process. Easy to use - and great for poultry, fish and roasts.
 Highland Builders LLC
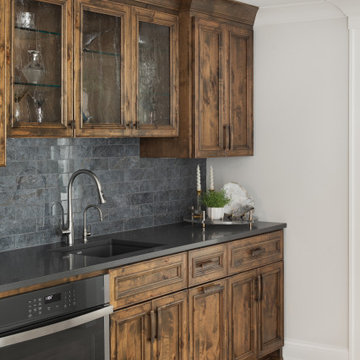
Whether hosting friends for drinks or enjoying a quiet evening at home, the stained knotty alder bar sets the stage for memorable moments in a setting that embodies rustic elegance and timeless appeal.
 Dawn Christine, Architect PLLC
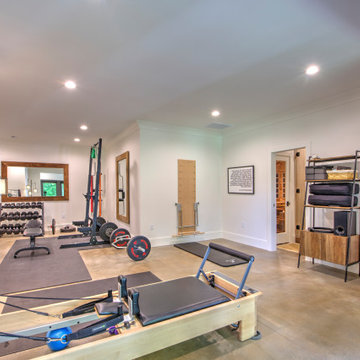
The basement centers around a fully equipped gym designed for daily use. Just steps away, a spa bath offers the perfect place to recover after a workout. Whether cooling down with a plunge in the pool, detoxing in the sauna, or simply showering and resetting for the day, the layout makes health and wellness an effortless part of home life.
 White Remodeling
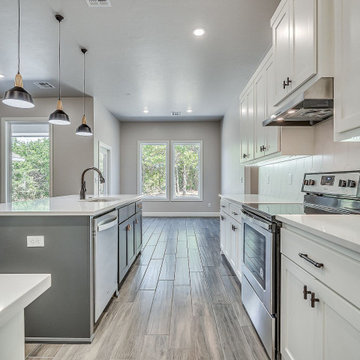
If you are looking for professional kitchen and bath remodelers in Milpitas or the surrounding neighborhoods, White Remodeling can provide high-quality bathroom and kitchen remodeling services in Milpitas and neighboring cities that’ll bring your dream home to life. Whether you need to reconfigure the layout, overhaul your kitchen and bath design, or simply change a few key details, our expert bathroom and kitchen remodeling contractors in Milpitas would help you to achieve the desired results.
Bathroom and Kitchen Remodel in Milpitas, CA - https://www.whiteremodeling.com/
 Antique Farmhouse

Some kitchens simply never close! Whether you stay open 24 hours or not you can still wish your diners "bon appetit" with our metal sign perfect for your vintage style home.
Made of metal.
Dimensions: 20" x 11" H.
43