
Search results for "Simulate" in Home Design Ideas
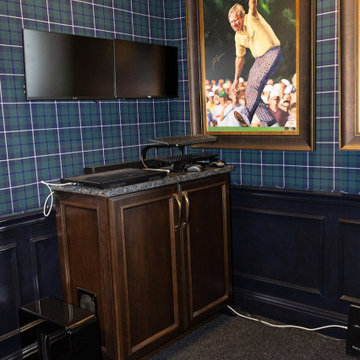
 Miller Haus Cabinetry
Media cabinet designed to match home bar. Amish Made Cabinets: Solid Brown Maple Wood/Rich Tobacco OCS-228 Stain. Designed by Shari Hiller.
Example of a large transitional single-wall multicolored floor wet bar design in Tampa with an undermount sink, recessed-panel cabinets, dark wood cabinets, multicolored backsplash and multicolored countertops
Example of a large transitional single-wall multicolored floor wet bar design in Tampa with an undermount sink, recessed-panel cabinets, dark wood cabinets, multicolored backsplash and multicolored countertops

 Cummings Architecture + Interiors
Looking at this home today, you would never know that the project began as a poorly maintained duplex. Luckily, the homeowners saw past the worn façade and engaged our team to uncover and update the Victorian gem that lay underneath. Taking special care to preserve the historical integrity of the 100-year-old floor plan, we returned the home back to its original glory as a grand, single family home.
The project included many renovations, both small and large, including the addition of a a wraparound porch to bring the façade closer to the street, a gable with custom scrollwork to accent the new front door, and a more substantial balustrade. Windows were added to bring in more light and some interior walls were removed to open up the public spaces to accommodate the family’s lifestyle.
You can read more about the transformation of this home in Old House Journal: http://www.cummingsarchitects.com/wp-content/uploads/2011/07/Old-House-Journal-Dec.-2009.pdf
Photo Credit: Eric Roth

 O’Hara Interiors
Martha O'Hara Interiors, Interior Design | L. Cramer Builders + Remodelers, Builder | Troy Thies, Photography | Shannon Gale, Photo Styling
Please Note: All “related,” “similar,” and “sponsored” products tagged or listed by Houzz are not actual products pictured. They have not been approved by Martha O’Hara Interiors nor any of the professionals credited. For information about our work, please contact design@oharainteriors.com.
Find the right local pro for your project

 Stafford Bensen
All photos courtesy of Havenly.
Full article here: http://blog.havenly.com/design-story-amys-600-square-feet-of-eclectic-modern-charm/
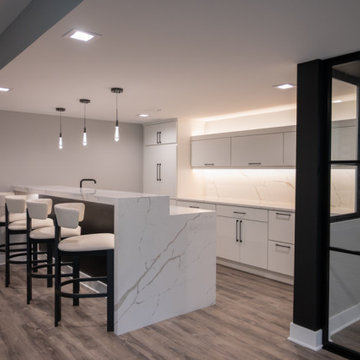
 Finished Basements Plus
Inspiration for a large modern galley vinyl floor and brown floor seated home bar remodel in Detroit with an undermount sink, flat-panel cabinets, white cabinets, quartz countertops, white backsplash, quartz backsplash and white countertops

 Metro Design Build Group
Photographer: Bob Narod
Example of a large transitional look-out brown floor and laminate floor basement design in DC Metro with multicolored walls
Example of a large transitional look-out brown floor and laminate floor basement design in DC Metro with multicolored walls

 John Kraemer & Sons
Builder: John Kraemer & Sons | Design: Rauscher & Associates | Landscape Design: Coen + Partners | Photography: Landmark Photography
Inspiration for a light wood floor wine cellar remodel in Minneapolis with display racks
Inspiration for a light wood floor wine cellar remodel in Minneapolis with display racks

 Toronto Interior Design Group
Valerie Wilcox
Inspiration for a transitional kitchen remodel in Toronto with a farmhouse sink, shaker cabinets, blue cabinets, metallic backsplash, metal backsplash, stainless steel appliances and no island
Inspiration for a transitional kitchen remodel in Toronto with a farmhouse sink, shaker cabinets, blue cabinets, metallic backsplash, metal backsplash, stainless steel appliances and no island


 Berry Door & Window
Front Entry French Door 22"x48"
6-lite clear glass with low-e, simulated divided light exterior grills. Camelot handle set, door painted black.
Inspiration for a 20 to 24 inch, black and 45 to 49 inch high mediterranean manufactured wood double front door remodel in St Louis with an inswing and a black front door
Inspiration for a 20 to 24 inch, black and 45 to 49 inch high mediterranean manufactured wood double front door remodel in St Louis with an inswing and a black front door
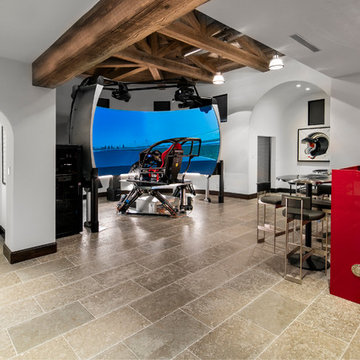


 Marvin
The Marvin Bi-Fold Door is a simple, elegant solution for indoor/outdoor living because it opens wide to invite fresh air in. Configured from two to eight panels, Bi-Fold Doors use a unique operating system that allows the door to fold smoothly to one side, stylishly and effortlessly connecting your space to the outdoors or to another room. Marvin Bi-Fold Doors are ideal for making a dramatic connection with verandas, gardens and more, or expanding a room into adjoining interior areas.

 David Sharff Architect, P.C.
Michael J. Lee Photography
Example of a large ornate master white tile and porcelain tile porcelain tile bathroom design in Boston with an undermount sink, recessed-panel cabinets, gray cabinets, marble countertops and beige walls
Example of a large ornate master white tile and porcelain tile porcelain tile bathroom design in Boston with an undermount sink, recessed-panel cabinets, gray cabinets, marble countertops and beige walls

 Custer Homes Inc
Design/Build custom home in Hummelstown, PA. This transitional style home features a timeless design with on-trend finishes and features. An outdoor living retreat features a pool, landscape lighting, playground, outdoor seating, and more.

 Adapt Interior Design
Caleb Vandermeer Photography
Inspiration for a large cottage galley vinyl floor and brown floor open concept kitchen remodel in Portland with a farmhouse sink, shaker cabinets, blue cabinets, quartz countertops, white backsplash, wood backsplash, stainless steel appliances and an island
Inspiration for a large cottage galley vinyl floor and brown floor open concept kitchen remodel in Portland with a farmhouse sink, shaker cabinets, blue cabinets, quartz countertops, white backsplash, wood backsplash, stainless steel appliances and an island

 Vertical Arts Architecture
Kevin Dietrich Photography
Bedroom mountain style gender-neutral carpeted kids' bedroom photo in Denver with green walls
Bedroom mountain style gender-neutral carpeted kids' bedroom photo in Denver with green walls

 RW Anderson Homes
Interior Design by ecd Design LLC
This newly remodeled home was transformed top to bottom. It is, as all good art should be “A little something of the past and a little something of the future.” We kept the old world charm of the Tudor style, (a popular American theme harkening back to Great Britain in the 1500’s) and combined it with the modern amenities and design that many of us have come to love and appreciate. In the process, we created something truly unique and inspiring.
RW Anderson Homes is the premier home builder and remodeler in the Seattle and Bellevue area. Distinguished by their excellent team, and attention to detail, RW Anderson delivers a custom tailored experience for every customer. Their service to clients has earned them a great reputation in the industry for taking care of their customers.
Working with RW Anderson Homes is very easy. Their office and design team work tirelessly to maximize your goals and dreams in order to create finished spaces that aren’t only beautiful, but highly functional for every customer. In an industry known for false promises and the unexpected, the team at RW Anderson is professional and works to present a clear and concise strategy for every project. They take pride in their references and the amount of direct referrals they receive from past clients.
RW Anderson Homes would love the opportunity to talk with you about your home or remodel project today. Estimates and consultations are always free. Call us now at 206-383-8084 or email Ryan@rwandersonhomes.com.

 Leah Ward Interiors
Traditional white marble New England kitchen with walnut wood island and bronze fixtures for added warmth. Photo: Michael J Lee Photography
Kitchen - traditional dark wood floor and brown floor kitchen idea in Boston with an undermount sink, shaker cabinets, white cabinets, white backsplash, marble backsplash, paneled appliances, an island and wood countertops
Kitchen - traditional dark wood floor and brown floor kitchen idea in Boston with an undermount sink, shaker cabinets, white cabinets, white backsplash, marble backsplash, paneled appliances, an island and wood countertops

 Hagstrom Builder
Peter VonDeLinde Visuals
Large beach style gender-neutral carpeted and multicolored floor playroom photo in Minneapolis with white walls
Large beach style gender-neutral carpeted and multicolored floor playroom photo in Minneapolis with white walls

 Harmony Drive Interiors
Example of a classic look-out dark wood floor basement game room design in DC Metro with gray walls
29