
Search results for "Simulated" in Home Design Ideas


 North Knox Siding & Windows
When it comes to siding, this is as good as it gets. Celect siding was created to simulate the aesthetics of wood without simulating any of the nasty maintenance requirements of wood

 Zola European Windows
Garden Place's high performance simulated double hung windows fit in seamlessly on this streetscape of historic Brooklyn brownstones.
Mid-sized traditional brown two-story stone house exterior idea in New York
Mid-sized traditional brown two-story stone house exterior idea in New York
Find the right local pro for your project

 OMNIA Group Architects
The comfortable elegance of this French-Country inspired home belies the challenges faced during its conception. The beautiful, wooded site was steeply sloped requiring study of the location, grading, approach, yard and views from and to the rolling Pennsylvania countryside. The client desired an old world look and feel, requiring a sensitive approach to the extensive program. Large, modern spaces could not add bulk to the interior or exterior. Furthermore, it was critical to balance voluminous spaces designed for entertainment with more intimate settings for daily living while maintaining harmonic flow throughout.
The result home is wide, approached by a winding drive terminating at a prominent facade embracing the motor court. Stone walls feather grade to the front façade, beginning the masonry theme dressing the structure. A second theme of true Pennsylvania timber-framing is also introduced on the exterior and is subsequently revealed in the formal Great and Dining rooms. Timber-framing adds drama, scales down volume, and adds the warmth of natural hand-wrought materials. The Great Room is literal and figurative center of this master down home, separating casual living areas from the elaborate master suite. The lower level accommodates casual entertaining and an office suite with compelling views. The rear yard, cut from the hillside, is a composition of natural and architectural elements with timber framed porches and terraces accessed from nearly every interior space flowing to a hillside of boulders and waterfalls.
The result is a naturally set, livable, truly harmonious, new home radiating old world elegance. This home is powered by a geothermal heating and cooling system and state of the art electronic controls and monitoring systems.
The roof is simulated slate made from recycled materials. The company for this home is no longer in business but today we specify Inspire by Boral https://www.boralroof.com/product-profile/composite/classic-slate/4IFUE5205/
 J. Parrish Builders
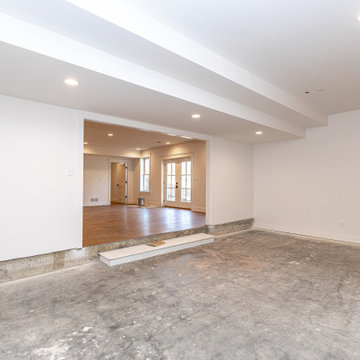
This will be a finished space for a golf simulator.
Basement - large traditional walk-out vinyl floor and brown floor basement idea
Basement - large traditional walk-out vinyl floor and brown floor basement idea
 Maloney Interiors
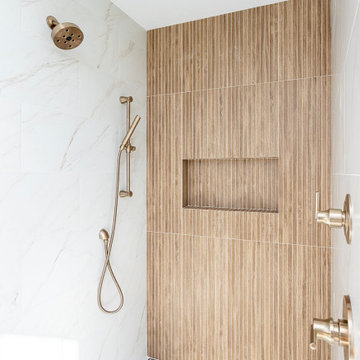
Mid-sized cottage master brown tile and wood-look tile porcelain tile and white floor alcove shower photo in Providence with a niche

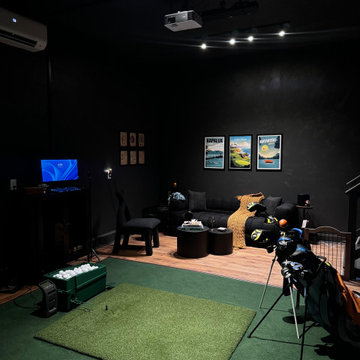
 New Era Builders Inc
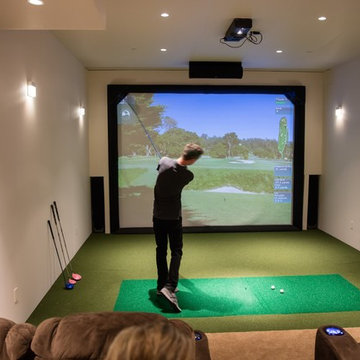
Transforming an empty garage into a dream indoor golf simulator has brought the excitement of the PGA Tour right to our clients' home. To ensure comfort during New England's frigid winters, we insulated the floors, allowing for year-round practice without the chill. A mini split system was installed to keep the space cool during the hot summers, making it a perfect retreat for golf enthusiasts. We also cleverly converted a section of the garage into a dedicated storage area for all their golfing equipment, keeping the space organized and functional. The centerpiece of the simulator is a custom frame padded for safety, designed to accommodate an impressive 110-inch screen, enhanced by a Sony 4K laser projector for stunning visuals. This remarkable indoor golf simulator doubles as a home theater, complete with a Sonos surround sound system, transforming the garage into a versatile entertainment haven that caters to both golfing dreams and movie nights.
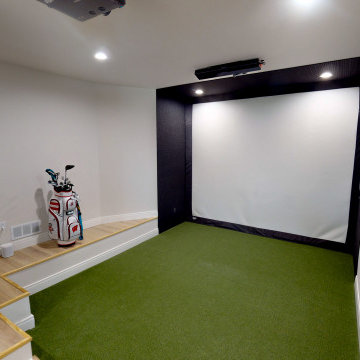


 Pierce Remodeling Group
4000 sq. ft. addition with basement that contains half basketball court, golf simulator room, bar, half-bath and full mother-in-law suite upstairs
Basement - huge traditional walk-out light wood floor basement idea in Dallas with gray walls and no fireplace
Basement - huge traditional walk-out light wood floor basement idea in Dallas with gray walls and no fireplace

Inspiration for a contemporary open concept carpeted and gray floor home theater remodel in Toronto with black walls and a projector screen

 SGDI - Sarah Gallop Design Inc.
Downstairs the entertainment continues with a wine room, full bar, theatre, and golf simulator. Sound-proofing and Control-4 automation ease comfort and operation, so the media room can be optimized to allow multi-generation entertaining or optimal sports/event venue enjoyment. A bathroom off the social space ensures rambunctious entertainment is contained to the basement… and to top it all off, the room opens onto a landscaped putting green.
photography: Paul Grdina
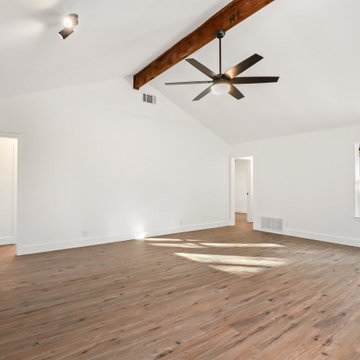
 Prime Homes
simulated staging added for effect, scale of room
Example of a large trendy open concept vinyl floor, beige floor and vaulted ceiling family room design in Austin with white walls, a standard fireplace, a stone fireplace and no tv
Example of a large trendy open concept vinyl floor, beige floor and vaulted ceiling family room design in Austin with white walls, a standard fireplace, a stone fireplace and no tv

 Brothers Construction
Basement - large transitional walk-out carpeted basement idea in Denver with beige walls

 Landmark Custom Builder & Remodeling, LLC
Custom Airplane Themed Game Room Garage Conversion with video wall and Karaoke stage, flight simulator
Reunion Resort
Kissimmee FL
Landmark Custom Builder & Remodeling
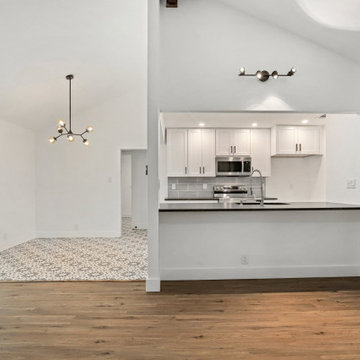 Prime Homes
simulated staging added for effect, scale of room
Inspiration for a large contemporary open concept vinyl floor, beige floor and vaulted ceiling family room remodel in Austin with white walls, a standard fireplace and a stone fireplace
Inspiration for a large contemporary open concept vinyl floor, beige floor and vaulted ceiling family room remodel in Austin with white walls, a standard fireplace and a stone fireplace
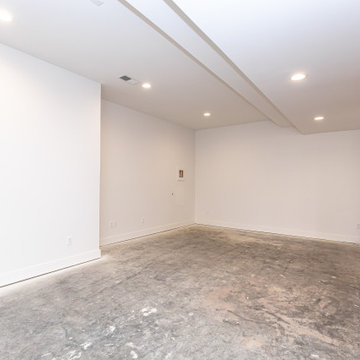 J. Parrish Builders
This will be a finished space for a golf simulator.
Large elegant walk-out vinyl floor and brown floor basement photo
Large elegant walk-out vinyl floor and brown floor basement photo

 EKO Development
Located on a corner lot perched high up in the prestigious East Hill of Cresskill, NJ, this home has spectacular views of the Northern Valley to the west. Comprising of 7,200 sq. ft. of space on the 1st and 2nd floor, plus 2,800 sq. ft. of finished walk-out basement space, this home encompasses 10,000 sq. ft. of livable area.
The home consists of 6 bedrooms, 6 full bathrooms, 2 powder rooms, a 3-car garage, 4 fireplaces, huge kitchen, generous home office room, and 2 laundry rooms.
Unique features of this home include a covered porte cochere, a golf simulator room, media room, octagonal music room, dance studio, wine room, heated & screened loggia, and even a dog shower!



 QPS Inc.
We turned this under utilized space into a Golf simulator room, a theater room, a man cave, a great room for entertaining friends and family, the possibilities are endless.
77