
Search results for "Simulated" in Home Design Ideas



Find the right local pro for your project


 IS Architecture
Example of a large arts and crafts u-shaped terra-cotta tile and brown floor eat-in kitchen design in San Diego with a farmhouse sink, raised-panel cabinets, white cabinets, marble countertops, brown backsplash, subway tile backsplash, stainless steel appliances and an island

 Zola European Windows
Lift slide door.
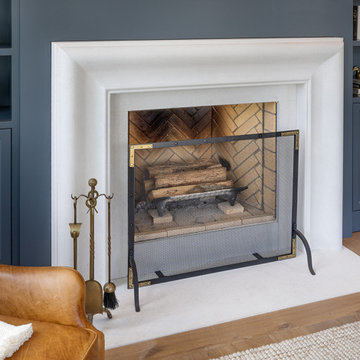
Example of a mid-sized classic open concept light wood floor and beige floor family room design in New York with white walls
Example of a mid-sized classic open concept light wood floor and beige floor family room design in New York with white walls



 Pretty Comfortable Life
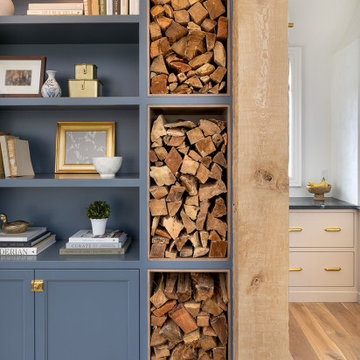
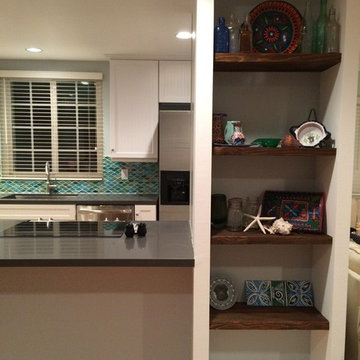
New built-in w/ simulated reclaimed wood shelving adds valuable storage space in a previously wasted blank wall.
Inspiration for a coastal kitchen remodel in Orange County
Inspiration for a coastal kitchen remodel in Orange County
 Sweetlake Interior Design LLC
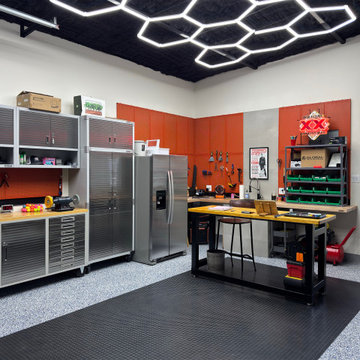
A custom mancave garage workshop was built out to accommodate small projects for our client.
Garage workshop - mid-sized transitional two-car garage workshop idea in Houston
Garage workshop - mid-sized transitional two-car garage workshop idea in Houston
106