
Search results for "Simulated" in Home Design Ideas



Find the right local pro for your project

 Cleveland Bathroom Remodeling
basement remodel with install of new basement bathroom which includes custom tile shower, wood plank simulated porcelain tile flooring, granite sink-top with vessel bowl




 Matrix Basement Finishing
Mandi Backhaus Photography
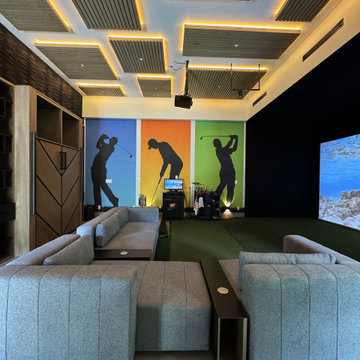
Large minimalist underground basement photo in Chicago with gray walls
Large minimalist underground basement photo in Chicago with gray walls

 Reflections Water Gardens
Asian influences blended with native plantings helped create this garden, which we call Prairie-fusion. Water is the main focus of the garden, which falls and flows creating both visual and audial impact. Colorful koi dot the dark waters which reflect light and landscape. Choices in construction material were made to enhance a rustic look while touches of Japanese-inspired influences were appropriately placed to introduce an exotic feel. In keeping with the traditional Japanese gardens, raked rocks and boulders simulate islands in water. While inspired by the East, the garden is rooted firmly in the Midwestern landscape, surrounded and softened by plants native to woodlands and wetlands, including ferns, sedges, wild columbine, blue flag iris, horsetail rush, water lilies and native maples. A ramp leading up to the decking combined both reclaimed railroad ties and gravel, tying in the two solid ground influences in the garden. Live moss was used heavily on boulders and wood creating the illusion of a garden which has been tucked away, living and growing for a long time. Photo by Larry Carnes

 AVI Windows & Doors
Built for elegant, traditional living, Chatham House included several types of Marvin windows and doors with Simulated Divided Lite Bars.
Large traditional white two-story wood gable roof idea in Atlanta with a shingle roof
Large traditional white two-story wood gable roof idea in Atlanta with a shingle roof

 Zola European Windows
Lift slide door.
Example of a mid-sized classic enclosed light wood floor and beige floor family room design in New York with gray walls
Example of a mid-sized classic enclosed light wood floor and beige floor family room design in New York with gray walls


 Dee Dee Lear
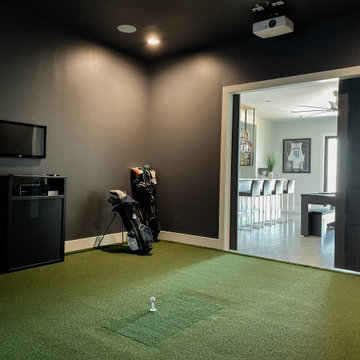
Golf simulator room off the game room.
Seated home bar - large contemporary galley light wood floor and beige floor seated home bar idea in Dallas with an undermount sink, flat-panel cabinets, white cabinets, quartzite countertops, gray backsplash, glass tile backsplash and gray countertops
Seated home bar - large contemporary galley light wood floor and beige floor seated home bar idea in Dallas with an undermount sink, flat-panel cabinets, white cabinets, quartzite countertops, gray backsplash, glass tile backsplash and gray countertops

 J.S. Brown & Co.
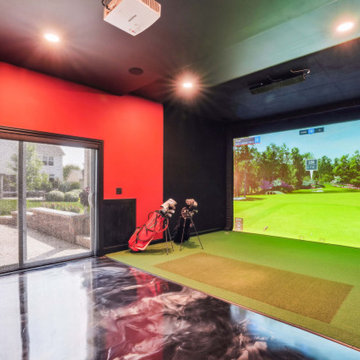
A barn door from the main basement area opens to a step down addition with space for a golf simulator, sliding door to the patio and a bar counter. Perfect for entertaining.

 Dave Fox Design Build Remodelers
This project involved converting a partially finished basement into an ultimate media room with an English pub. The family is big on entertaining and enjoys watching movies and college football. It was important to combine the media area with the pub to create options for guests within the same space. Although the home has a full sized basement the staircase was centrally located, which made it difficult for special configuration. As a result, we were able to work with the existing plan be designing a media area large enough for a sectional sofa and additional seating with the English pub at the far end of the room.
The home owner had a projection screen on a bare wall with the electrical components stacked on boxes. The new plan involved installing new cabinets to accommodate components and surround the screen to give it a built-in finish. Open shelving also allows the homeowner to feature some of their collectible sports memorabilia. As if the 130 inch projection screen wasn’t large enough, the surround sound system makes you feel like you are part of the action. It is as close to the I MAX viewing experience as you are going to get in a home. Sound-deadening insulation was installed in the ceiling and walls to prevent noise from penetrating the second floor.
The design of the pub was inspired by the home owner’s favorite local pub, Brazenhead. The bar countertop with lift-top entrance was custom built by our carpenters to simulate aged wood. The finish looks rough, but it is smooth enough to wipe down easily. The top encloses the bar and provides seating for guests. A TV at the bar allows guest to follow along with the game on the big screen or tune into another game. The game table provides even another option for entertainment in the media room. Stacked stone with thick mortar joints was installed on the face of the bar and to an opposite wall containing the entrance to a wine room. Hand scrapped hardwood floors were installed in the pub portion of the media room to provide yet another touch to “Brazenhead” their own pub.
The wet bar is under a soffit area that continues into the media area due to existing duct work. We wanted to creatively find a way to separate the two spaces. Adding trim on the ceiling and front of soffit at the bar defined the area and made a great transition from the drywall soffit to the wet bar. A tin ceiling was installed which added to the ambience of the pub wet bar and further aided in defining the soffit as an intentional part of the design. Custom built wainscoting borders the perimeter of the media room. The end result allows the client to comfortably entertain in a space designed just for them.


 Nicastro Contracting Services LLC
Remodeled shower, used 1x1 glass & stone mosaic tiles at ceiling; simulated wood tiles on walls; pebble stones on shower floor; shampoo & soap shower niches with accented wall using glass & stone tiles.
Nicastro Contracting Services LLC

105