
Search results for "Simulated" in Home Design Ideas
 CLOSET FURNISHINGS & CABINETRY
Large two car space with 14 foot high ceiling converted to golf practice space. Project includes new HVAC, remodeled attic to create ceiling Storage bay for Auxx Lift electric platform to park storage containers, new 8‘ x 18‘ door, Trackman golf simulator, four golf storage cabinets for clubs and shoes, 14 foot high storage cabinets in black material with maple butcher block top to store garage contents, golf simulator computers, under counter refrigerator and provide entertainment area for food and beverage. HandiWall in Maple color. Electric screen on overhead door is from Advanced ScreenWorks, floor is diamond pattern high gloss snapped down with portions overlaid with Astroturf. Herman Miller guest chairs.
 Matrix Basement Finishing
Mandi Backhaus Photography
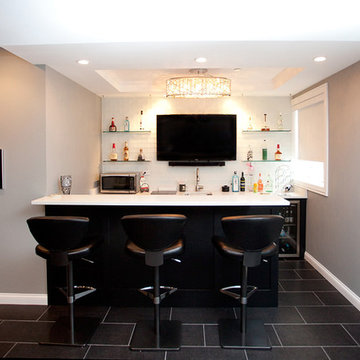
Inspiration for a mid-sized modern home design remodel in Chicago
Inspiration for a mid-sized modern home design remodel in Chicago
 Matrix Basement Finishing
Mandi Backhaus Photography
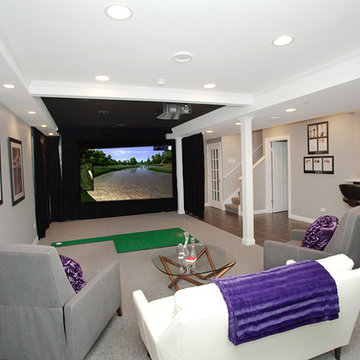
Home design - mid-sized modern home design idea in Chicago
Home design - mid-sized modern home design idea in Chicago
Find the right local pro for your project


 Birkholz Homes
Trendy master gray tile gray floor and double-sink freestanding bathtub photo in Edmonton with flat-panel cabinets, brown cabinets, gray walls, a vessel sink and gray countertops

 Innovation House GA
Innovation House’s media room is the place for fun. Slate colored modular furniture and memory foam filled bean bag by Love Sac, golf simulator by About Golf, large projection screen, and professional ping pong table by Killer Spin provide all of the tools need for family movie or game night. The list of things you can do within the space is seemingly endless with the home’s top of the line automation systems that allow for music, video, and voice to by broadcast in the media room as well as throughout the home. While the style of the media room is fun and colorful the design remains cohesive with the rest of Innovation House’s clean lines and traditional finishes like clean lined furniture and elegant Kichler ceiling fixtures. The custom wall mural draws the eye and provides such detail that one can be captivated for hours.
Sources: Tru Audio all in-ceiling and surround sound speakers; Golf simulator by About Golf; seating by Love Sac; ping pong table by Killer Spin; lighting by Kichler; flooring by Mohawk; custom wall mural inspired by Think Big, Adverting and Public Relations.
Photo Credit: GreinTime Productions

 CMI Construction
This Bentonville Estate home was updated with paint, carpet, hardware, fixtures, and oak doors. A golf simulation room and gym were also added to the home during the remodel.

 Upland Development, Inc.
Scot Zimmerman Photography
Home theater - huge traditional open concept medium tone wood floor home theater idea in Salt Lake City with beige walls and a projector screen
Home theater - huge traditional open concept medium tone wood floor home theater idea in Salt Lake City with beige walls and a projector screen
 Christine Lakas, The Designer, LLC
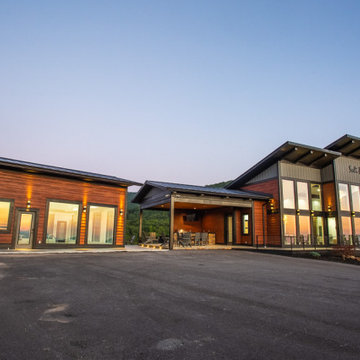
Soli Deo Gloria is a magnificent modern high-end rental home nestled in the Great Smoky Mountains includes three master suites, two family suites, triple bunks, a pool table room with a 1969 throwback theme, a home theater, and an unbelievable simulator room.


 Home Remedies Design-Remodel
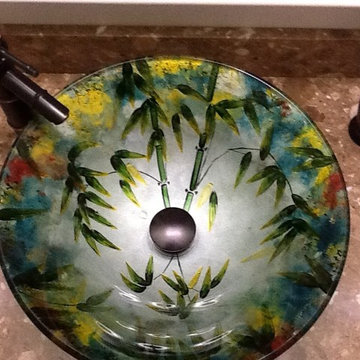
This client desired an Asian Beauty and it's exactly what she got. Materials used included natural stone shower floor and simulated tiled walls to look like bamboo. A beautiful glass vessel and bronze accents complete the Asian feel of this exotic bath.
Photog: Inspired Imagez
 J.S. Brown & Co.
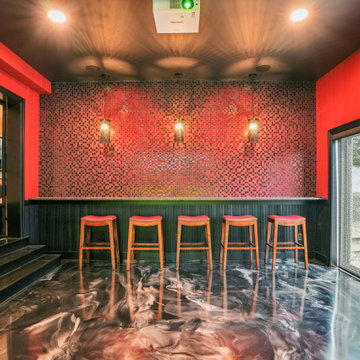
A barn door from the main basement area opens to a step down addition with space for a golf simulator, sliding door to the patio and a bar counter. Perfect for entertaining.


 J.S. Brown & Co.
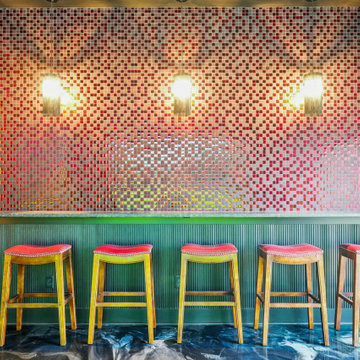
A barn door from the main basement area opens to a step down addition with space for a golf simulator, sliding door to the patio and a bar counter. Perfect for entertaining.
 Christine Lakas, The Designer, LLC
Soli Deo Gloria is a magnificent modern high-end rental home nestled in the Great Smoky Mountains includes three master suites, two family suites, triple bunks, a pool table room with a 1969 throwback theme, a home theater, and an unbelievable simulator room.
 Door Store and Windows
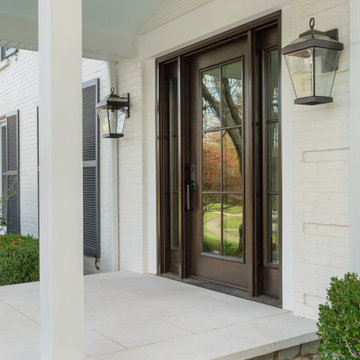
The client went with ProVia simulated divided lite fiberglass doors with sidelites for both houses, flooding the entryways with natural light. While true divided lites are separate panes of glass divided by muntins, simulated divided lights are one piece of glass overlaid by an external grille. Simulated divided lites offer the depth and dimension of a true divided lite with greater energy efficiency. They chose matching matte black hardware for each. For the primary house, they selected a ProVia Signet Fiberglass Entry Door in a rich espresso stain.

 EKO Development
Located on a corner lot perched high up in the prestigious East Hill of Cresskill, NJ, this home has spectacular views of the Northern Valley to the west. Comprising of 7,200 sq. ft. of space on the 1st and 2nd floor, plus 2,800 sq. ft. of finished walk-out basement space, this home encompasses 10,000 sq. ft. of livable area.
The home consists of 6 bedrooms, 6 full bathrooms, 2 powder rooms, a 3-car garage, 4 fireplaces, huge kitchen, generous home office room, and 2 laundry rooms.
Unique features of this home include a covered porte cochere, a golf simulator room, media room, octagonal music room, dance studio, wine room, heated & screened loggia, and even a dog shower!
 J.S. Brown & Co.
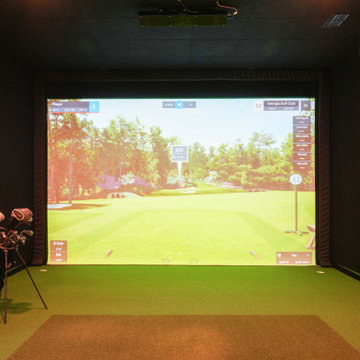
A barn door from the main basement area opens to a step down addition with space for a golf simulator, sliding door to the patio and a bar counter. Perfect for entertaining.
111