
Search results for "Simulated" in Home Design Ideas
 Ed Weber Architects
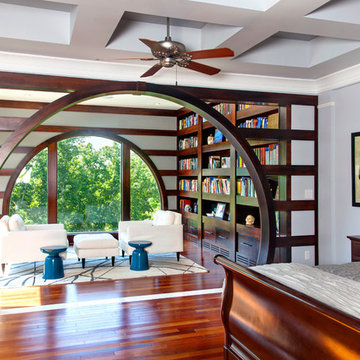
This indoor/outdoor home entertainment and recreation complex is all this family needs for full lifestyle enhancement. Pool, space, outdoor kitchen, fireplace, deck, indoor golf simulation room, home theater, game room and wet bar on one living level overlook a mountainside forest. The upper floor master bedroom is designed with an addition space which provides a private retreat for mom and dad.

 Decorrati
Now it is easier to make the interior of your furniture like this wardrobe simulating elegant fabrics like linen. Our material collections offer multiple options for designing high quality interiors. Visit our website and you will find materials of the highest Italian quality.
https://www.decorrati.com/

 Limitless Construction
The home theater features a lounge area with a bar, hight table, microwave, refrigerator and large egress window.
Inspiration for a home theater remodel in Minneapolis with gray walls
Inspiration for a home theater remodel in Minneapolis with gray walls
Find the right local pro for your project

 The Maury Rose Group
Simulated Electric Fish Tank to add some Life Like Movement to the Wall of the Whimsical Aquarium Theme Laundry Room
Photo by Phyllis Rose
Small trendy galley laminate floor and gray floor utility room photo in New York with blue walls and a side-by-side washer/dryer
Small trendy galley laminate floor and gray floor utility room photo in New York with blue walls and a side-by-side washer/dryer

 Callen
Inspiration for a large transitional u-shaped medium tone wood floor and brown floor enclosed kitchen remodel in Milwaukee with an undermount sink, medium tone wood cabinets, granite countertops, white backsplash, subway tile backsplash, stainless steel appliances, an island, white countertops and shaker cabinets


 Chattanooga eXteriors
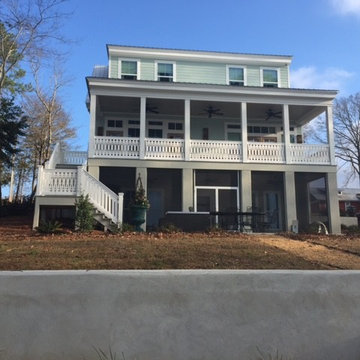
Project Details: We completely updated the look of this home with help from James Hardie siding and Renewal by Andersen windows. Here's a list of the products and colors used.
- Iron Gray JH Lap Siding
- Boothbay Blue JH Staggered Shake
- Light Mist JH Board & Batten
- Arctic White JH Trim
- Simulated Double-Hung Farmhouse Grilles (RbA)
- Double-Hung Farmhouse Grilles (RbA)
- Front Door Color: Behr paint in the color, Script Ink

 ArchMills Doors & Hardware
Door & hardware sets, crown, architrave, casing, chair-rail mouldings by Arch Mill.
Entryway - traditional entryway idea in New York
Entryway - traditional entryway idea in New York


 CLOSET FURNISHINGS & CABINETRY
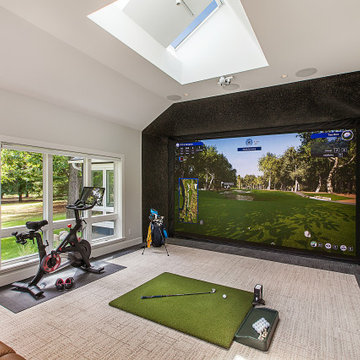
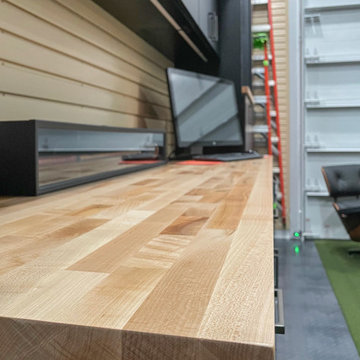
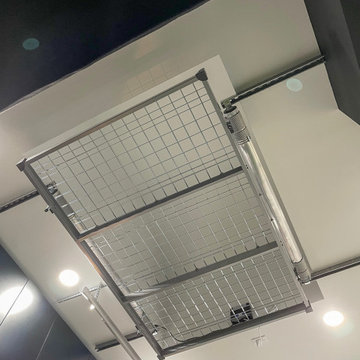
Large two car space with 14 foot high ceiling converted to golf practice space. Project includes new HVAC, remodeled attic to create ceiling Storage bay for Auxx Lift electric platform to park storage containers, new 8‘ x 18‘ door, Trackman golf simulator, four golf storage cabinets for clubs and shoes, 14 foot high storage cabinets in black material with maple butcher block top to store garage contents, golf simulator computers, under counter refrigerator and provide entertainment area for food and beverage. HandiWall in Maple color. Electric screen on overhead door is from Advanced ScreenWorks, floor is diamond pattern high gloss snapped down with portions overlaid with Astroturf. Herman Miller guest chairs.

 Growsgreen Landscape Design
Overhead shot of the fire pit area and long benches into the dining area. Large palms were craned in with Jason Dewees palm expertise and advice.
Design ideas for a large modern drought-tolerant and full sun backyard landscaping with a fire pit and decking.
Design ideas for a large modern drought-tolerant and full sun backyard landscaping with a fire pit and decking.

 CLOSET FURNISHINGS & CABINETRY
Large two car space with 14 foot high ceiling converted to golf practice space. Project includes new HVAC, remodeled attic to create ceiling Storage bay for Auxx Lift electric platform to park storage containers, new 8‘ x 18‘ door, Trackman golf simulator, four golf storage cabinets for clubs and shoes, 14 foot high storage cabinets in black material with maple butcher block top to store garage contents, golf simulator computers, under counter refrigerator and provide entertainment area for food and beverage. HandiWall in Maple color. Electric screen on overhead door is from Advanced ScreenWorks, floor is diamond pattern high gloss snapped down with portions overlaid with Astroturf. Herman Miller guest chairs.

 Ahlers Roofing and Construction LLC
Mid-sized minimalist master beige tile, gray tile, white tile and ceramic tile ceramic tile doorless shower photo in Dallas with gray walls

 Access Custom Garage Doors
Our available Steel garage doors suit all budgets and all design desires. This collection is a great alternative to custom wood garage doors. Steel Garage Doors offer the classic raised panel steel doors to high end wood simulated garage doors.
Access Custom Door & Gate
858.638.0300 800.994.3643
info@accessgaragedoor.com
www.AccessGarageDoor.com
5268 Eastgate Mall
San Diego, CA 92121

 SGDI - Sarah Gallop Design Inc.
A beautiful basement man cave, complete with bar, wine room, golf simulator, and theatre room opening onto a custom build putting green outside.
Inspiration for a large timeless single-wall medium tone wood floor and brown floor seated home bar remodel in Vancouver with granite countertops, multicolored backsplash and stone tile backsplash
Inspiration for a large timeless single-wall medium tone wood floor and brown floor seated home bar remodel in Vancouver with granite countertops, multicolored backsplash and stone tile backsplash


123